


4806 FAIR HILL ROAD


About This Property
Welcome to the largest model in The Reserve at Fair Hill-a stunning 5 BR, 5.5 BA stone-and-brick front Colonial offering 7,776 sq ft of refined living space on a private 0.8+ acre wooded lot. Built in 2009 by nationally renowned Pulte Homes, this residence is one of only two of its kind in the neighborhood. With over $100K in luxury exterior upgrades-including a handsome portico, expansive flagstone patio, full-yard irrigation with sub-meter, and an in-ground sprinkler system-this custom home is a rare find!
Step into a grand TWO-STORY FOYER with dual staircases, wrought iron railings, and gleaming hardwood floors. Formal LIVING and DINING ROOMS boast nearly floor-to-ceiling windows, crown molding, chair rail, and wainscoting. At the heart of the home is a gourmet KITCHEN and BREAKFAST ROOM, outfitted with rich cherry cabinetry, granite countertops, a large center island, and premium GE Profile stainless steel appliances, including a double wall oven, five-burner gas cooktop, and French door refrigerator. A built-in desk with upper cubbies, a spacious pantry, and recessed lighting complete the space.
Flowing seamlessly from the Kitchen is a bright SUNROOM with vaulted ceilings and Palladian windows floods the space with natural light. A coffered-ceiling FAMILY ROOM with a gas fireplace offers a cozy retreat. Additionally, a private HOME OFFICE with French doors, a POWDER ROOM, a large LAUNDRY ROOM, and a ceramic-tiled MUDROOM with granite-topped storage and a SECOND STAIRCASE to the upper floor complete the main level. The oversized three-car garage includes windows and ample storage.
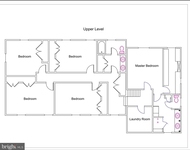
UPSTAIRS, French doors open to a luxurious PRIMARY SUITE with a crown-molded tray ceiling, sitting area, and ceiling fan. The spa-like bath features a sunlit Jacuzzi tub, walk-in shower, private water closet, linen closet, and dual vanities, including one with a built-in makeup station. A sprawling walk-in closet, configured as three separate rooms, adds an exceptional touch of luxury and organization. Three additional bedrooms each include ensuite baths, ceiling fans, and generous closet space. Rich hardwood floors span the entire level, and a double-door linen closet offers added storage convenience.
THE WALK-OUT LOWER LEVEL is a spacious and sunlit retreat, recently updated with new carpet (2025). A large rec room with built-ins opens to the backyard patio through sliding glass doors. A full bath with granite vanity and tub/shower combo is shared with the fifth bedroom, while a second office can be converted to a legal sixth bedroom. A large utility/storage room provides space for a second refrigerator, seasonal items, and more.
STEP OUTSIDE to a beautifully designed flagstone patio, partially covered by a waterproof deck and enhanced by a portico with a ceiling fan-ideal for year-round al fresco living. Elegant brick stairs lead to the driveway, while curated landscaping with mature trees ensures privacy and beauty throughout all seasons.
ADDITIONAL HIGHLIGHTS include a three-zone HVAC system: gas heating and central air on the main and upper levels, and an energy-efficient heat pump on the lower level.
THIS EXCEPTIONAL HOME blends timeless design, thoughtful upgrades, and a premium setting in one of Olney's most sought-after communities. Don't miss your opportunity to own this one-of-a-kind ge
Payment Calculator
Your Estimated Monthly Payment
Cap Rate Calculator
What does this mean?
Based on our analysis, the cap rate of this property is 1.25%. A negative cap rate indicates that the property might not be feasible as an income-producing asset. The median cap rate for a near zip code 11238 is 4.23%.
How much can I actually make?
Actual monthly rental income may vary between $4,760 and $7,140 depending on unit-specific characteristics. You can change the amount using the slider to further explore.
How is cap rate calculated?
Cap Rate = Net Operating Income (NOI) / Property Asset Value.
When calculating the cap rate, we assume 100% occupancy. Leverage (mortgage) is not considered.
Cap Rate provided by RealtyHop and RentHop, learn more about cap rate here.
Price History
| Date / Event | Date | Event | Price |
|---|---|---|---|
| Jul 18, 2025 | Sold | ||
| Sold | |||
| Jun 18, 2025 | In contract | - | |
| In contract | |||
| May 22, 2025 | Listed by Long & Foster Real Estate, Inc. | $1,545,000 | |
| Listed by Long & Foster Real Estate, Inc. | |||
Property Highlights
Building Info
Comparables
Status
Price/ft²
Listed On
Sold On
About Olney
Similar Homes for Sale
Currently no similar homes aroundNearby Rentals

Long & Foster Real Estate, Inc.
Last Updated: 7 hours ago
Data Source: Bright MLS , MLS# MDMC2178794
 Your Privacy Choices
Phone: 425-283-2930
Address: 335 Madison Avenue, New York, NY 10017