Check Availability
$399,000
↓ $26K (6.1%)
● House - For Sale

4806 Carsonhill DR

Austin, TX 78723
bedrooms
3 Beds
bathrooms
2 Baths
square feet
1,527 Ft²
$2,693
Est. Monthly

About This Property

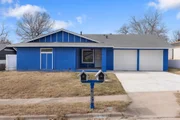
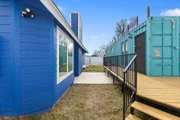
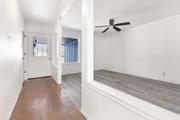
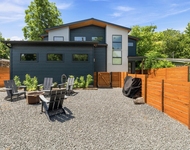
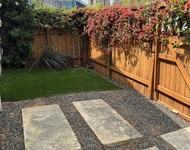
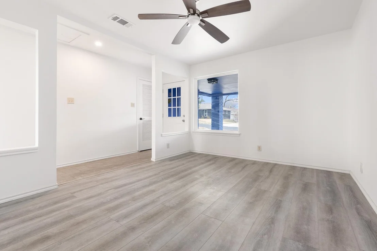
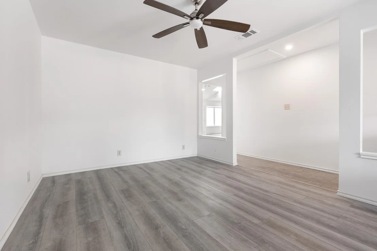
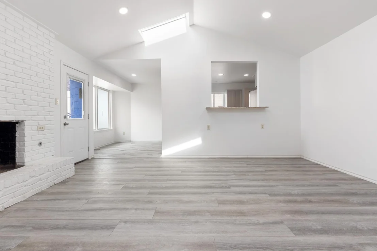
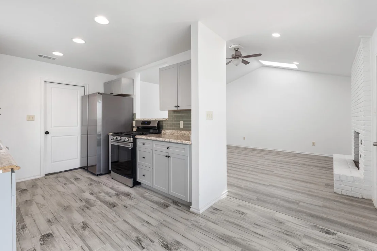
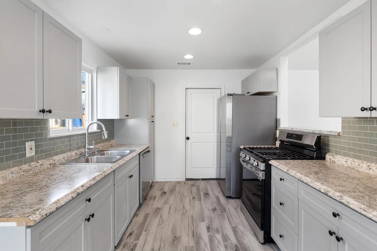
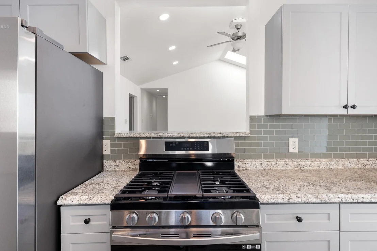
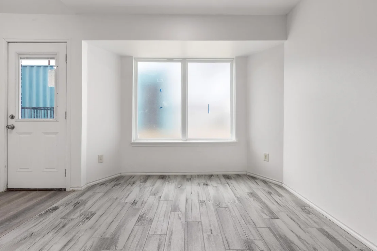
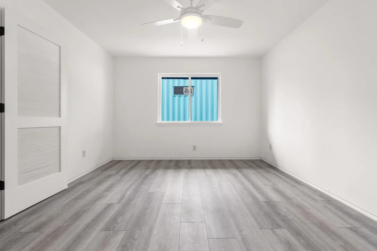
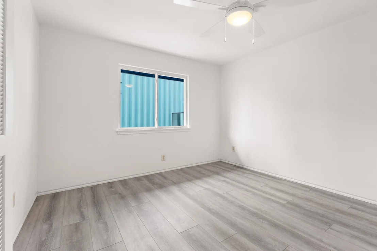
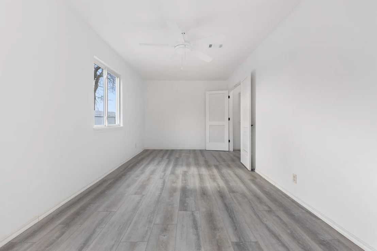
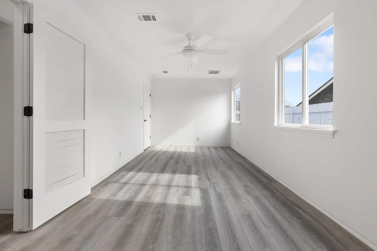
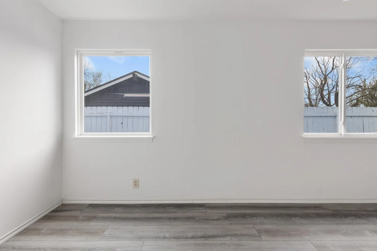
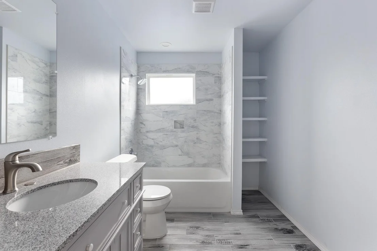
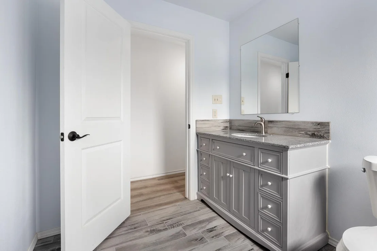
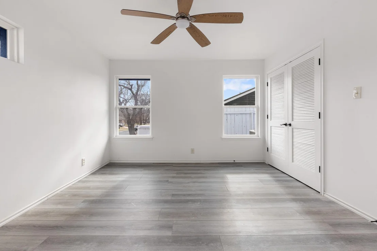
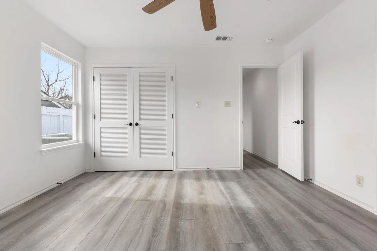
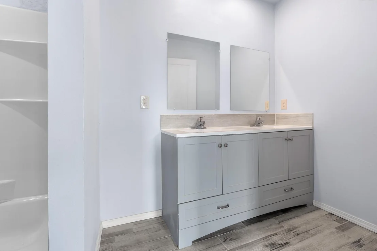
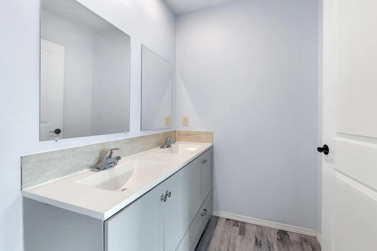
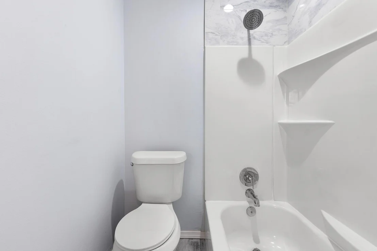
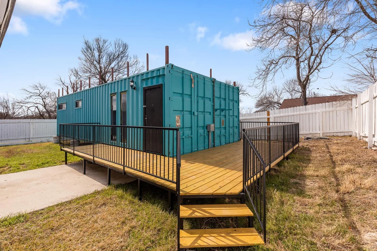
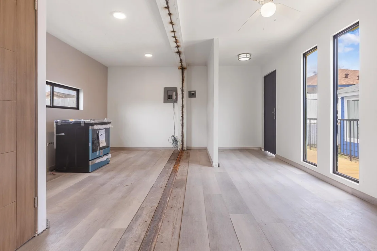
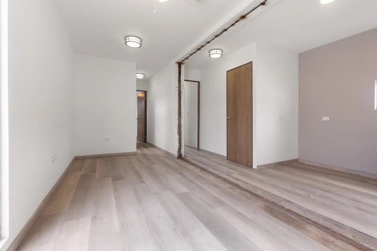
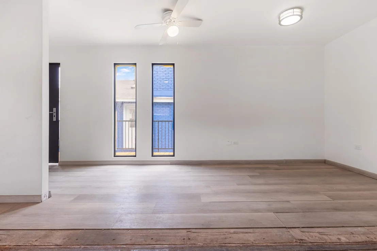
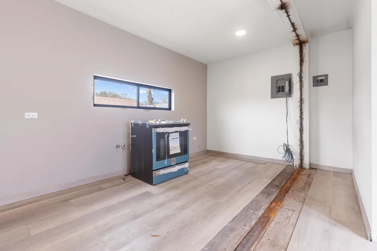
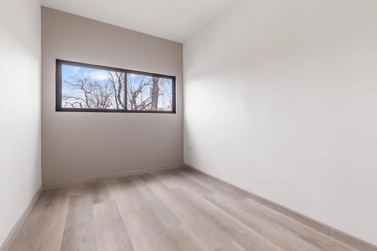
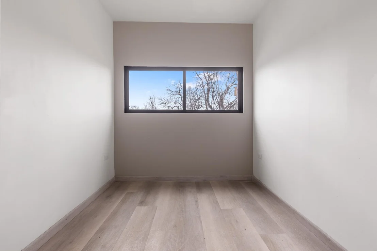
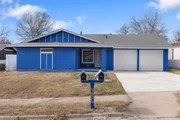
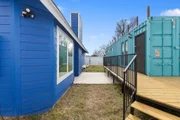
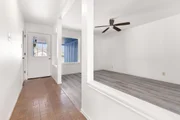
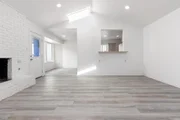
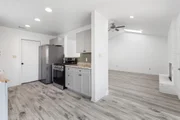
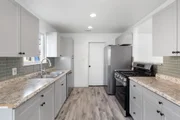
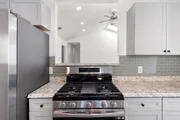
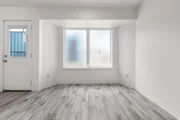
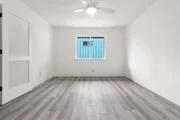
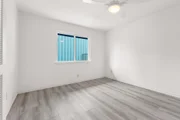
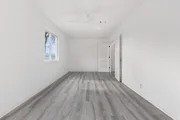
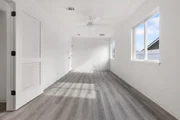
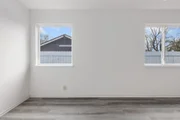
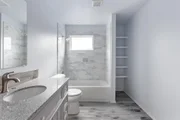
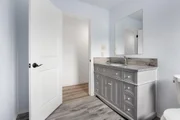
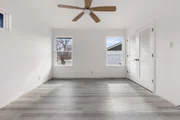
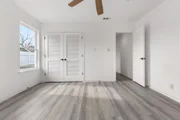
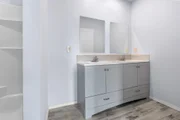
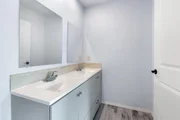
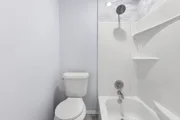
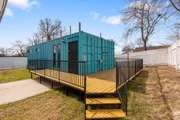
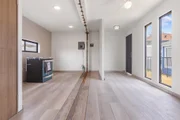
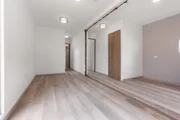
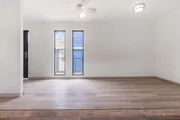
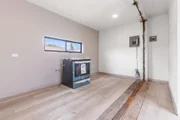
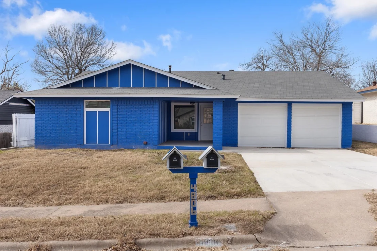
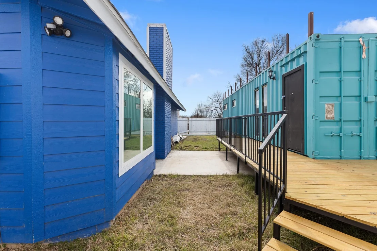
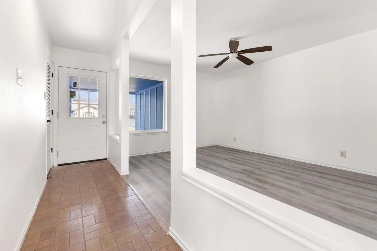
Well-maintained 3 bed, 2 bath home with a fully remodeled kitchen featuring stainless steel appliances, stone countertops, shaker cabinets, and stylish backsplash. Vaulted ceilings, skylights, and a fireplace create a bright, open living space. New flooring and fresh paint throughout. Primary suite includes ensuite bath; secondary bath offers walk-in shower and double vanity. Dedicated laundry room and 2-car garage. Fenced backyard with spacious deck and patio. BONUS: Separate 640 sq ft Unit B in the backyard offering 2 bedrooms, 2 bathrooms, private entrance, and its own wrap-around deck. Renovation has already been started and is ready for finishing touches. Ideal for guest quarters, home office, gym, studio, or creative space. Unique opportunity with flexible living and value-add potential.
Unit Size
1,527 Ft²
Days on Market
-
Land Size
0.17 acres
Price per sqft
$261
Property Type
House
Property Taxes
$733
HOA Dues
-
Year Built
1973

Listed By

Todd Bailey
Realty Austin - Headquarters

Payment Calculator

Cap Rate Calculator

Last updated: 2 months ago (Unlock MLS #ACT2297484)

Price History

Date / Event Date Event Price
Aug 19, 2026 Price Decreased $399,000
↓ $26K (6.1%)
Price Decreased
Aug 5, 2026 Listed by Serhant Texas, LLC $425,000
Listed by Serhant Texas, LLC
Jul 29, 2026 No longer available -
No longer available
Jul 24, 2026 Price Decreased $410,000
↓ $15K (3.5%)
Price Decreased
Jul 1, 2026 Price Decreased $425,000
↓ $34K (7.4%)
Price Decreased
Show More

Property Highlights

Garage
Air Conditioning
Fireplace
Parking Details
Has Garage
Has Open Parking
Parking Features: Driveway, Garage, Garage Faces Front, Private
Garage Spaces: 2
Interior Details
Full Bathrooms: 2
Interior Features: See Remarks, Ceiling Fan(s), Entrance Foyer, Quartz Counters, Multiple Dining Areas, Multiple Living Areas, No Interior Steps
Appliances: Dishwasher, Gas Range, Refrigerator
Flooring Type: Vinyl
Has Fireplace
Fireplace Features: Living Room, Masonry
Fireplaces: 1
Exterior Details
Square Footage: 1527
Square Footage Source: $0
Green Sustainability
Property Condition: Resale
Year Built Source: Public Records
Year Built: 1973
Waterfront Features: None
Levels: One
Other Structures: See Remarks, Guest House
Window Features: Double Pane Windows, See Remarks
Construction Materials: Brick, Wood Siding
Patio and Porch Features: Deck
Pool Features: None
Lot Features: See Remarks, Back Yard, Front Yard
Lot Size Area: 7244.03
Lot Size Units: Square Feet
Lot Size Acres: 0.1663
Lot Size Square Feet: 7244.03
Water Source: Public
Financial Details
Tax Map Number: 11A
Tax Assessed Value: $472,010
Tax Annual Amount: $8,797
Utilities Details
Cooling Type: Ceiling Fan(s), Central Air
Heating Type: Central, Fireplace(s)
Sewer : Public Sewer
Location Details
HOA/Condo/Coop Amenities: Trail(s)

Building Info

Overview

    General

  • Year Built: 1973
  • Effective Year Built: 1973
  • Building Count: 1
  • Bedroom Count: 0
  • Bathroom Count: 2
  • Full Bathrooms: 1
  • Partial Bathrooms: 2
  • Building Condition: 6
  • Building Quality: 7
  • Construction Type: 17
  • Building Style: 0
  • Exterior Walls Type: 0
  • Interior Walls Type: 0
  • Roof Shape Type: 1
  • Roof Cover Type: 3
  • Floor Count: 100
  • Living Units: 1
  • Floor Cover: 0
  • Basement Type: 0
  • Basement Area: 0
  • Garage Type: 1
  • Garage Square Area: 498
  • Parking Space Count: 2
  • Patio Type: 20
  • Porch Type: 7
  • Pool Type: 0

    Dimensions

  • Lot Size Square Feet: 7,245
  • Lot Size Depth Feet: 1,100
  • Lot Size Frontage Feet: 650
  • Total Building Area: 2,025
  • Gross Building Area: 2,025
  • Building Area: 1,527
  • Building Area Measurement: L

    Heating and Cooling

  • Fireplace Count: 1
  • Air Conditioning: 1
  • Heating: 3
  • Heated Square Feet: 1,527
  • Heating Fuel Type: 0

    Utilities

  • Sewer System: 0
  • Water Service: 0

Building

  • Building Type: 0
  • Property Class: R
  • Subdivision: CREST HILLS SEC 1
  • Land Acres: 0000000166
  • Standard Land Use Code: 1001
  • County Land Use Code: A1
  • State Land Use Code: A1
  • Legal Description 1: LOT 11A *RESUB OF LTS 11-12 BLK B CREST HILLS SEC 1

Neighborhood

  • School District Name: Austin Independent School District
  • School Tax School District: AUSTIN ISD
  • Census Tract: 002108

Geography

  • Assessors Map Reference: 0215220313
  • Account Number: 209661
  • Parcel: 209661
  • Block: B
  • Lot: 11A
  • Municipality: CITY OF AUSTIN
  • Latitude: 30.2896
  • Longitude: -97.6758

    Address

  • Full Address: 4806 Carsonhill Dr
  • Address - House Number: 4806
  • Address - Street Name: Carsonhill
  • Address - Suffix Type: Dr
  • State: TX
  • City Name: Austin
  • Carrier Code: C003
  • 4-Digit Zip Code: 6124
  • Zip Code: 78723

Valuation

    Tax

  • Tax Year: 2022
  • Tax Amount: $139,587
  • Initial Tax Delinquent Year: 2021
  • Tax Rate Code Area: 68

    Appraisal Valuation

  • Standard Deviation: 0.2311
  • Valuation Date: Sep 27, 2023
  • Confidence Score: 67
  • Final Value: 536,379
  • High Value: 660,377
  • Low Value: 412,382

    Market Valuation

  • Market Total Value: $508,370
  • Market Land Value: $300,000
  • Market Improvement Value: $208,370

    Assessments Valuation

  • Assessed Year: 2023
  • Assessed Total Value: $508,370
  • Assessed Land Value: $300,000
  • Assessed Improvements Value: $208,370

    Sales

  • Current Sale Contract Date: Sep 15, 2022
  • Current Sale Recording Date: Sep 19, 2022
  • Current Sale Price:
  • Current Sale Document Type: 27
  • Current Sale Input Document Number: 154672
Data used for valuation calculations is provided by RealtyHop, and other third party sources

Comparables

Unit
Status
Type
Beds
Baths
ft²
Price/ft²
Asking Price
Listed On
Closing Price
Sold On
HOA + Taxes

About East MLK


Similar Homes for Sale

Currently no similar homes around

Nearby Rentals

Unit for rent at 4801 Munson St, Austin, TX, 78721

$8,000 /mo

  • 3 Beds
  • 3 Baths
  • 2,400 ft²
4801 Munson St, Austin, TX, 78721 Listing by Cathy Douglas
Unit for rent at 1100 Brass St, Austin, TX, 78702

$5,500 /mo

  • 3 Beds
  • 3 Baths
  • 2,383 ft²
1100 Brass St #1, Austin, TX, 78702 Listing by John Teinert
Unit for rent at 4726 Page St, Austin, TX, 78723

$4,500 /mo

  • 3 Beds
  • 2 Baths
  • 2,244 ft²
4726 Page St, Austin, TX, 78723 Listing by Amanda Trevino


Frequently Asked Questions

When was property at 4806 Carsonhill Drive built and last sold?
The property at 4806 Carsonhill Drive was built in 1973 and last sold on Sep 15, 2022 for $698,250.
How much is this home worth?
The estimated value of the home located at 4806 Carsonhill Drive is $406,808.
What are some comparable homes to 4806 Carsonhill Drive?
There are currently no comparable homes to 4806 Carsonhill Drive.