


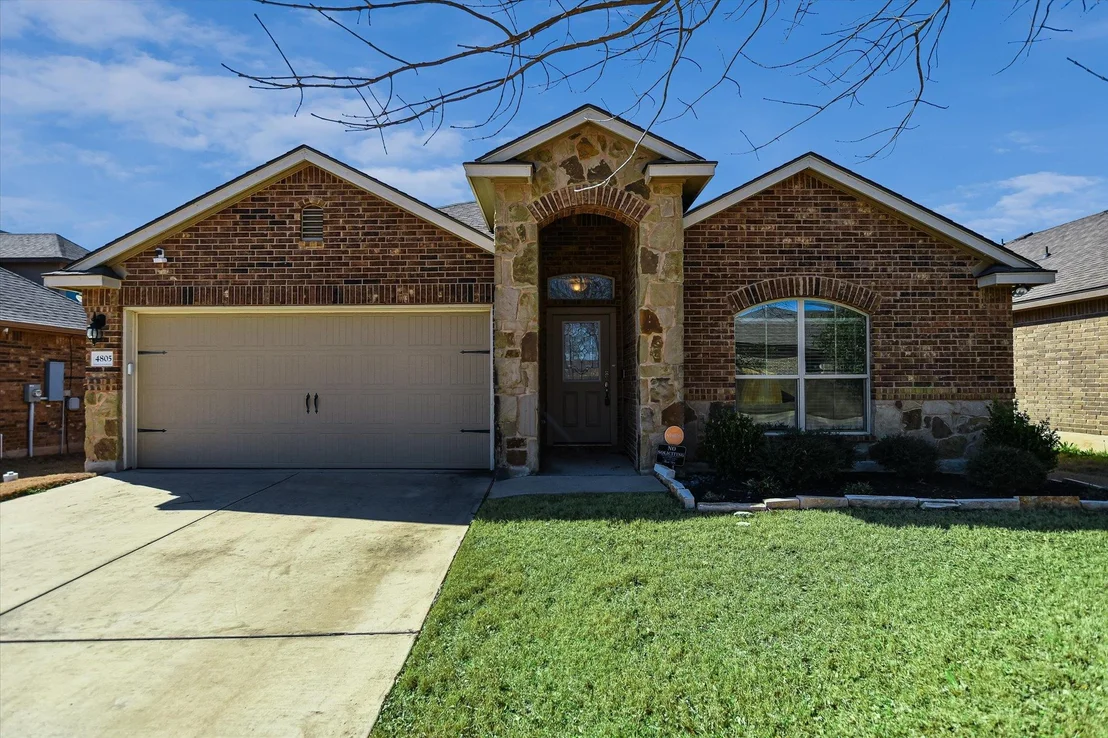
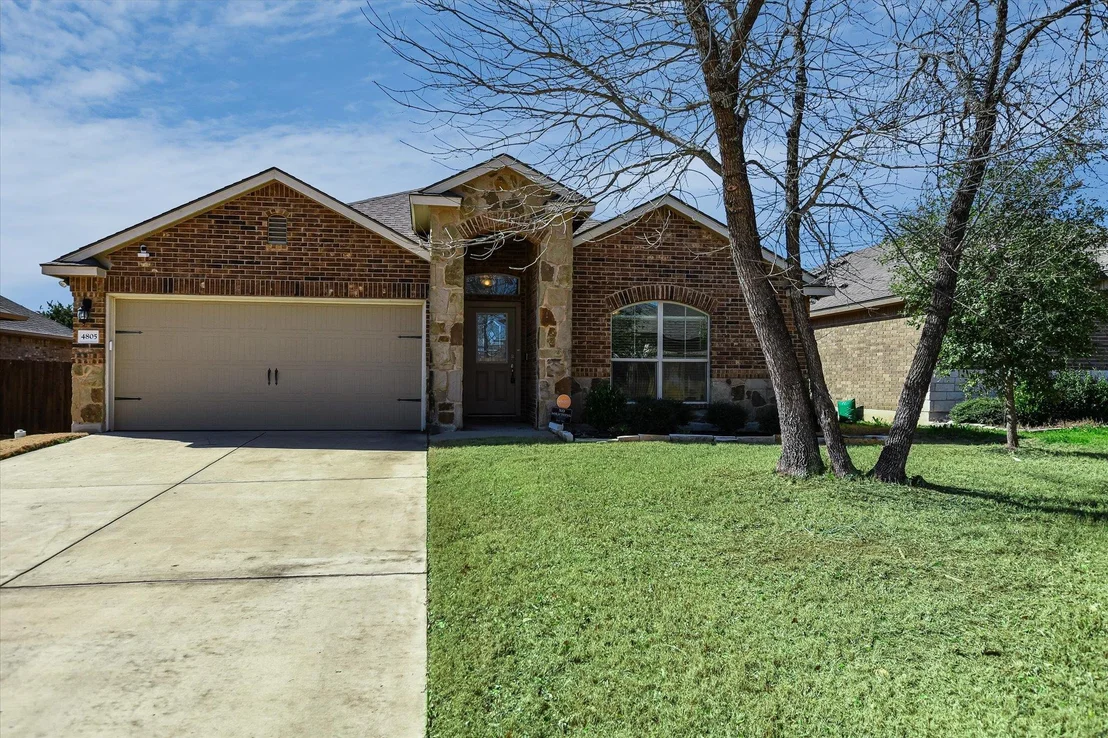

4805 Rosaline DR


About This Property
Payment Calculator
Your Estimated Monthly Payment
Cap Rate Calculator
What does this mean?
Based on our analysis, the cap rate of this property is 1.25%. A negative cap rate indicates that the property might not be feasible as an income-producing asset. The median cap rate for a near zip code 11238 is 4.23%.
How much can I actually make?
Actual monthly rental income may vary between $4,760 and $7,140 depending on unit-specific characteristics. You can change the amount using the slider to further explore.
How is cap rate calculated?
Cap Rate = Net Operating Income (NOI) / Property Asset Value.
When calculating the cap rate, we assume 100% occupancy. Leverage (mortgage) is not considered.
Cap Rate provided by RealtyHop and RentHop, learn more about cap rate here.
Price History
| Date / Event | Date | Event | Price |
|---|---|---|---|
| Apr 2, 2025 | In contract | - | |
| In contract | |||
| Mar 8, 2025 | Listed by ERA Colonial Real Estate | $285,000 | |
| Listed by ERA Colonial Real Estate | |||
| Mar 5, 2025 | Withdrawn | - | |
| Withdrawn | |||
| Oct 19, 2024 | Price Decreased |
$280,000
↓ $10K
(3.5%) | |
| Price Decreased | |||
| Sep 26, 2024 | Listed by ERA Colonial Real Estate | $290,000 | |
| Listed by ERA Colonial Real Estate | |||
   | |||
|
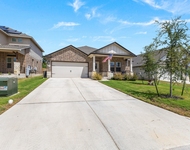
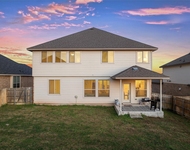
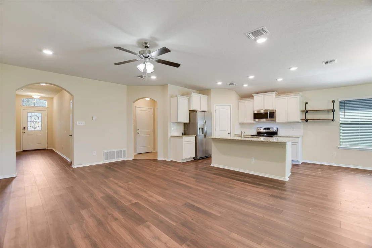
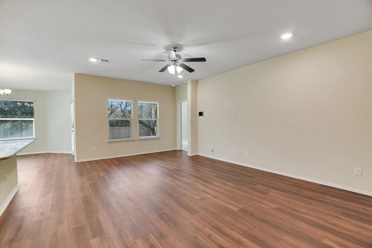
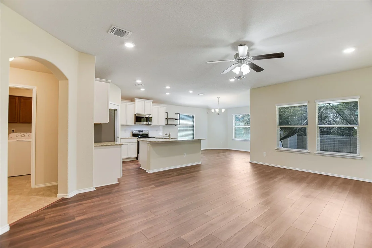
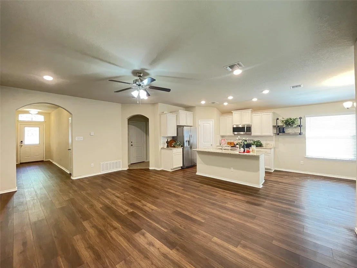
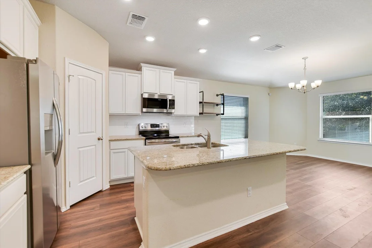
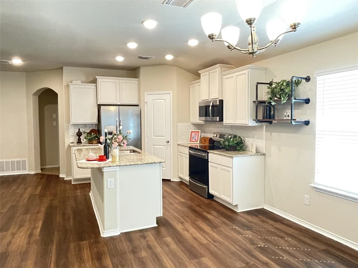
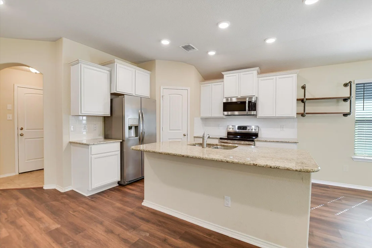
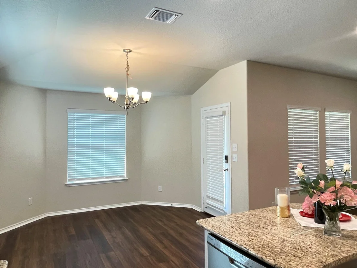
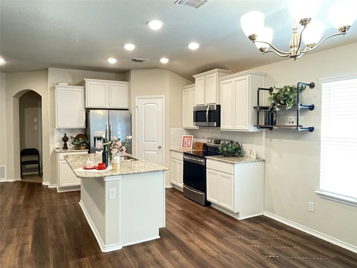
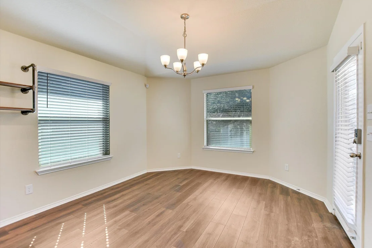
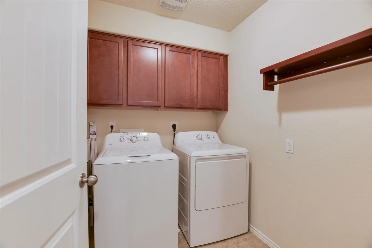
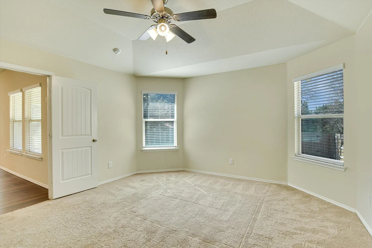
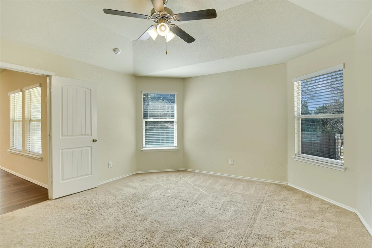
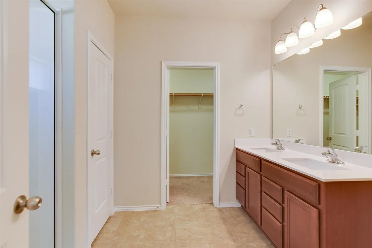
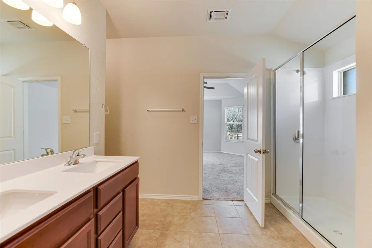
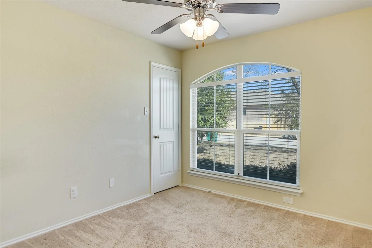
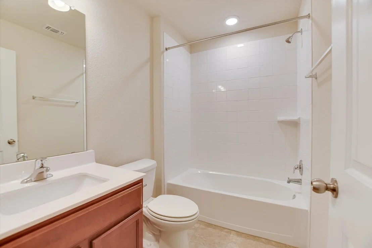
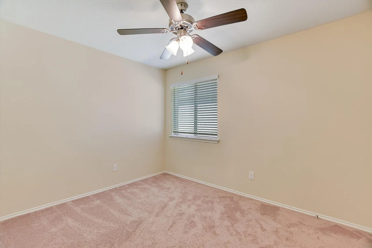
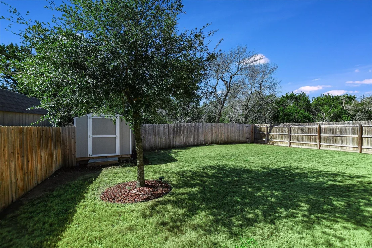
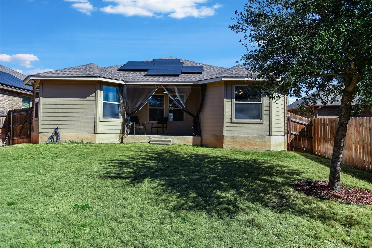
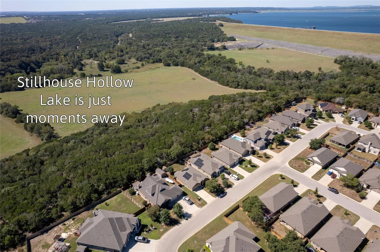
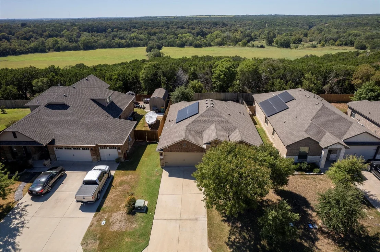
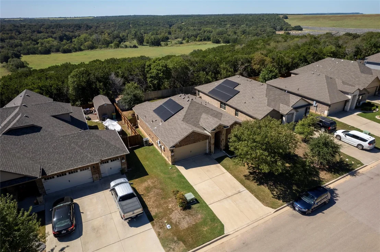
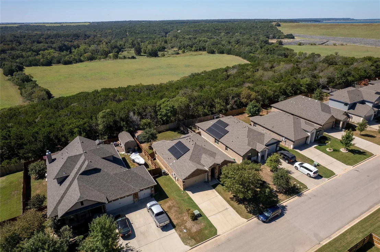
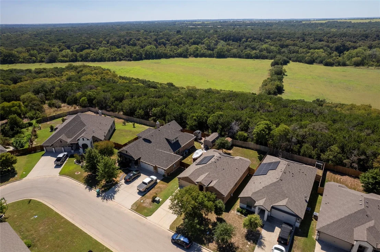
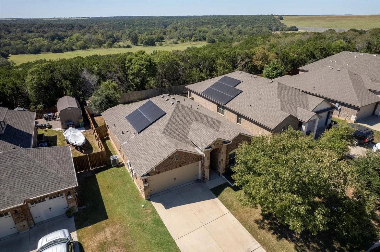
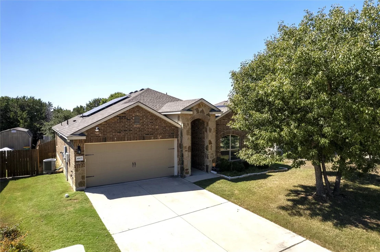
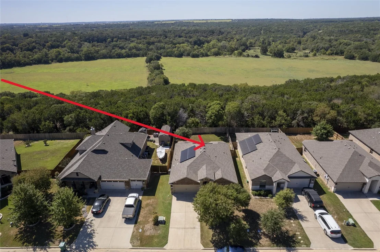
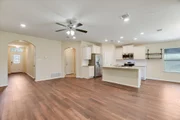
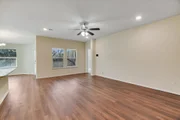
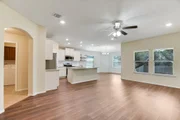
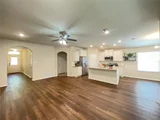
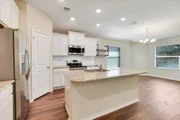
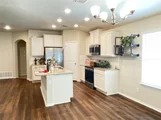
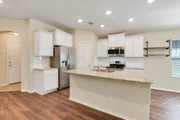
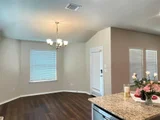
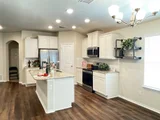
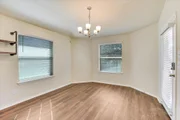
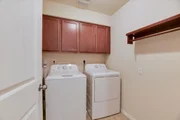
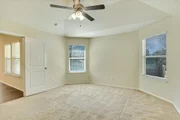
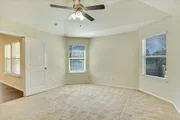
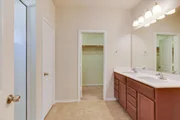
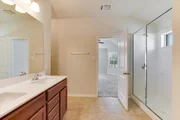
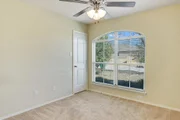
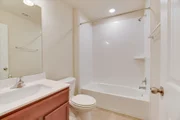
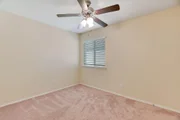
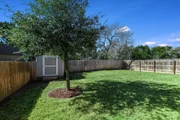
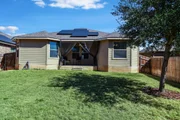
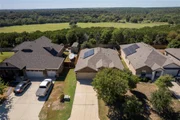
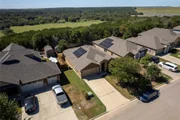
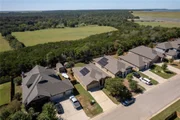
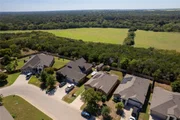
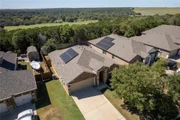
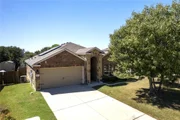
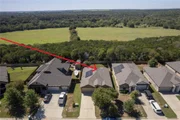
Seller will consider contributing up to $5,000 towards buyer's expenses....A restful scene unfolds with a greenbelt behind the backyard fence! Mature shade trees grant an eye-pleasing privacy screen and deliver sounds of nature. Located in the coveted Three Creeks subdivision this CenTex built home places you minutes away from Stillhouse Hollow Lake, and conveniently equidistance between the Temple/Belton and the Harker Heights/Killeen areas. This curb-appeal blessed home spans 1564 square feet, offering ample room to live, work, and entertain with effortless ease. Raised, covered portico welcomes the visitors and escorts them into the welcoming interior. The open concept layout seamlessly connects the living, dining and kitchen areas, allowing for family interaction. A twin-set of windows illuminates the spacious living room while capturing a view of the backyard and mature trees beyond. The cook’s delight kitchen offers ample cabinet and granite topped counterspace, a corner pantry, and large center island providing additional workspace and a breakfast bar for snacking or casual family meals. Adjoining the kitchen is the dining area that can easily accommodate any furniture requirements and links to the covered patio and backyard. The primary bedroom is positioned to the rear of the home for parental privacy and presents plush carpeting, strategically placed windows to flank the bed, lighted ceiling fan, and a well-appointed bathroom with huge walk-in shower enclosure, cultured marble topped vanity with dual sinks, and expansive walk-in closet. The hall-bath serves the two minor bedrooms which offer custom blinds, ceiling fans, plush carpeting, and spacious closets. A mini mud room connects to the laundry room as well as the twin car sized garage. Additional welcomed perks include 1 year residential warranty, sprinkler system, water softener, security system, Ring doorbell, storage building, and energy cost saving solar panels that will be paid off at closing.
| |||

Property Highlights
Building Info
Comparables
Status
Price/ft²
Listed On
Sold On
About Bell
Similar Homes for Sale
Currently no similar homes aroundNearby Rentals

Listed Office: ERA Colonial Real Estate - Listing courtesy of Unlock MLS
Phone: (512) 868-0403
Last Updated: 2025-04-30 04:40:08
Data Source: Unlock MLS, MLS# ACT9856861
Based on information from Unlock MLS (alternatively, from ACTRIS). Neither the Board nor ACTRIS guarantees or is in any way responsible for its accuracy. All data is provided “AS IS” and with all faults. Data maintained by the Board or ACTRIS may not reflect all real estate activity in the market. Information being provided is for consumers’ personal, non-commercial use and may not be used for any purpose other than to identify prospective properties consumers may be interested in purchasing. Some IDX listings have been excluded from this website.


















 Your Privacy Choices
Phone: 425-283-2930
Address: 335 Madison Avenue, New York, NY 10017