Check Availability
$1,050,000
● House - In Contract

4805 Rangewood Drive

Flower Mound, TX 75028
bedrooms
4 Beds
bathrooms
3 Baths, 1 Half Bath
square feet
3,591 Ft²
$6,244
Est. Monthly
$92
HOA / Fees

About This Property

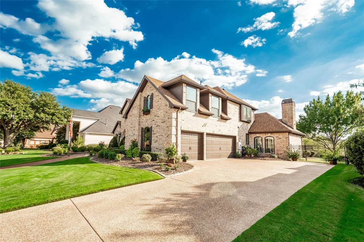
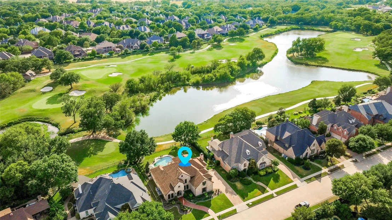
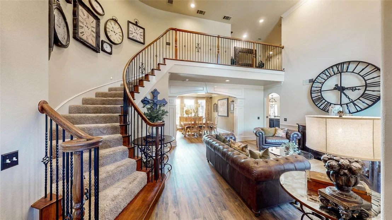
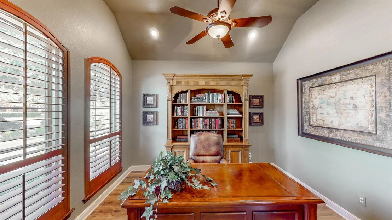
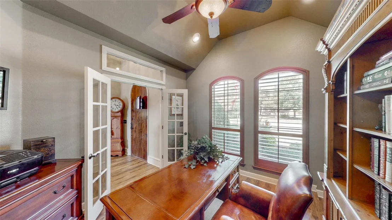
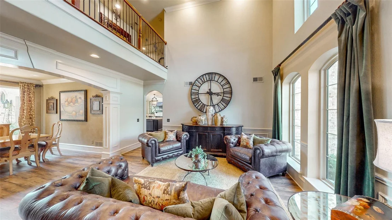
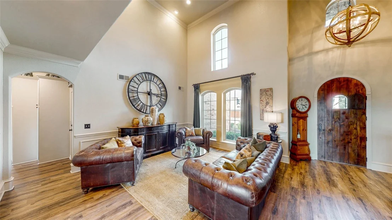
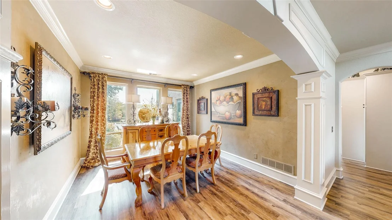
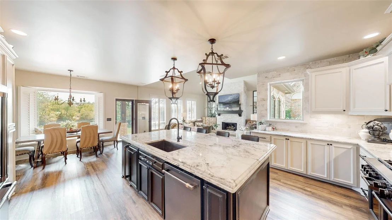
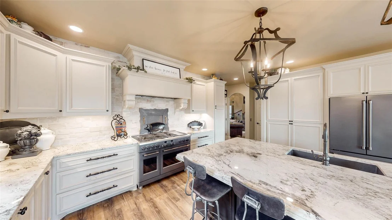
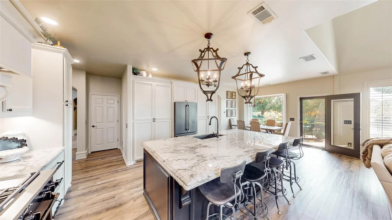
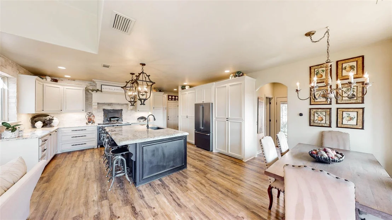
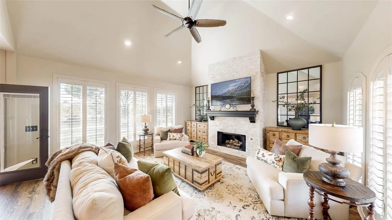
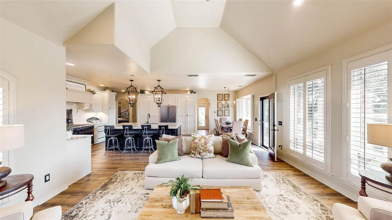
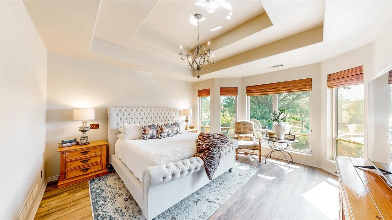
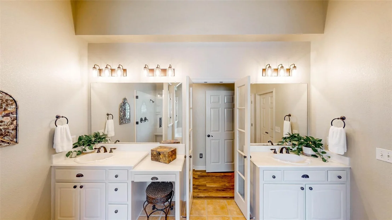
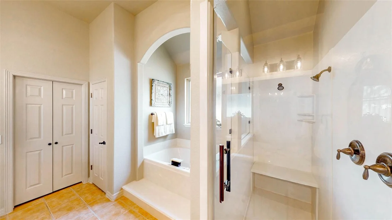
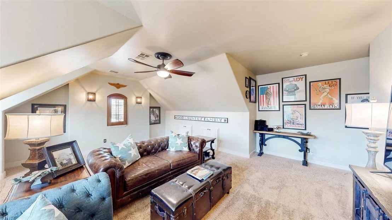
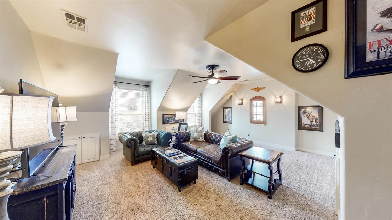
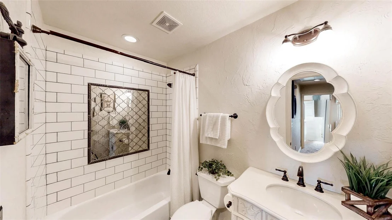
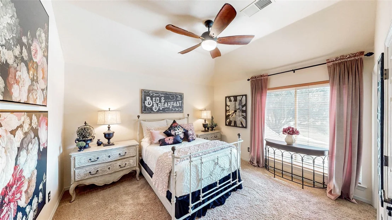
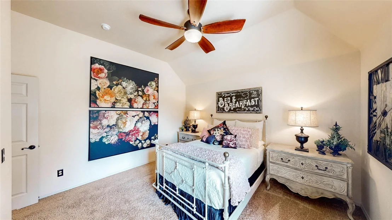
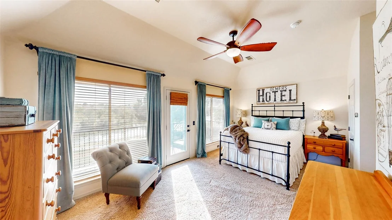
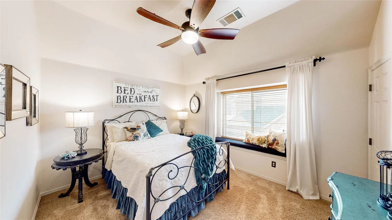
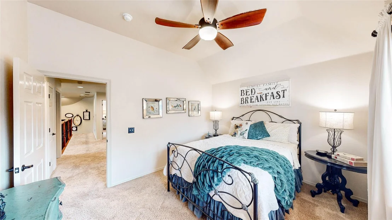
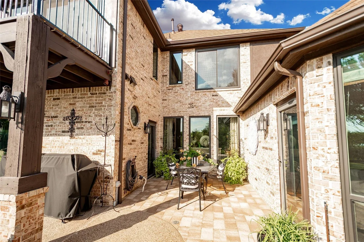
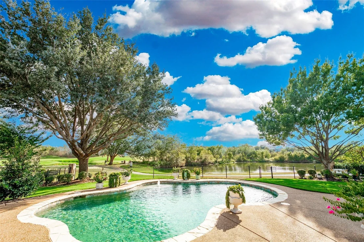
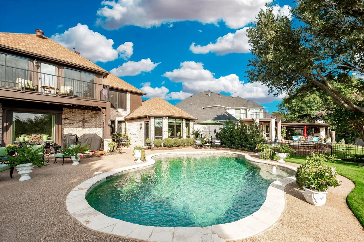
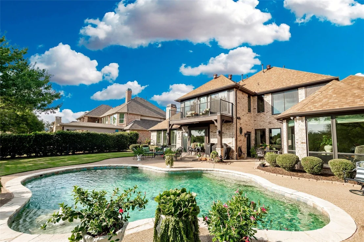
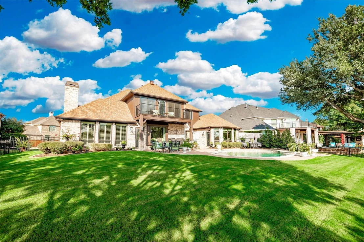
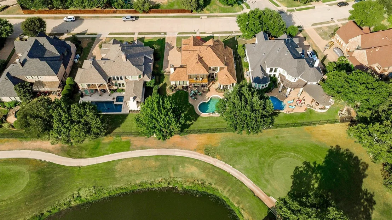
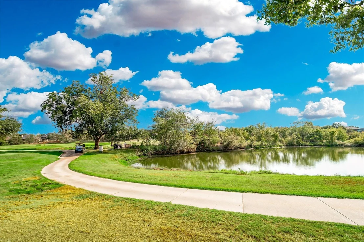
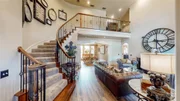
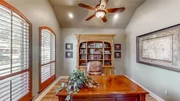
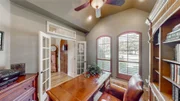
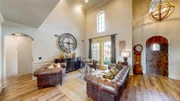
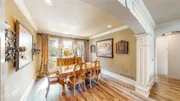
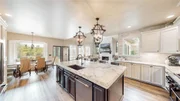
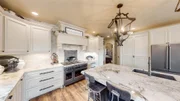
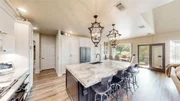
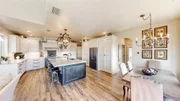
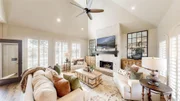
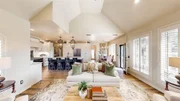
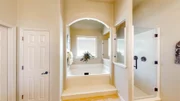
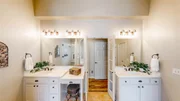
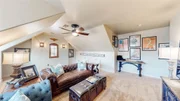
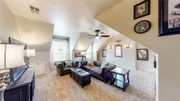
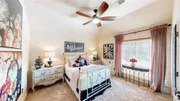
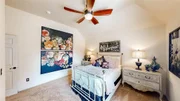
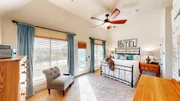
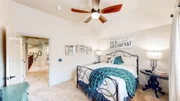
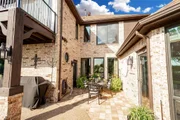
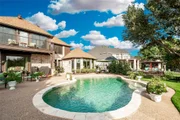
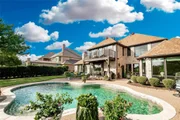
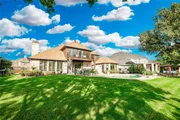
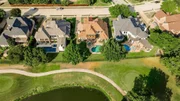
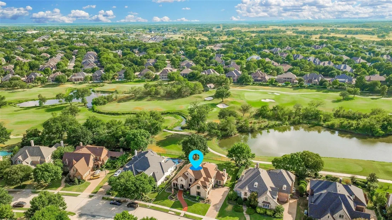
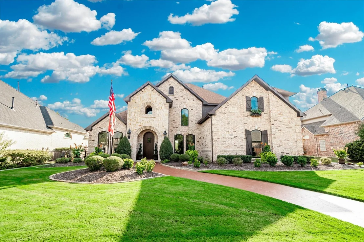
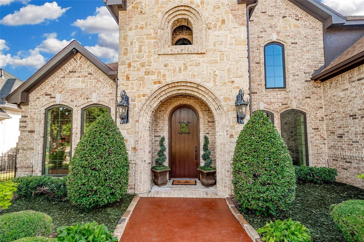
Welcome to an exceptional golf course retreat in highly sought-after Bridlewood, perfectly positioned along the 13th hole-14th tee with beautiful golf course and water views. From the manicured landscaping and impressive curb appeal to the spacious 3-car garage, this home makes a statement from the moment you arrive. Inside, the expansive and thoughtfully designed floor plan offers two living areas, two dining areas, and an upstairs game room, providing incredible flexibility for everyday living and entertaining. The heart of the home underwent an extensive renovation in 2022, expanding the kitchen and family room and adding custom cabinetry with soft-close doors and drawers, Cafe appliances, a large center island, brick backsplash, updated lighting, LVP flooring throughout the first floor, and a beautifully updated brick fireplace surround. Major improvements continue throughout the home with all HVAC systems replaced between 2020–2022, all-new Ecoview windows in 2023, new insulated garage doors in 2023, and a 2023 roof and gutters with Class 4 impact-resistant shingles. Step outside to your own backyard retreat featuring a sparkling pool, wrought iron fencing that keeps the incredible golf course and water views wide open, and multiple spaces to relax or entertain. The upper deck and dining-room patio were both replaced in 2026, making this setting even more enjoyable. And the lifestyle extends well beyond the property. Bridlewood offers an incredible community atmosphere with swimming pools, parks and playgrounds, trails for walking and biking, tennis and pickleball amenities, and the beautiful Bridlewood Golf Club woven throughout the neighborhood. Beautifully updated, exceptionally maintained, and surrounded by some of Flower Mound's most desirable amenities, this home offers the perfect combination of space, views, recreation, and community.

Unit Size
3,591 Ft²
Days on Market
-
Land Size
0.29 acres
Price per sqft
$292
Property Type
House
Property Taxes
$996
HOA Dues
$92
Year Built
2001

Listed By

Shelby Buehler
Keller Williams Realty-FM

Payment Calculator

Cap Rate Calculator

Last updated: 22 days ago (NTREIS #21379912)

Price History

Date / Event Date Event Price
Oct 3, 2026 In contract -
In contract
Sep 6, 2026 Listed by Keller Williams Realty-FM $1,050,000
Listed by Keller Williams Realty-FM

Property Highlights

Garage
Fireplace
Parking Details
Has Garage
Attached Garage
Parking Features: Garage, Garage Faces Side
Garage Spaces: 3
Interior Details
Half Bathrooms: 1
Full Bathrooms: 3
Interior Features: Granite Counters, High Speed Internet, Walk-In Closet(s), Cable TV Available, Decorative Lighting
Appliances: Dishwasher, Disposal
Flooring Type: Carpet, Ceramic Tile, Luxury Vinyl Plank
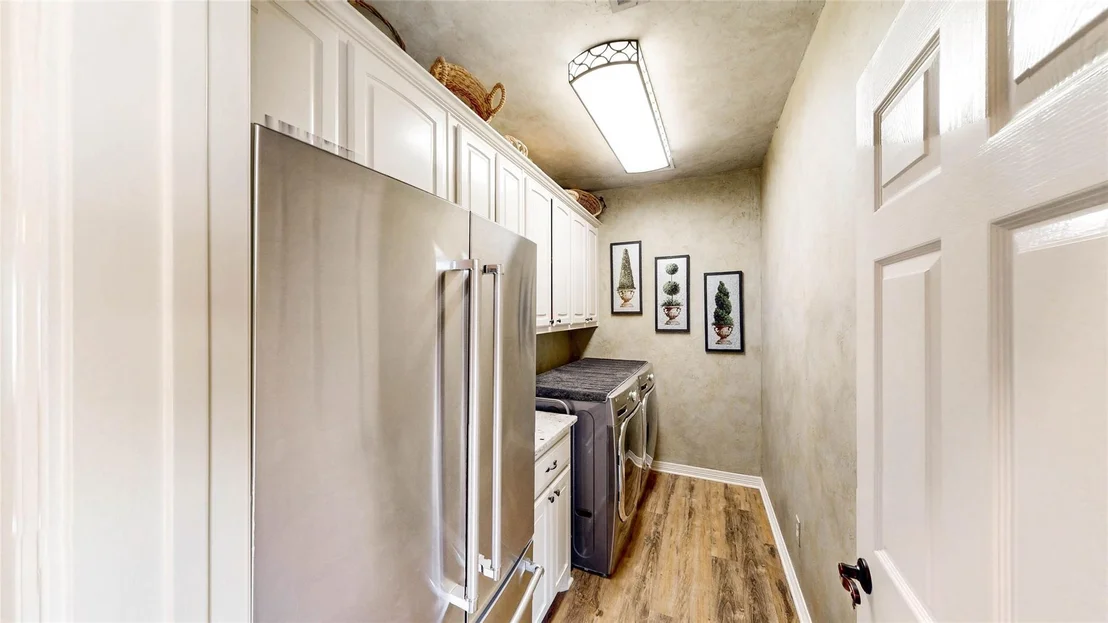
Laundry Features: Utility Room, Full Size W/D Area
Has Fireplace
Fireplace Features: Gas, Gas Log, Living Room
Fireplaces: 1
Exterior Details
Square Footage: 3591
Year Built: 2001
Levels: Two
Patio and Porch Features: Covered, Other
Pool Features: In Ground
Pool is Private
Lot Features: Interior Lot, Landscaped, On Golf Course, Lrg. Backyard Grass, Sprinkler System, Subdivision
Lot Size Area: 0.287
Lot Size Units: Acres
Lot Size Acres: 0.287
Lot Size Square Feet: 12501.72
Tax Lot: 18
Financial Details
Tax Annual Amount: $11,957
Utilities Details
Cooling Type: Electric
Heating Type: Natural Gas
Location Details
HOA/Condo/Coop Fee Includes: Full Use of Facilities, Management Fees
HOA Fee: $1,100
HOA Fee Frequency: Annually

Building Info

Overview

    General

  • Year Built: 2001
  • Effective Year Built: 2003
  • Building Count: 2
  • Bedroom Count: 4
  • Bathroom Count: 4
  • Full Bathrooms: 3
  • Partial Bathrooms: 4
  • Building Condition: 0
  • Building Quality: 0
  • Construction Type: 0
  • Building Style: 0
  • Exterior Walls Type: 3
  • Interior Walls Type: 3
  • Roof Shape Type: 8
  • Roof Cover Type: 3
  • Floor Count: 200
  • Living Units: 1
  • Floor Cover: 0
  • Basement Type: 0
  • Basement Area: 0
  • Garage Type: 1
  • Garage Square Area: 616
  • Parking Space Count: 2
  • Patio Type: 0
  • Porch Type: 0
  • Pool Type: 8

    Dimensions

  • Lot Size Square Feet: 12,504
  • Total Building Area: 4,207
  • Gross Building Area: 4,207
  • Building Area: 3,591
  • Building Area Measurement: L

    Heating and Cooling

  • Fireplace Count: 1
  • Air Conditioning: 1
  • Heating: 3
  • Heated Square Feet: 3,591
  • Heating Fuel Type: 0

    Utilities

  • Sewer System: 0
  • Water Service: 0

Building

  • Building Type: 0
  • Property Class: R
  • Subdivision: COVENTRY AT BRIDLEWOOD PH III
  • Land Acres: 0000000287
  • Standard Land Use Code: 1001
  • County Land Use Code: A6
  • State Land Use Code: A6
  • Legal Description 1: COVENTRY AT BRIDLEWOOD PH III BLK 48 LOT 18

Neighborhood

  • School District Name: Lewisville Independent School District
  • Census Tract: 021749

Geography

  • Assessors Map Reference: 626-A
  • Parcel: R225815
  • Block: 48
  • Lot: 18
  • Municipality: TOWN OF FLOWER MOUND
  • Latitude: 33.0562
  • Longitude: -97.1049

    Address

  • Full Address: 4805 Rangewood Dr
  • Address - House Number: 4805
  • Address - Street Name: Rangewood
  • Address - Suffix Type: Dr
  • State: TX
  • City Name: Flower Mound
  • Carrier Code: R053
  • 4-Digit Zip Code: 1698
  • Zip Code: 75028

Valuation

    Tax

  • Tax Year: 2023
  • Tax Amount: $1,222,413
  • Tax Rate Code Area: S09

    Appraisal Valuation

  • Standard Deviation: 0.2018
  • Valuation Date: Jan 17, 2024
  • Confidence Score: 72
  • Final Value: 907,745
  • High Value: 1,091,006
  • Low Value: 724,485

    Market Valuation

  • Market Total Value: $852,273
  • Market Land Value: $206,316
  • Market Improvement Value: $645,957

    Assessments Valuation

  • Assessed Year: 2023
  • Assessed Total Value: $716,166
  • Assessed Land Value: $206,316
  • Assessed Improvements Value: $645,957

    Exemptions

  • Homeowner Exemption: Yes

    Sales

  • Current Sale Contract Date: Oct 31, 2005
  • Current Sale Recording Date: Nov 08, 2005
  • Current Sale Price:
  • Current Sale Document Type: 70
  • Current Sale Input Document Number: 2005-139193
  • Previous Sale Recording Date: May 06, 2002
  • Previous Sale Contract Date: Apr 30, 2002
  • Previous Sale Amount: $539,900
  • Previous Sale Document Type: 70
Data used for valuation calculations is provided by RealtyHop, and other third party sources

Comparables

Unit
Status
Type
Beds
Baths
ft²
Price/ft²
Asking Price
Listed On
Closing Price
Sold On
HOA + Taxes

About Bridlewood


Similar Homes for Sale

Currently no similar homes around

Nearby Rentals

Unit for rent at 4601 Hazel Street, Flower Mound, TX, 75028

$1,895 /mo

  • 2 Beds
  • 1 Bath
  • 1,100 ft²
4601 Hazel Street #B, Flower Mound, TX, 75028 Listing by Adam Campos
Unit for rent at 5121 Timber Park Drive, Flower Mound, TX, 75028

$2,675 /mo

  • 3 Beds
  • 2 Baths
  • 1,794 ft²
5121 Timber Park Drive, Flower Mound, TX, 75028 Listing by Jeremy Vaughn
Unit for rent at 4636 Skyline Drive, Flower Mound, TX, 75028

$4,800 /mo

  • 3 Beds
  • 2 Baths
  • 2,530 ft²
4636 Skyline Drive, Flower Mound, TX, 75028 Listing by Thomas Ermish


Frequently Asked Questions

When was property at 4805 Range Wood Drive built and last sold?
The property at 4805 Range Wood Drive was built in 2001 and last sold on Oct 31, 2005 for $451,500.
How much is this home worth?
The estimated value of the home located at 4805 Range Wood Drive is $1,050,456.
What are some comparable homes to 4805 Range Wood Drive?
There are currently no comparable homes to 4805 Range Wood Drive.