Check Availability
$249,900
● House - In Contract

4804 Acorn Drive

Crestview, FL 32539
bedrooms
3 Beds
bathrooms
2 Baths
square feet
1,419 Ft²
$1,336
Est. Monthly

About This Property

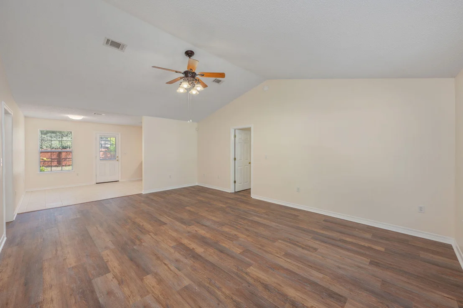
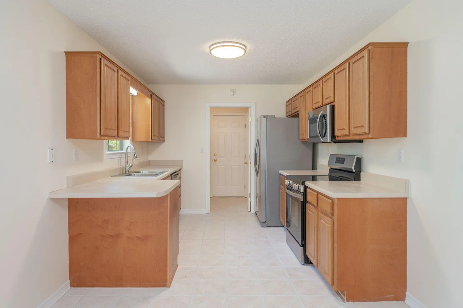
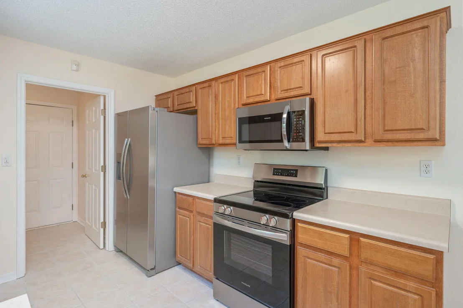
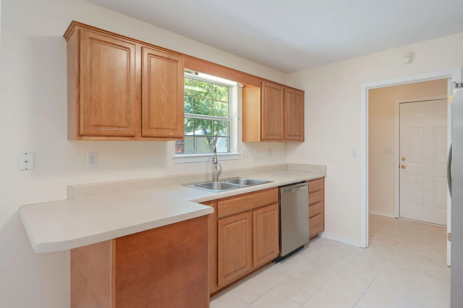
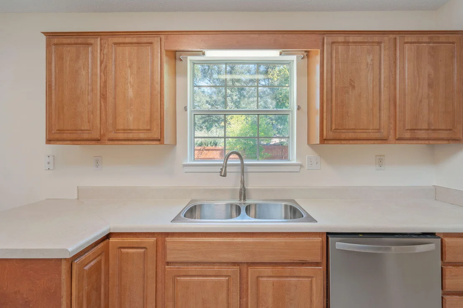
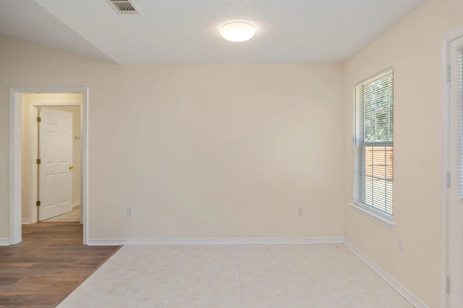
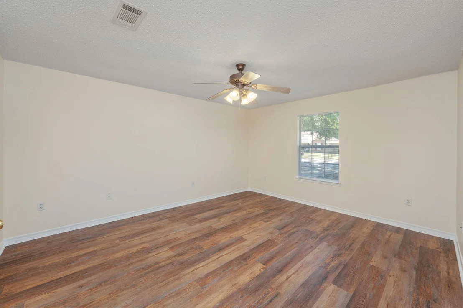
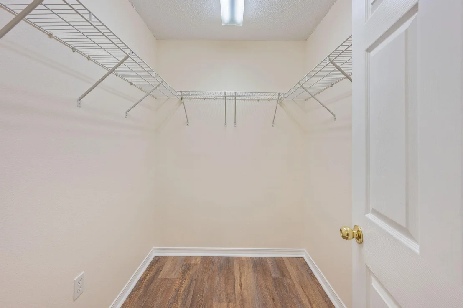
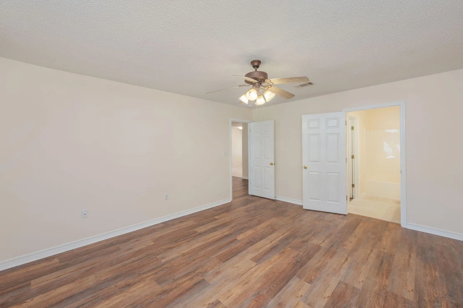
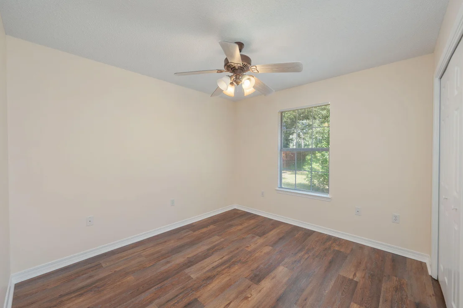
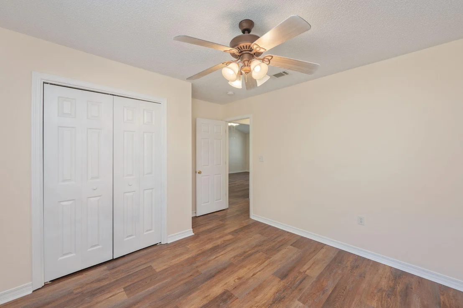
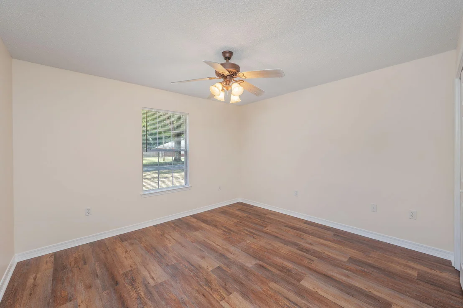
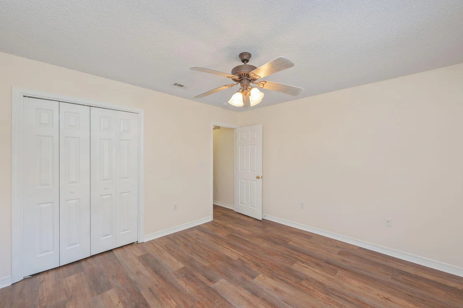
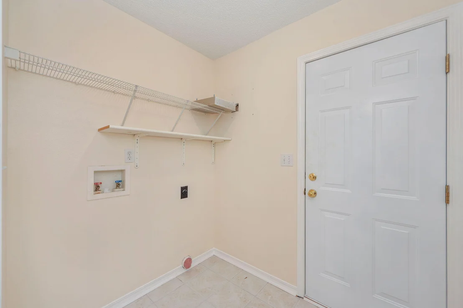
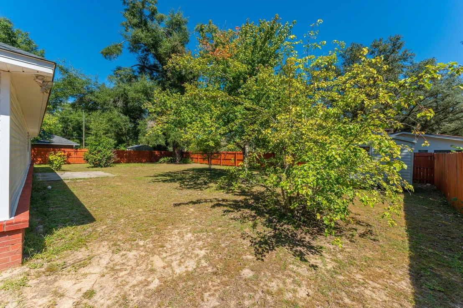
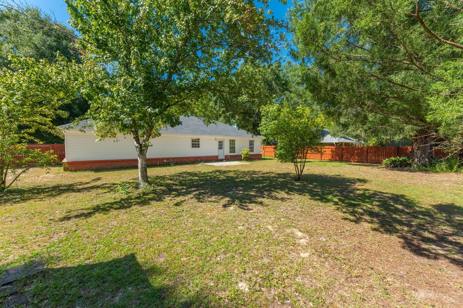
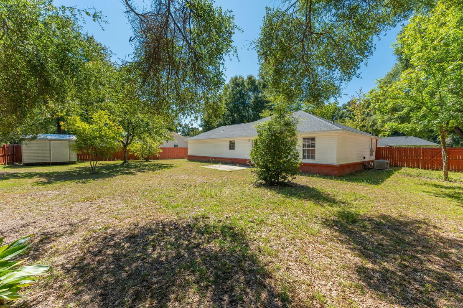
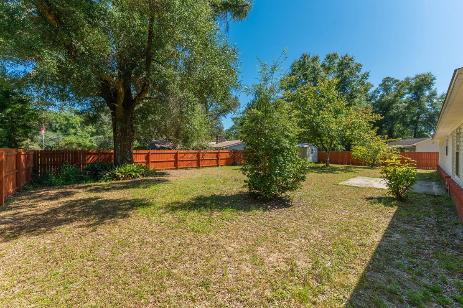
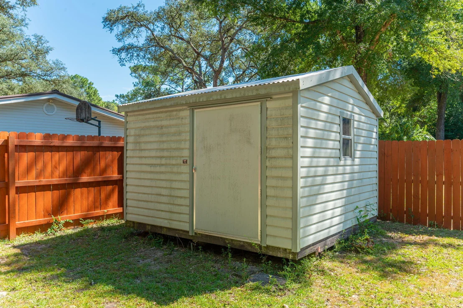
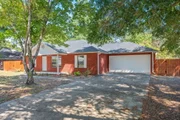
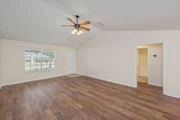
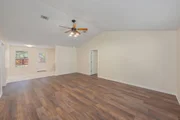
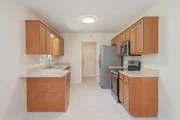
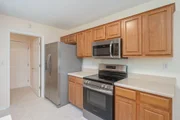
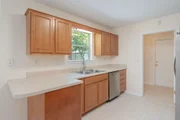
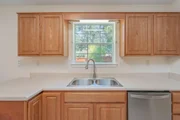
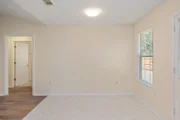
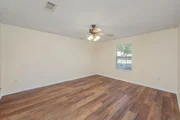
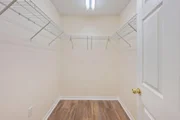
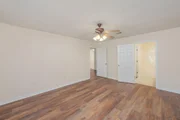
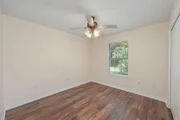
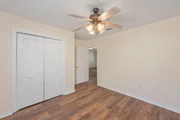
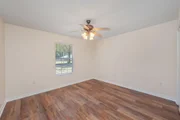
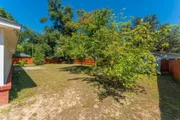
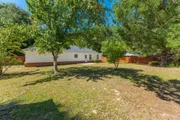
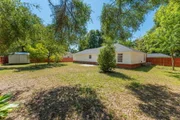
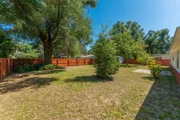
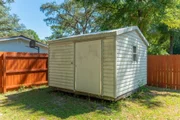
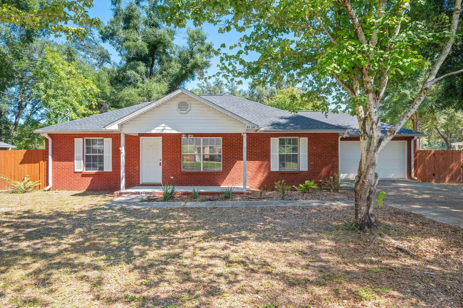
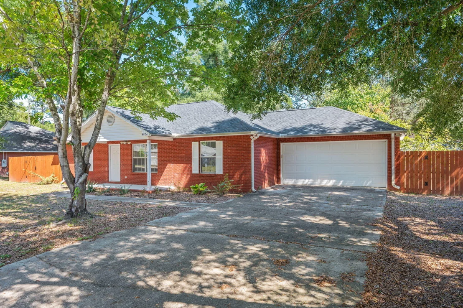
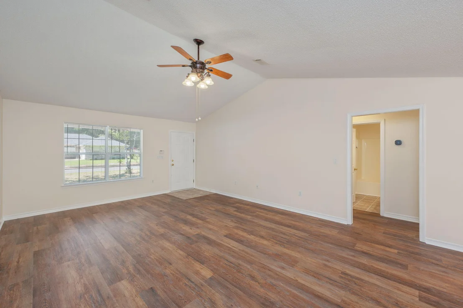
Neat as a pin and move-in ready! This well-maintained 3BR/2BA, 1,419 sq ft home in Golden Oak Estates offers a comfortable split floor plan and the easy, low-maintenance lifestyle buyers love. The brick and vinyl exterior provides great curb appeal without a lot of upkeep. Step inside to a fresh, updated interior featuring NEW LVP flooring, NEW paint and NEW appliances--clean, bright and ready to enjoy from day one. The split bedroom design gives the primary suite its own space and privacy, while two additional bedrooms and a full bath are located on the opposite side of the home. Out back, the fully fenced yard offers plenty of room for pets, play or relaxing outdoors, plus a storage building for lawn equipment, tools and all the extras. Even better, the big-ticket updates have already been handled with a NEW ROOF in 2024 and HVAC and WATER HEATER replaced in 2025. Located in the county, this tidy Golden Oak Estates home is all about easy living--updated, well cared for and ready for its next owner!
Unit Size
1,419 Ft²
Days on Market
-
Land Size
0.27 acres
Price per sqft
$176
Property Type
House
Property Taxes
$109
HOA Dues
-
Year Built
2003

Listed By

Payment Calculator

Cap Rate Calculator

Last updated: 3 days ago (ECAR #1013033)

Price History

Date / Event Date Event Price
Nov 20, 2026 In contract -
In contract
Sep 29, 2026 Listed by RE/MAX Agency One $249,900
Listed by RE/MAX Agency One
Aug 2, 2004 Sold
Sold
Nov 26, 2003 Sold
Sold

Property Highlights

Garage
Air Conditioning
Parking Details
Has Garage
Parking Features: Garage
Interior Details
Full Bathrooms: 2
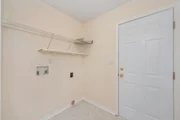
Interior Features: Breakfast Bar, Ceiling Cathedral, Split Bedroom, Washer/Dryer Hookup, Woodwork Painted
Appliances: Dishwasher, Refrigerator, Water Heater, Oven Self Cleaning, Smoke Detector, Stove/Oven Electric
Flooring Type: Vinyl
Rooms: 7
Exterior Details
Square Footage: 1419
Property Condition: Construction Complete
Architectural Style: Ranch
Year Built: 2003
Building Area Total: 1419
Window Features: Double Pane Windows
Construction Materials: Siding Brick Front, Siding Vinyl, Trim Vinyl
Lot Features: Level, Interior
Lot Size Area: 0.27
Lot Size Units: Acres
Lot Size Acres: 0.27
Lot Size Square Feet: 11761.2
Lot Size Dimensions: 98X118
Financial Details
Tax Annual Amount: $1,307
Utilities Details
Cooling Type: Ceiling Fan(s), Central Air
Sewer : Septic Tank

Building Info

Overview

    General

  • Year Built: 2003
  • Effective Year Built: 2003
  • Building Count: 1
  • Bedroom Count: 3
  • Bathroom Count: 2
  • Full Bathrooms: 2
  • Partial Bathrooms: 2
  • Building Condition: 0
  • Building Quality: 7
  • Construction Type: 0
  • Building Style: 0
  • Exterior Walls Type: 2
  • Interior Walls Type: 3
  • Roof Shape Type: 7
  • Roof Cover Type: 4
  • Floor Count: 100
  • Living Units: 1
  • Floor Cover: 13
  • Basement Type: 0
  • Basement Area: 0
  • Garage Type: 1
  • Garage Square Area: 396
  • Parking Space Count: 0
  • Patio Type: 5
  • Porch Type: 126
  • Pool Type: 0

    Dimensions

  • Lot Size Square Feet: 11,570
  • Total Building Area: 2,063
  • Gross Building Area: 2,063
  • Building Area: 1,419
  • Building Area Measurement: L

    Heating and Cooling

  • Air Conditioning: 13
  • Heating: 4
  • Heated Square Feet: 1,419
  • Heating Fuel Type: 0

    Utilities

  • Sewer System: 0
  • Water Service: 0

Building

  • Building Type: 0
  • Property Class: R
  • Subdivision: GOLDEN OAKS ESTATES
  • Land Acres: 0000000266
  • Standard Land Use Code: 1001
  • County Land Use Code: 000100
  • State Land Use Code: 001
  • Legal Description 1: GOLDEN OAKS ESTATES LOT 14

Neighborhood

  • School District Name: Okaloosa County School District
  • Census Tract: 020701

Geography

  • Parcel: 22-3N-23-0100-0000-0140
  • Lot: 14
  • Meridian: SEC 22 TWN 03N RNG 23W
  • Municipality: COUNTY
  • Latitude: 30.7444
  • Longitude: -86.5404

    Address

  • Full Address: 4804 Acorn Dr
  • Address - House Number: 4804
  • Address - Street Name: Acorn
  • Address - Suffix Type: Dr
  • State: FL
  • City Name: Crestview
  • Carrier Code: R022
  • 4-Digit Zip Code: 7331
  • Zip Code: 32539

Valuation

    Tax

  • Total Area: 1,669
  • Tax Year: 2023
  • Tax Amount: $125,509
  • Tax Rate Code Area: 001

    Appraisal Valuation

  • Standard Deviation: 0.2107
  • Valuation Date: Feb 21, 2024
  • Confidence Score: 71
  • Final Value: 265,807
  • High Value: 321,827
  • Low Value: 209,787

    Market Valuation

  • Market Total Value: $179,486
  • Market Land Value: $19,315
  • Market Improvement Value: $160,171

    Assessments Valuation

  • Assessed Year: 2023
  • Assessed Total Value: $152,269

    Exemptions

  • Homeowner Exemption: Yes

    Sales

  • Current Sale Contract Date: Jul 29, 2004
  • Current Sale Recording Date: Aug 02, 2004
  • Current Sale Price:
  • Current Sale Document Type: 71
  • Current Sale Input Document Number: 2144007
  • Previous Sale Recording Date: Nov 26, 2003
  • Previous Sale Contract Date: Nov 10, 2003
  • Previous Sale Amount: $109,900
  • Previous Sale Document Type: 71
Data used for valuation calculations is provided by RealtyHop, and other third party sources

Comparables

Unit
Status
Type
Beds
Baths
ft²
Price/ft²
Asking Price
Listed On
Closing Price
Sold On
HOA + Taxes

About Golden Oaks Estates


Similar Homes for Sale

Currently no similar homes around

Nearby Rentals


Frequently Asked Questions

When was property at 4804 Acorn Drive built and last sold?
The property at 4804 Acorn Drive was built in 2003 and last sold on Jul 29, 2004 for $125,000.
How much is this home worth?
The estimated value of the home located at 4804 Acorn Drive is $252,399.
What are some comparable homes to 4804 Acorn Drive?
There are currently no comparable homes to 4804 Acorn Drive.