See Home Value
$1,650,000
● House - Off Market

4803 WASHINGTON BOULEVARD

ARLINGTON, VA 22205
bedrooms
4 Beds
bathrooms
4 Baths, 1 Half Bath
square feet
3,087 Ft²
$9,626
Est. Monthly
2.48%
Cap Rate

About This Property

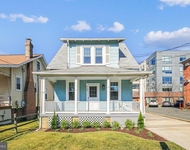
Stunning and fully renovated just 3 years ago and newly painted with soft neutral paint throughout, this 4-bedroom, 4.5-bath home with an attached garage and a 4th-level addition offers the best of Arlington living for under $2M! Remodeled and designed by a professional designer, the home features four levels, an attached one-car garage, a private driveway, and off-street parking. Enjoy hardwood floors throughout, custom smart blinds, high-end fixtures, skylights, premium appliances, exotic stone countertops, and more! ****** A custom Mahogany arched door welcomes you into the open foyer and into a bright, airy living room with walls of windows with custom blinds and an elegant and cozy wood-burning fireplace. The open-concept floor plan leads to a gourmet kitchen with a large breakfast bar area, a dining room with a stylish designer chandelier, and a bump-out sitting area featuring a vaulted ceiling with skylights, custom blinds and access to a rear wrap-around Trex deck and a fenced backyard. The gourmet kitchen boasts striking Calcutta quartz countertops, high-end appliances, a 5-burner gas range with custom rangehood, a cabinet-height microwave, and an expanded peninsula with waterfall edge and bar seating. ****** Ascend the stairs to the upper level landing area that is perfect for a homework or study area, and onward into the primary bedroom suite boasting recessed lighting, walk-in closet, and luxurious ensuite bath with a high end custom floating dual sink vanity nestled in an arched alcove, custom marble tile, chic lighting and fixtures, and a frameless glass ultra shower with dual shower heads. A second bright and cheerful bedroom and a sleek full bath rounds of this level. The uppermost level features two light filled bedrooms, a chic full bath, and a versatile loft and laundry area. ****** The fully finished lower level delivers a large recreation room with 2nd fireplace, an additional den/5th bedroom, an additional beautifully designed full bath with an oversized frameless glass shower, ample storage, and access to the attached one-car garage. A side door provides convenient access to the side yard. Warm hardwood style tile flooring enhances the lower level, while gorgeous hardwood is carried throughout the main and upper levels. Conveniently located just a stone's throw from I-66, Ballston Metro, Metro buses, multiple parks, community centers, and shopping. All this, just minutes from DC!
Unit Size
3,087 Ft²
Days on Market
21 days
Land Size
0.17 acres
Price per sqft
$550
Property Type
House
Property Taxes
$1,283
HOA Dues
-
Year Built
1935

Payment Calculator

Cap Rate Calculator

Last updated: 2 years ago (Bright MLS #VAAR2052514)

Price History

Date / Event Date Event Price
May 23, 2025 Sold
Sold
Apr 28, 2025 In contract -
In contract
Mar 11, 2025 Price Decreased $1,749,000
↓ $51K (2.8%)
Price Decreased
Jan 31, 2025 Listed $1,799,900
Listed
Stunning and fully renovated just 3 years ago and newly painted with soft neutral paint throughout, this 4-bedroom, 4.5-bath home with an attached garage and a 4th-level addition offers the best of Arlington living for under $2M! Remodeled and designed by a professional designer, the home features four levels, an attached one-car garage, a private driveway, and off-street parking. Enjoy hardwood floors throughout, custom smart blinds, high-end fixtures, skylights, premium appliances, exotic stone countertops, and more! ****** A custom Mahogany arched door welcomes you into the open foyer and into a bright, airy living room with walls of windows with custom blinds and an elegant and cozy wood-burning fireplace. The open-concept floor plan leads to a gourmet kitchen with a large breakfast bar area, a dining room with a stylish designer chandelier, and a bump-out sitting area featuring a vaulted ceiling with skylights, custom blinds and access to a rear wrap-around Trex deck and a fenced backyard. The gourmet kitchen boasts striking Calcutta quartz countertops, high-end appliances, a 5-burner gas range with custom rangehood, a cabinet-height microwave, and an expanded peninsula with waterfall edge and bar seating. ****** Ascend the stairs to the upper level landing area that is perfect for a homework or study area, and onward into the primary bedroom suite boasting recessed lighting, walk-in closet, and luxurious ensuite bath with a high end custom floating dual sink vanity nestled in an arched alcove, custom marble tile, chic lighting and fixtures, and a frameless glass ultra shower with dual shower heads. A second bright and cheerful bedroom and a sleek full bath rounds of this level. The uppermost level features two light filled bedrooms, a chic full bath, and a versatile loft and laundry area. ****** The fully finished lower level delivers a large recreation room with 2nd fireplace, an additional den/5th bedroom, an additional beautifully designed full bath with an oversized frameless glass shower, ample storage, and access to the attached one-car garage. A side door provides convenient access to the side yard. Warm hardwood style tile flooring enhances the lower level, while gorgeous hardwood is carried throughout the main and upper levels. Conveniently located just a stone’s throw from I-66, Ballston Metro, Metro buses, multiple parks, community centers, and shopping. All this, just minutes from DC!
Sep 21, 2022 No longer available -
No longer available
Show More

Property Highlights

Garage
Air Conditioning
Fireplace
With View

Building Info

Overview

    General

  • Year Built: 1935
  • Effective Year Built: 1935
  • Bedroom Count: 3
  • Bathroom Count: 4
  • Full Bathrooms: 3
  • Partial Bathrooms: 4
  • Building Condition: 6
  • Building Quality: 4
  • Construction Type: 2
  • Building Style: 0
  • Exterior Walls Type: 23
  • Interior Walls Type: 0
  • Roof Shape Type: 0
  • Roof Cover Type: 3
  • Floor Count: 200
  • Floor Cover: 0
  • Basement Type: 3
  • Basement Area: 600
  • Garage Type: 7
  • Garage Square Area: 198
  • Parking Space Count: 1
  • Patio Type: 0
  • Porch Type: 8
  • Pool Type: 0

    Dimensions

  • Lot Size Square Feet: 7,363
  • Total Building Area: 2,097
  • Building Area: 2,097
  • Building Area Measurement: K

    Heating and Cooling

  • Fireplace Count: 1
  • Air Conditioning: 6
  • Heating: 10
  • Heated Square Feet: 2,097
  • Heating Fuel Type: 0

    Utilities

  • Sewer System: 0
  • Water Service: 0

Building

  • Building Type: 0
  • Property Class: R
  • Subdivision: WAYCROFT SEC 1
  • Land Acres: 0000000169
  • Standard Land Use Code: 1001
  • County Land Use Code: 511
  • State Land Use Code: 1
  • Legal Description 1: LT 16 BK 1 SEC 1 WAYCROFT 7363 SQ FT

Neighborhood

  • School District Name: Arlington County Public Schools
  • Census Tract: 100700

Zoning

  • Zoning: R-6

Geography

  • Assessors Map Reference: 052-06
  • Parcel: 07-048-017
  • Latitude: 38.8855
  • Longitude: -77.1215

    Address

  • Full Address: 4803 Washington Blvd
  • Address - House Number: 4803
  • Address - Street Name: Washington
  • Address - Suffix Type: Blvd
  • State: VA
  • City Name: Arlington
  • Carrier Code: C011
  • 4-Digit Zip Code: 2542
  • Zip Code: 22205

Valuation

    Tax

  • Tax Year: 2023
  • Tax Amount: $1,549,634

    Appraisal Valuation

  • Standard Deviation: 0.1545
  • Valuation Date: Jun 07, 2023
  • Confidence Score: 81
  • Final Value: 1,231,582
  • High Value: 1,421,972
  • Low Value: 1,041,192

    Market Valuation

  • Market Total Value: $1,504,500
  • Market Land Value: $738,400
  • Market Improvement Value: $766,100

    Assessments Valuation

  • Assessed Year: 2023
  • Assessed Total Value: $1,504,500
  • Assessed Land Value: $738,400
  • Assessed Improvements Value: $766,100

    Sales

  • Current Sale Contract Date: Sep 19, 2022
  • Current Sale Recording Date: Sep 20, 2022
  • Current Sale Price:
  • Current Sale Document Type: 27
  • Current Sale Input Document Number: 16729
  • Previous Sale Recording Date: May 12, 2021
  • Previous Sale Contract Date: May 10, 2021
  • Previous Sale Amount: $780,000
  • Previous Sale Document Type: 27

    Financing

  • First Mortgage Financing Type: ADJ
Data used for valuation calculations is provided by RealtyHop, and other third party sources

Comparables

Unit
Status
Type
Beds
Baths
ft²
Price/ft²
Asking Price
Listed On
Closing Price
Sold On
HOA + Taxes

About Waycroft - Woodlawn


Similar Homes for Sale

Currently no similar homes around

Nearby Rentals

Unit for rent at 618 Tazewell Street N, ARLINGTON, VA, 22203

$5,290 /mo

  • 3 Beds
  • 3 Baths
  • 1,950 ft²
618 Tazewell Street N, ARLINGTON, VA, 22203 Listing by Roger Chuang
Unit for rent at 5701 11th Street N, ARLINGTON, VA, 22205

$5,250 /mo

  • 3 Beds
  • 3 Baths
  • 2,400 ft²
5701 11th Street N #2, ARLINGTON, VA, 22205 Listing by Joshua Alexander
Unit for rent at 3107 9th Road N, ARLINGTON, VA, 22201

$4,950 /mo

  • 2 Beds
  • 1 Bath
  • 911 ft²
3107 9th Road N, ARLINGTON, VA, 22201 Listing by Jamen K Miller


Frequently Asked Questions

When was property at 4803 Washington Boulevard built and last sold?
The property at 4803 Washington Boulevard was built in 1935 and last sold on Sep 19, 2022 for $1,595,000.
How much is this home worth?
The estimated value of the home located at 4803 Washington Boulevard is $1,677,170.
What are some comparable homes to 4803 Washington Boulevard?
There are currently no comparable homes to 4803 Washington Boulevard.