


4803 SMOKEY COURT


About This Property
The main residence is thoughtfully designed for both grand entertaining and comfortable everyday living. A gourmet chef's kitchen anchors the home, featuring custom granite countertops, cream cabinetry, premium Thermador appliances, an oversized island, and a sun-filled breakfast area. Formal living and dining rooms provide elegant gathering spaces, while the private office offers quiet productivity. The stunning family room showcases coffered ceilings, a fireplace, and a built-in bar - ideal for hosting.
Architectural details elevate every space, including a marble foyer with a dramatic curved staircase and wrought iron railings, rich hardwood floors, pocket doors, and extensive custom moldings throughout.
The luxurious main-level primary suite serves as a true retreat, complete with a sitting area, private balcony, fireplace, spa-inspired bath with steam shower, and a custom walk-in closet. Upstairs, three spacious bedrooms and two full baths offer comfort and privacy for family or guests.
A fully renovated in-law suite offers complete independent living with its own kitchen, laundry, full bath, bedroom with walk-in closet, and private deck - ideal for guests, extended family, or multigenerational living.
Designed with cutting-edge technology, the home is equipped with a state-of-the-art Savant home automation system with a dedicated in-home server, allowing seamless control of music, thermostats, televisions, alarm system, and intercoms for both front entrances. A fully integrated IT infrastructure includes a professional-grade server rack, firewalls, network switches, hardwired Cat 6 and fiber optic cabling, and 12 wireless access points providing exceptional indoor and outdoor coverage - future-proofed for speeds up to 10GB.
Security and peace of mind are paramount with a built-in surveillance system featuring 8–10 night vision cameras with motion monitoring capabilities. A whole-house water filtration system with carbon and UV purification enhances everyday living.
Outdoor spaces are equally impressive. A 40-foot heated fiberglass pool is surrounded by cool-to-the-touch travertine and complemented by a built-in audio system compatible with Sonos - perfect for entertaining. Multiple balconies, patios, and decks are positioned to capture the valley views, while evenings can be enjoyed around the newly installed smokeless firepit set within the wooded landscape, creating a serene and private retreat.
Additional highlights include a circular driveway, four-car garage, and convenient access to major commuter routes, shopping, and dining.
Payment Calculator
Your Estimated Monthly Payment
Cap Rate Calculator
What does this mean?
Based on our analysis, the cap rate of this property is 1.25%. A negative cap rate indicates that the property might not be feasible as an income-producing asset. The median cap rate for a near zip code 11238 is 4.23%.
How much can I actually make?
Actual monthly rental income may vary between $4,760 and $7,140 depending on unit-specific characteristics. You can change the amount using the slider to further explore.
How is cap rate calculated?
Cap Rate = Net Operating Income (NOI) / Property Asset Value.
When calculating the cap rate, we assume 100% occupancy. Leverage (mortgage) is not considered.
Cap Rate provided by RealtyHop and RentHop, learn more about cap rate here.
Price History

Property Highlights
Building Info
Comparables
Status
Price/ft²
Listed On
Sold On
About Braddock Heights
Similar Homes for Sale
Currently no similar homes aroundNearby Rentals
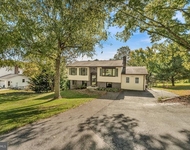
$3,000 /mo
- 4 Beds
- 2 Baths
- 1,718 ft²
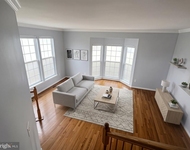
$2,950 /mo
- 4 Beds
- 3 Baths
- 2,652 ft²

Compass
Last Updated: 7 hours ago
Data Source: Bright MLS , MLS# MDFR2077504
 Your Privacy Choices
Phone: 425-283-2930
Address: 335 Madison Avenue, New York, NY 10017