Check Availability
Fort Bend 77441
4803 Riverbend Court
$2,990,000
● House - In Contract

4803 Riverbend Court

Fulshear, TX 77441
bedrooms
4 Beds
bathrooms
4 Baths, 1 Half Bath
square feet
4,996 Ft²
$18,148
Est. Monthly
$146
HOA / Fees

About This Property

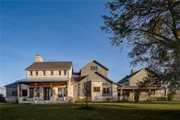
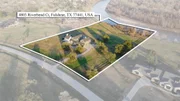
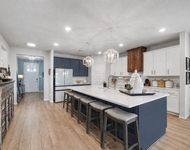
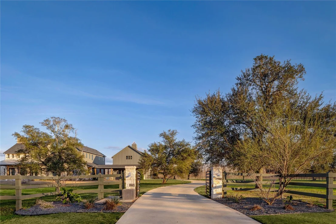
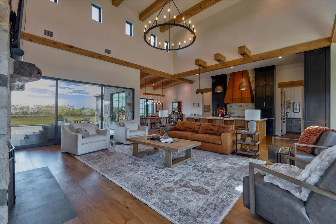
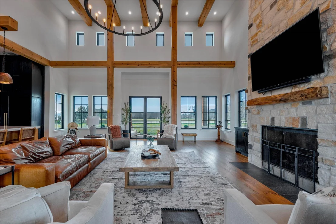
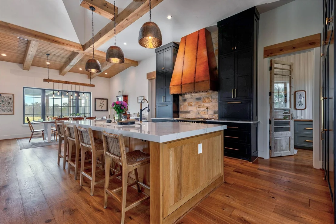
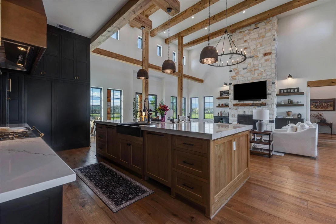
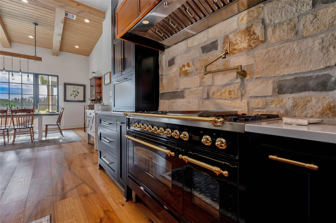
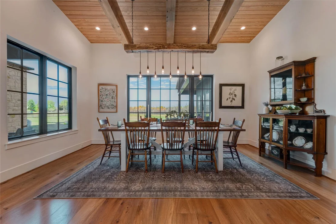
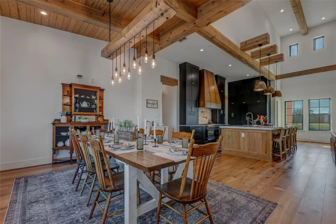
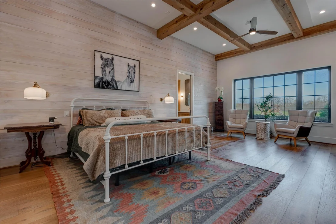
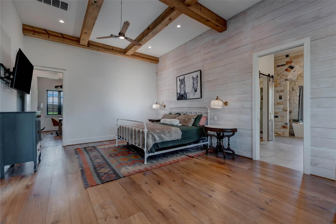
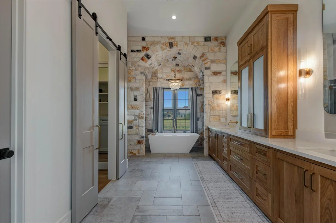
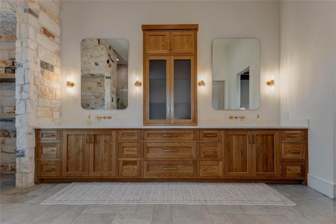
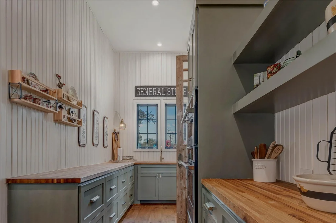
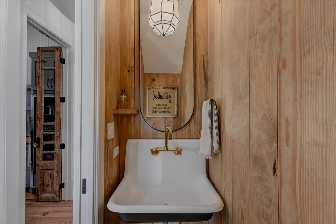
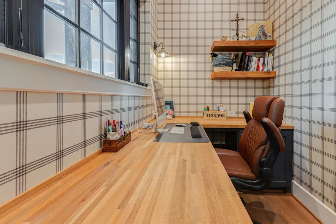
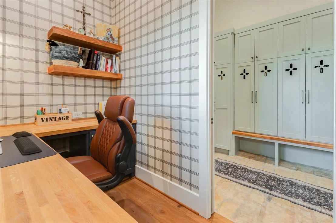
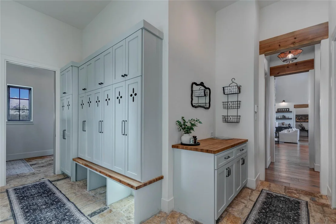
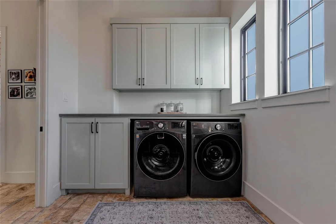
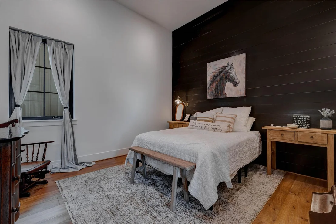
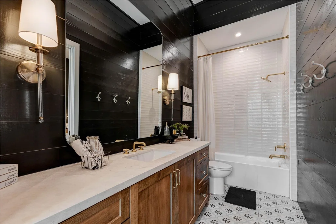
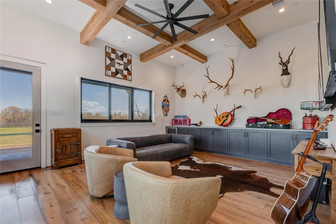
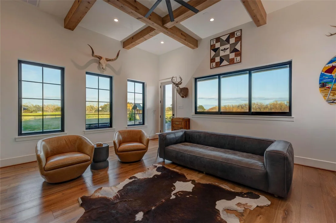
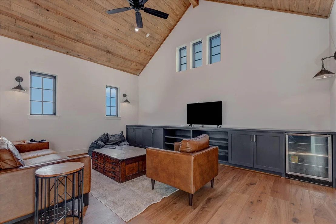
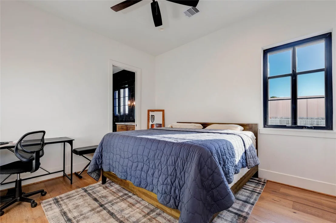
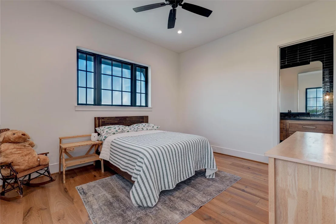
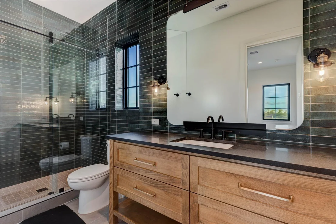
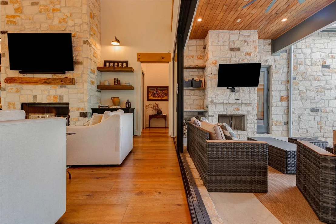
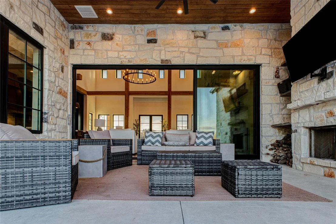
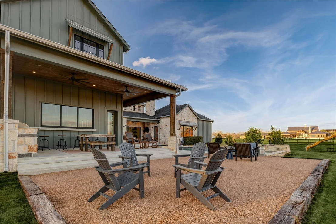
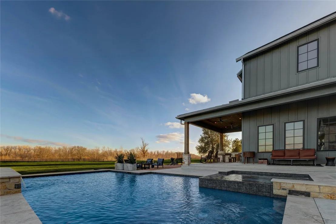
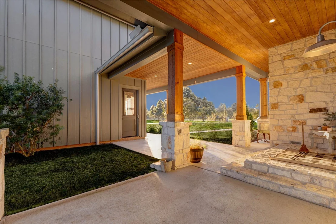
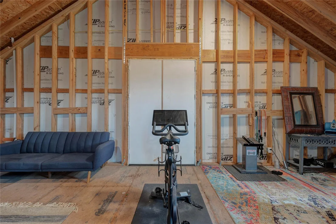
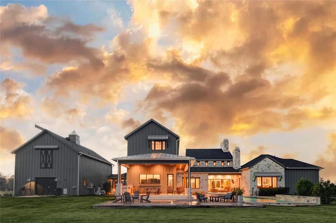
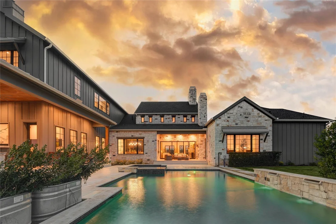
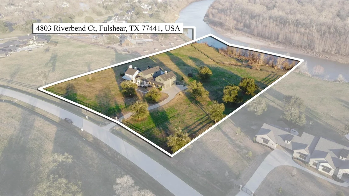
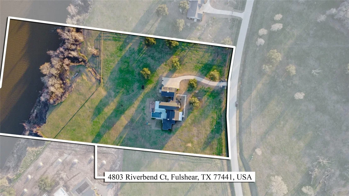
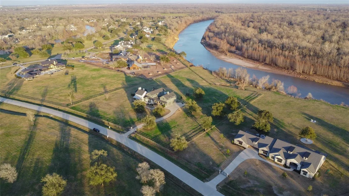
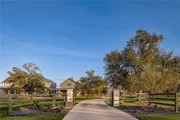
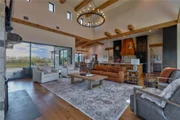
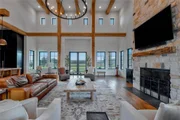
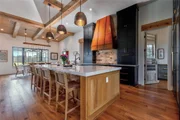
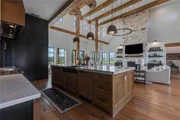
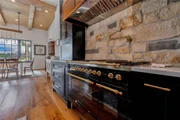
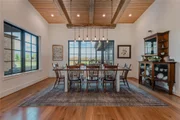
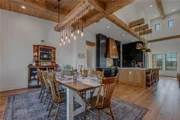
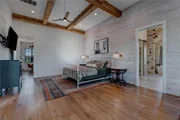
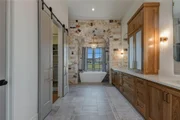
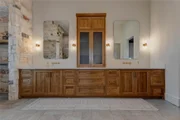
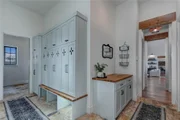
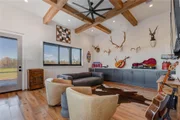
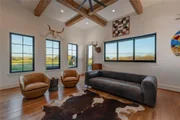
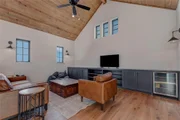
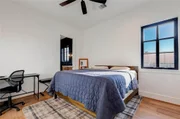
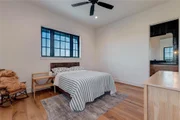
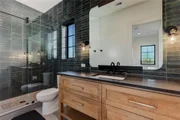
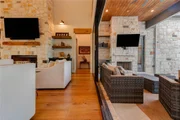
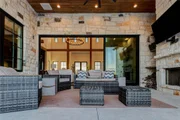
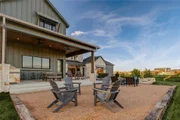
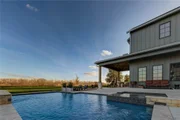
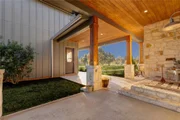
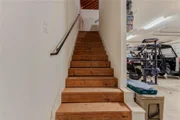
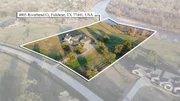
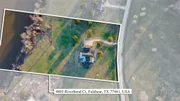
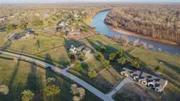
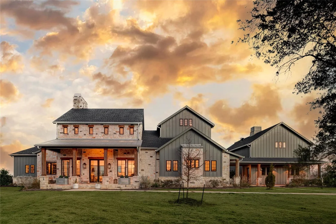
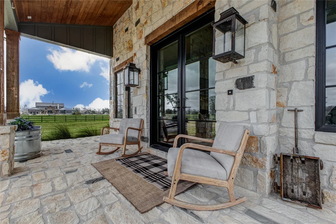
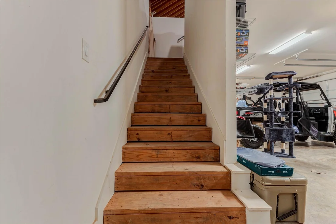
Experience luxury in this custom Fairmont Custom Home nicely appointed on 5.7 acres in Fulbrook Estates. This 4,996 sqft Modern Farmhouse connects seamlessly w/the Brazos River. Quality begins at the electric gate w/copper gas lanterns & Hill Country stone accents carried indoors. European Oak floors flow throughout (no carpet) & designer lighting illuminates every room.The chef's kitchen features custom White Oak cabinets & a 48" ILVE dual-fuel range. There is a spacious yet discrete prep kitchen with 8ft antique Italian church doors, includes 30 in oven, ice maker & bev fridge.The primary suite offers a spa retreat w/a stone-walled tub.Practical perks include a 4-car garage w/dog wash & AC dog room. Outside, enjoy a heated pool w/water features, spa & private river access via a rear double gate.Features a built-in LP grill, wine center & 1,200 sq ft unfinished space above the garage for a guest suite. Property allows for 2 horses if desired & plenty of room to build a custom barn.
Unit Size
4,996 Ft²
Days on Market
-
Land Size
5.70 acres
Price per sqft
$598
Property Type
House
Property Taxes
$3,320
HOA Dues
$146
Year Built
2022

Listed By

Jill Rives
Rives Real Estate Group

Payment Calculator

Cap Rate Calculator

Last updated: 2 months ago (HAR #94805352)

Price History

Date / Event Date Event Price
Oct 15, 2026 In contract -
In contract
Aug 6, 2026 Listed by Rives Real Estate Group $2,990,000
Listed by Rives Real Estate Group
Jun 5, 2026 Temporarily off market -
Temporarily off market
May 23, 2026 Withdrawn -
Withdrawn
Mar 6, 2026 Listed by Rives Real Estate Group $3,500,000
Listed by Rives Real Estate Group
Experience riverside luxury in this Fairmont Custom Home nicely appointed on 5.7 acres in Fulbrook Equestrian Estates. This 4,996 sqft Modern Farmhouse connects seamlessly w/the Brazos River. Quality begins at the electric gate w/copper gas lanterns & Hill Country stone accents carried indoors. European Oak floors flow throughout (no carpet) & designer lighting illuminates every room.The chef’s kitchen features custom White Oak cabinets & a 48” ILVE dual-fuel range. There is a spacious yet discrete prep kitchen with 8ft antique Italian church doors, includes 30 in oven, ice maker & bev fridge.The primary suite offers a spa retreat w/a stone-walled tub.Practical perks include a 4-car garage w/dog wash & AC dog room. Outside, enjoy a heated pool w/water features, spa & private river access via a rear double gate.Features a built-in LP grill, wine center & 1,200 sq ft unfinished space above the garage for a guest suite. This luxurious yet quaint property was built for just for you!

Property Highlights

Garage
Fireplace
Parking Details
Has Garage
Has Open Parking
Parking Features: Detached, Oversized, Garage Door Opener, Driveway, Double-Wide Driveway
Garage Spaces: 4
Interior Details
Half Bathrooms: 1
Full Bathrooms: 4
Interior Features: High Ceilings, Formal Entry/Foyer, Prewired for Alarm System, 2 Bedrooms Down, En-Suite Bath, Primary Bed - 1st Floor, Sitting Area, Split Plan, Walk-In Closet(s)
Appliances: Water Heater, Disposal, Ice Maker, Refrigerator, Wine Refrigerator, Electric Oven, Microwave, Gas Range, Dishwasher
Flooring Type: Stone, Tile, Wood
Laundry Features: Electric Dryer Hookup, Washer Hookup
Has Fireplace
Fireplace Features: Outside, Gas, Gas Log, Wood Burning
Fireplaces: 2
Exterior Details
Square Footage: 4996
Architectural Style: Farmhouse
Year Built Source: Owner
Year Built: 2023
Waterfront Features: River Front
Builder Name: Fairmont Homes
Building Area Total: 4996
Window Features: Window Coverings, Insulated/Low-E windows
Construction Materials: Spray Foam Insulation, Cement Siding, Stone
Patio and Porch Features: Covered, Patio, Porch
Pool Features: Gunite, Heated, In Ground, Pool With Hot Tub Attached
Pool is Private
Lot Features: Cleared, Subdivided, Waterfront, 5 Up to 10 Acres
Lot Size Area: 5.7
Lot Size Units: Acres
Lot Size Acres: 5.7
Lot Size Square Feet: 248292
Water Source: Public
Financial Details
Tax Annual Amount: $39,840
Utilities Details
Cooling Type: Attic Fan, Ceiling Fan(s), Electric
Heating Type: Electric
Sewer : Aerobic Septic
Location Details
HOA Fee: $1,750
HOA Fee Frequency: Annually

Building Info

Overview

    General

  • Year Built: 2022
  • Effective Year Built: 2022
  • Building Count: 1
  • Bedroom Count: 6
  • Bathroom Count: 5
  • Full Bathrooms: 5
  • Partial Bathrooms: 5
  • Building Condition: 1
  • Building Quality: 0
  • Construction Type: 0
  • Building Style: 0
  • Exterior Walls Type: 0
  • Interior Walls Type: 0
  • Roof Shape Type: 7
  • Roof Cover Type: 3
  • Floor Count: 100
  • Floor Cover: 0
  • Basement Type: 0
  • Basement Area: 0
  • Garage Type: 0
  • Parking Space Count: 0
  • Patio Type: 0
  • Porch Type: 7
  • Pool Type: 0
  • Location Influence Type: 164

    Dimensions

  • Lot Size Square Feet: 248,129
  • Total Building Area: 4,996
  • Gross Building Area: 4,996
  • Building Area: 4,996
  • Building Area Measurement: L

    Heating and Cooling

  • Fireplace Count: 1
  • Air Conditioning: 1
  • Heating: 3
  • Heated Square Feet: 4,996
  • Heating Fuel Type: 0

    Utilities

  • Sewer System: 0
  • Water Service: 0

Building

  • Building Type: 0
  • Property Class: R
  • Subdivision: FULBROOK SEC 6 B
  • Land Acres: 0000005696
  • Standard Land Use Code: 1001
  • County Land Use Code: A1
  • State Land Use Code: A1
  • Legal Description 1: FULBROOK SEC 6 B, BLOCK 1, LOT 5, ACRES 5.7

Neighborhood

  • Census Tract: 673300

Geography

  • Assessors Map Reference: Z-037, Z-048
  • Parcel: 3382-62-001-0050-901
  • Block: 1
  • Lot: 5
  • Latitude: 29.6617
  • Longitude: -95.9254

    Address

  • Full Address: 4803 Riverbend Ct
  • Address - House Number: 4803
  • Address - Street Name: Riverbend
  • Address - Suffix Type: Ct
  • State: TX
  • City Name: Fulshear
  • Carrier Code: R002
  • 4-Digit Zip Code: 2517
  • Zip Code: 77441

Valuation

    Tax

  • Tax Year: 2023
  • Tax Amount: $2,552,216
  • Initial Tax Delinquent Year: 2022
  • Tax Rate Code Area: S01

    Appraisal Valuation

  • Standard Deviation: 0.131
  • Valuation Date: Apr 03, 2024
  • Confidence Score: 85
  • Final Value: 1,443,625
  • High Value: 1,632,795
  • Low Value: 1,254,455

    Market Valuation

  • Market Total Value: $1,515,772
  • Market Land Value: $692,450
  • Market Improvement Value: $823,322

    Assessments Valuation

  • Assessed Year: 2023
  • Assessed Total Value: $1,515,772
  • Assessed Land Value: $692,450
  • Assessed Improvements Value: $823,322
Data used for valuation calculations is provided by RealtyHop, and other third party sources

Comparables

Unit
Status
Type
Beds
Baths
ft²
Price/ft²
Asking Price
Listed On
Closing Price
Sold On
HOA + Taxes

About Fort Bend


Similar Homes for Sale

Currently no similar homes around

Nearby Rentals

Unit for rent at 32611 Waltham Xing, Fulshear, TX, 77441

$3,750 /mo

  • 3 Beds
  • 3 Baths
  • 2,825 ft²
32611 Waltham Xing, Fulshear, TX, 77441 Listing by Jessica Wix
Unit for rent at 32423 Fly Fish Way, Fulshear, TX, 77441

$3,250 /mo

  • 4 Beds
  • 3 Baths
  • 3,018 ft²
32423 Fly Fish Way, Fulshear, TX, 77441 Listing by Dan Klawer
Unit for rent at 4011 Westerdale Drive, Fulshear, TX, 77441

$6,000 /mo

  • 4 Beds
  • 4 Baths
  • 4,953 ft²
4011 Westerdale Drive, Fulshear, TX, 77441 Listing by Nora Jackson


Frequently Asked Questions

When was property at 4803 Riverbend Court built and last sold?
The property at 4803 Riverbend Court was built in 2022 and last sold on Jan 1, 1970 for $0.
How much is this home worth?
The estimated value of the home located at 4803 Riverbend Court is $2,911,268.
What are some comparable homes to 4803 Riverbend Court?
There are currently no comparable homes to 4803 Riverbend Court.