See Home Value
$1,299,000 Last Listed Price
● House - Off Market

4803 Imogene Street

Houston, TX 77096
bedrooms
5 Beds
bathrooms
4 Baths, 2 Half Baths
square feet
4,570 Ft²
$1,309,113
RealtyHop Estimate
0.78%
Since Jun 1, 2022
National-US
Primary Model

About This Property

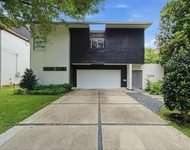
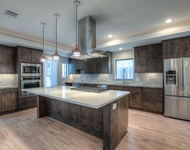
Don't miss this rare opportunity in one of Houston's Hottest Neighborhoods! Transitional style by Cason Graye . The expansive open floor plan features Hardwood floors throughout. A gourmet chef's kitchen with endless amounts of space and storage, quartz countertops, massive island, eat-in bar area and spacious walk-in pantry. Top of the line appliances include stainless refrigerator, wine fridge and gas stove. Large mudroom leads to garage for easy access. Also enjoy an office off the living room. Plus a bed/workout room with full bath. The modern styled yard features a grass/turf combo with putting green and the covered patio delivers year-round outdoor enjoyment. Open dining and great rooms cater to any entertaining with integrated sound system indoor/outdoor. The grand primary bed Up includes massive walk-in closet, en suite bath boasts freestanding tub and spacious shower with dual shower-heads. Additional 3 bed 2.5 bath up with media & bonus room.
Unit Size
4,570 Ft²
Days on Market
-
Land Size
0.25 acres
Price per sqft
$284
Property Type
House
Property Taxes
$2,117
HOA Dues
$42
Year Built
2018

Payment Calculator

Cap Rate Calculator

Last updated: 5 months ago (HAR #15466625)

Price History

Date / Event Date Event Price
May 4, 2022 Sold
Sold
Dec 13, 2021 Listed by Compass RE Texas, LLC Memorial $1,299,000
Listed by Compass RE Texas, LLC Memorial
Don't miss this rare opportunity in one of Houston's Hottest Neighborhoods! Transitional style by Cason Graye . The expansive open floor plan features Hardwood floors throughout. A gourmet chef's kitchen with endless amounts of space and storage, quartz countertops, massive island, eat-in bar area and spacious walk-in pantry. Top of the line appliances include stainless refrigerator, wine fridge and gas stove. Large mudroom leads to garage for easy access. Also enjoy an office off the living room. Plus a bed/workout room with full bath. The modern styled yard features a grass/turf combo with putting green and the covered patio delivers year-round outdoor enjoyment. Open dining and great rooms cater to any entertaining with integrated sound system indoor/outdoor. The grand primary bed Up includes massive walk-in closet, en suite bath boasts freestanding tub and spacious shower with dual shower-heads. Additional 3 bed 2.5 bath up with media & bonus room.
Apr 22, 2020 Sold
Sold
Nov 26, 2019 Listed by All City Real Estate, Ltd. Co. $1,169,900
Listed by All City Real Estate, Ltd. Co.
NEW Custom Home by exceptional & award-winning builder, Cason Graye Homes! This traditional-styled home has all the features you could desire. Chef's kitchen showcases an abundance of counters & cabinetry & huge island w/eat-in bar. Dining Rm is strategically situated adjacent to Kitchen & Great Rm which caters to very convenient entertaining. A generous Game Rm is on 1st Floor & next to Pool Bath w/shower well placed @ rear of home. Upstairs you find Master Bed & Bath w/freestanding tub & spacious shower w/dual shower heads & seat, enormous master closet as well as 3 more beds & 2 full baths, Game Rm, Bonus Rm, powder bath & Utility. Countless quality features & very thoughtful custom design. Desirable Meyerland Neighborhood is conveniently located in walking distance to St. Thomas Episcopal, highly-acclaimed Bellaire High and Lovett Elementary. An easy walk to Meyerland Center. This location is also in close proximity to the Medical Center, Galleria, Downtown, the theatre & Reliant.

Property Highlights

Air Conditioning
Fireplace
Garage

Building Info

Overview

    General

  • Year Built: 2018
  • Effective Year Built: 2018
  • Building Count: 1
  • Total Rooms: 9
  • Bedroom Count: 4
  • Bathroom Count: 5
  • Full Bathrooms: 4
  • Partial Bathrooms: 5
  • Bathroom Plumbing Fixtures: 24
  • Building Condition: 6
  • Building Quality: 1
  • Construction Type: 2
  • Building Style: 1
  • Exterior Walls Type: 3
  • Interior Walls Type: 0
  • Roof Shape Type: 0
  • Roof Cover Type: 0
  • Floor Count: 100
  • Living Units: 1
  • Floor Cover: 0
  • Basement Type: 0
  • Basement Area: 0
  • Garage Type: 7
  • Garage Square Area: 539
  • Parking Space Count: 2
  • Patio Type: 20
  • Porch Type: 7
  • Pool Type: 8
  • Location Influence Type: 129

    Dimensions

  • Lot Size Square Feet: 10,971
  • Total Building Area: 4,849
  • Gross Building Area: 4,849
  • Building Area: 4,849
  • Building Area Measurement: L

    Heating and Cooling

  • Fireplace Count: 1
  • Air Conditioning: 1
  • Heating: 3
  • Heated Square Feet: 4,849
  • Heating Fuel Type: 3

    Utilities

  • Sewer System: 1
  • Water Service: 2

Building

  • Building Type: 0
  • Property Class: R
  • Subdivision: MEYERLAND SEC 4
  • Land Acres: 0000000252
  • Standard Land Use Code: 1001
  • County Land Use Code: 1001
  • State Land Use Code: A1
  • Legal Description 1: LT 12 BLK 32 MEYERLAND SEC 4

Neighborhood

  • School District Name: Houston Independent School District
  • School Tax School District: HOUSTON ISD
  • Census Tract: 420800

Geography

  • Assessors Map Reference: 5154D
  • Account Number: 0855760000012
  • District: 061
  • Parcel: 085-576-000-0012
  • Block: 32
  • Lot: 12
  • Municipality: CITY OF HOUSTON
  • Latitude: 29.6834
  • Longitude: -95.4609

    Address

  • Full Address: 4803 Imogene St
  • Address - House Number: 4803
  • Address - Street Name: Imogene
  • Address - Suffix Type: St
  • State: TX
  • City Name: Houston
  • Carrier Code: C031
  • 4-Digit Zip Code: 1715
  • Zip Code: 77096

Valuation

    Tax

  • Total Area: 2,806
  • Tax Year: 2022
  • Tax Amount: $2,015,302
  • Initial Tax Delinquent Year: 2020
  • Tax Rate Code Area: 061

    Appraisal Valuation

  • Standard Deviation: 0.1659
  • Valuation Date: Sep 13, 2023
  • Confidence Score: 79
  • Final Value: 1,516,716
  • High Value: 1,768,359
  • Low Value: 1,265,072

    Market Valuation

  • Market Total Value: $1,198,963
  • Market Land Value: $335,536
  • Market Improvement Value: $863,427

    Assessments Valuation

  • Assessed Year: 2022
  • Assessed Total Value: $1,198,963
  • Assessed Land Value: $335,536
  • Assessed Improvements Value: $863,427

    Sales

  • Current Sale Contract Date: May 04, 2022
  • Current Sale Recording Date: May 06, 2022
  • Current Sale Price:
  • Current Sale Document Type: 27
  • Current Sale Input Document Number: 239304
  • Previous Sale Recording Date: Apr 23, 2020
  • Previous Sale Contract Date: Apr 22, 2020
  • Previous Sale Amount: $1,100,000
  • Previous Sale Document Type: 70
Data used for valuation calculations is provided by RealtyHop, and other third party sources

Comparables

Unit
Status
Type
Beds
Baths
ft²
Price/ft²
Asking Price
Listed On
Closing Price
Sold On
HOA + Taxes

About Southwest Houston


Similar Homes for Sale

Currently no similar homes around

Nearby Rentals

Unit for rent at 7002 Newcastle Street, Bellaire, TX, 77401

$7,999 /mo

  • 4 Beds
  • 3 Baths
  • 3,367 ft²
7002 Newcastle Street, Bellaire, TX, 77401 Listing by Semyon Sharetskiy
Unit for rent at 5403 Carew Street, Houston, TX, 77096

$4,000 /mo

  • 2 Beds
  • 2 Baths
  • 1,534 ft²
5403 Carew Street, Houston, TX, 77096 Listing by Lilly Lazarus
Unit for rent at 4127 Underwood Street, Houston, TX, 77025

$5,395 /mo

  • 3 Beds
  • 3 Baths
  • 2,906 ft²
4127 Underwood Street, Houston, TX, 77025 Listing by Jack Lin


Frequently Asked Questions

When was property at 4803 Imogene Street built and last sold?
The property at 4803 Imogene Street was built in 2018 and last sold on May 4, 2022 for $1,303,400.
How much is this home worth?
The estimated value of the home located at 4803 Imogene Street is $1,310,548.
What are some comparable homes to 4803 Imogene Street?
There are currently no comparable homes to 4803 Imogene Street.