


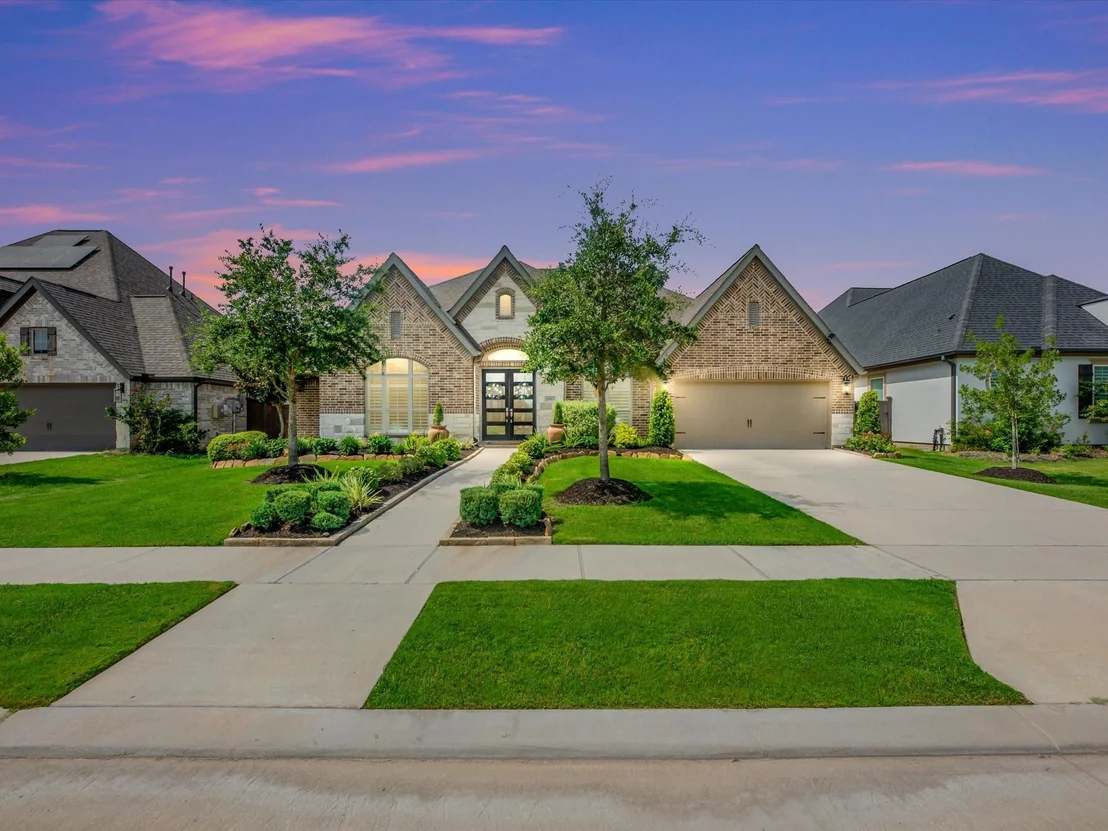
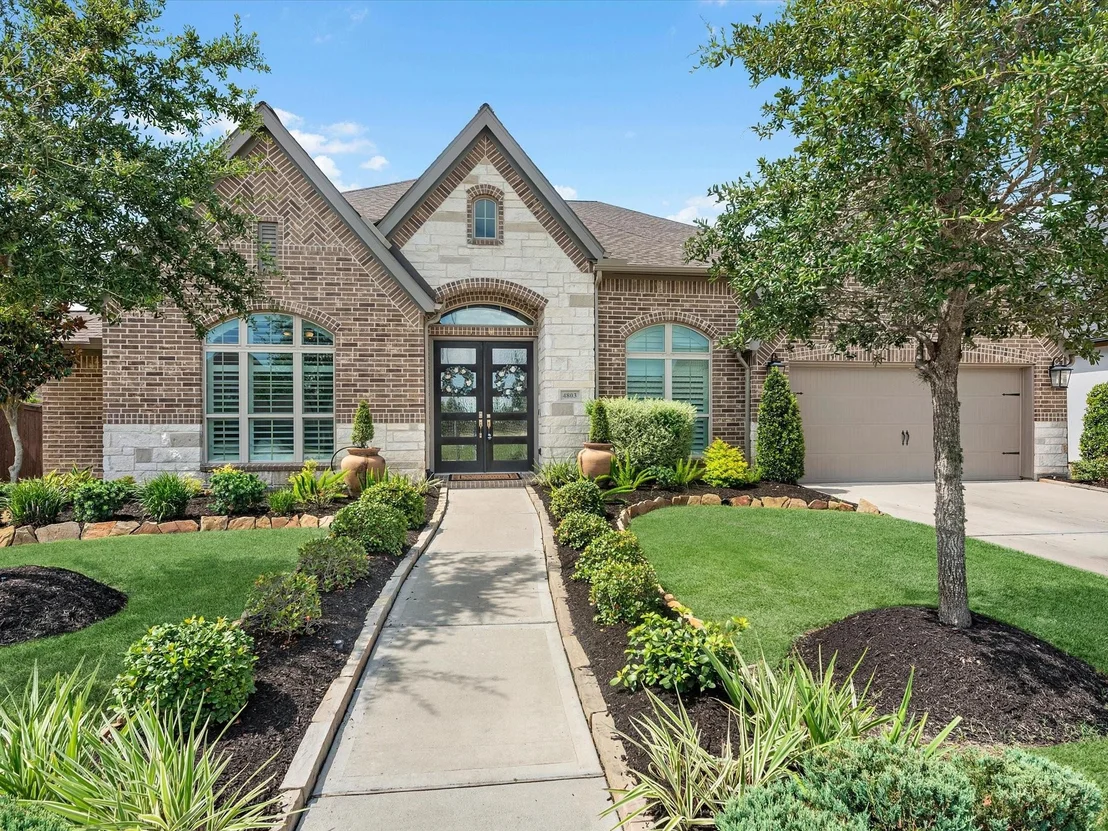

4803 Bernard Drive


About This Property
Listed By
Payment Calculator
Your Estimated Monthly Payment
Cap Rate Calculator
What does this mean?
Based on our analysis, the cap rate of this property is 1.25%. A negative cap rate indicates that the property might not be feasible as an income-producing asset. The median cap rate for a near zip code 11238 is 4.23%.
How much can I actually make?
Actual monthly rental income may vary between $4,760 and $7,140 depending on unit-specific characteristics. You can change the amount using the slider to further explore.
How is cap rate calculated?
Cap Rate = Net Operating Income (NOI) / Property Asset Value.
When calculating the cap rate, we assume 100% occupancy. Leverage (mortgage) is not considered.
Cap Rate provided by RealtyHop and RentHop, learn more about cap rate here.
Price History
| Date / Event | Date | Event | Price |
|---|---|---|---|
| Aug 27, 2026 | In contract | - | |
| In contract | |||
| Jul 20, 2026 | Price Decreased |
$600,000
↓ $25K
(4%) | |
| Price Decreased | |||
| Jul 9, 2026 | Listed by SERHANT. | $625,000 | |
| Listed by SERHANT. | |||
| Dec 11, 2023 | Sold | ||
| Sold | |||
| Oct 12, 2023 | Listed by Coldwell Banker Realty - Pearland Office | $635,000 | |
| Listed by Coldwell Banker Realty - Pearland Office | |||
| | |||
|
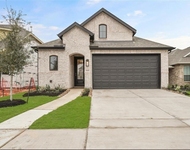
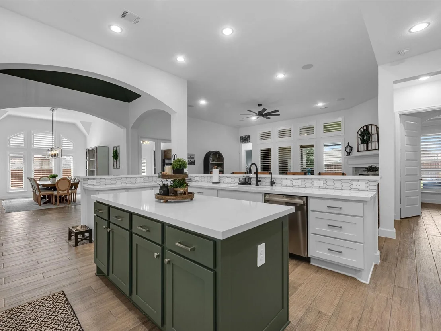
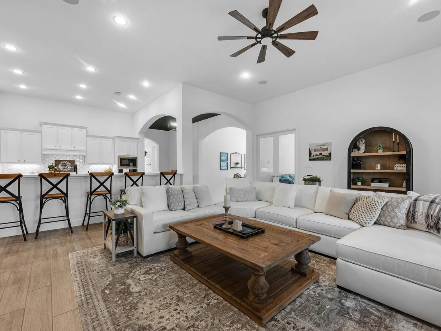
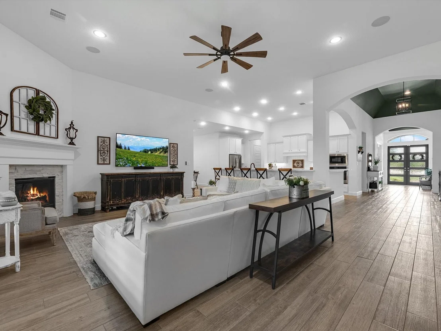
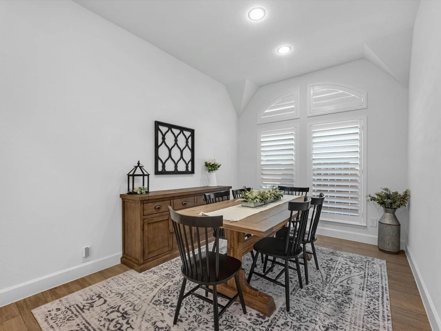
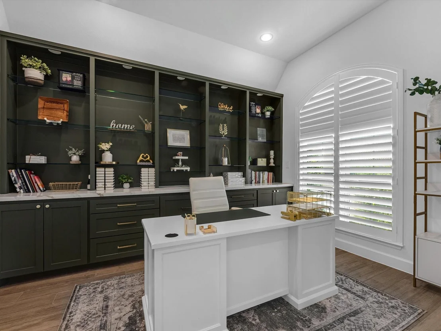
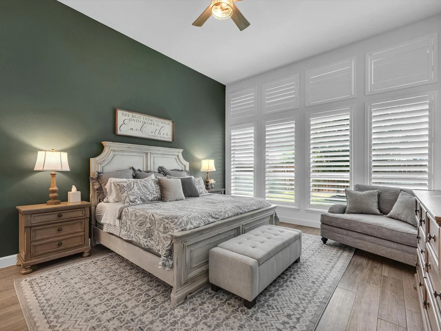
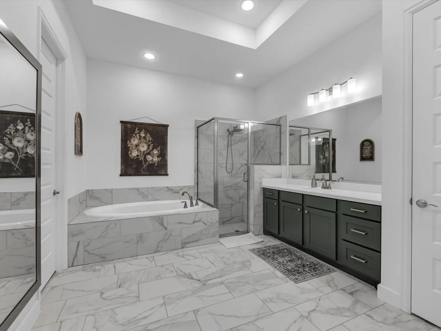
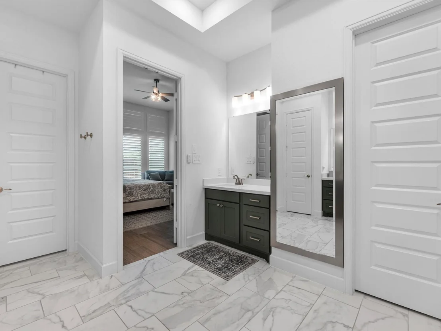
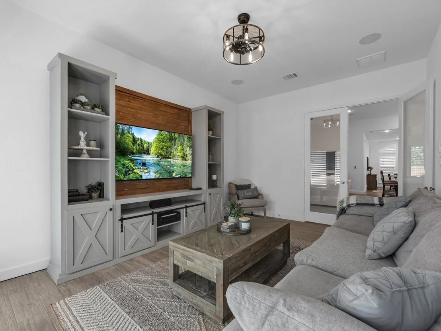
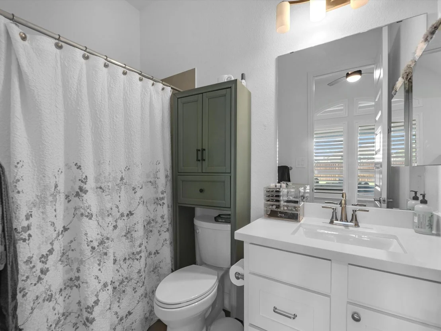
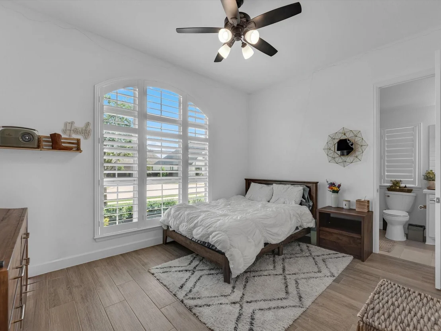
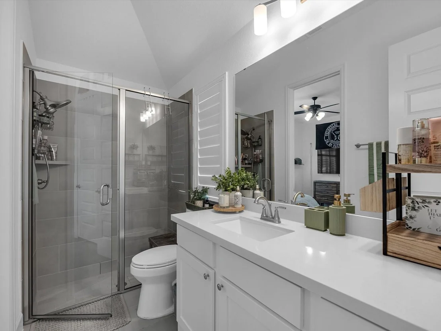
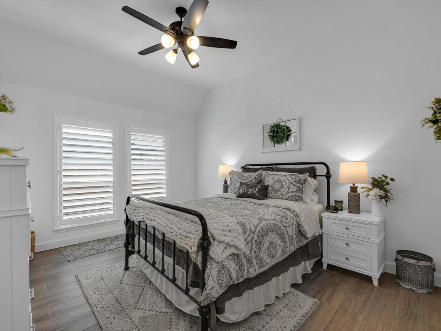
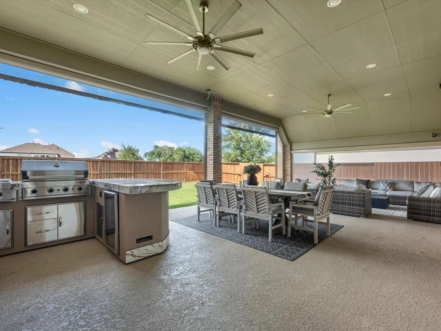
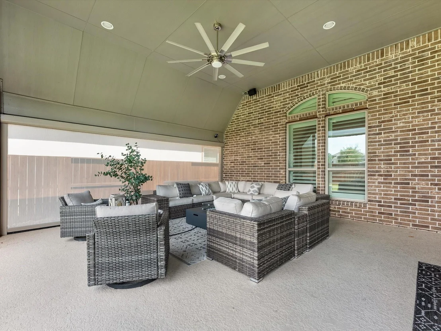
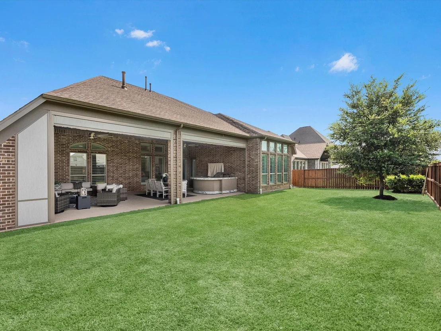
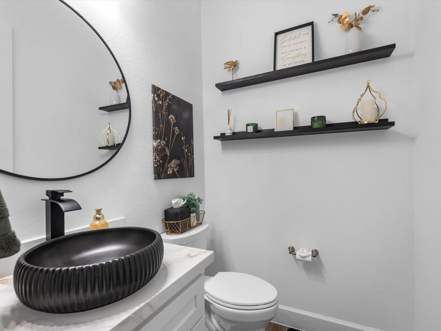
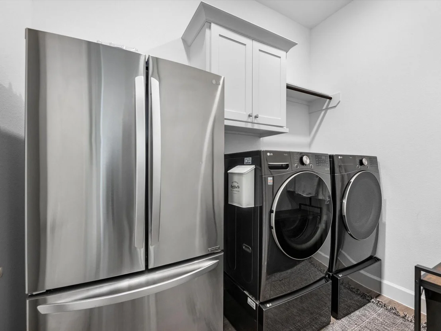
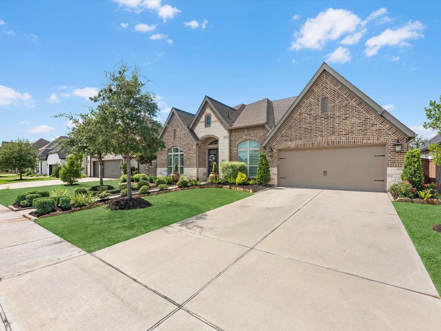
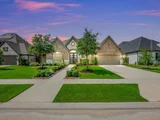
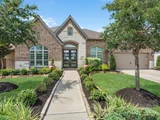
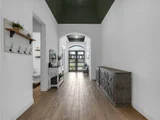
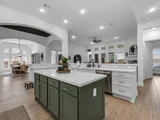
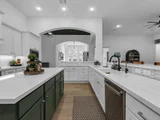
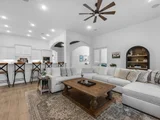
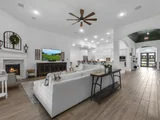
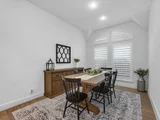
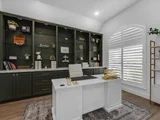
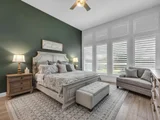
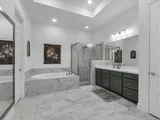
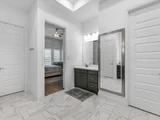
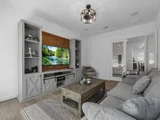
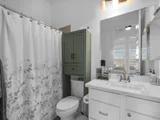
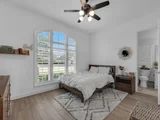
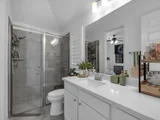
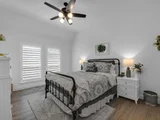
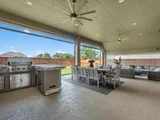
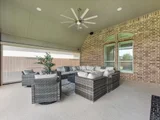
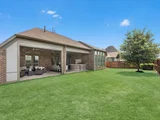
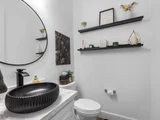
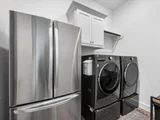
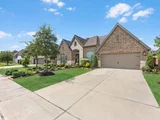
SIMPLY PERFECT! This home is truly EXCEPTIONAL, boasting every imaginable luxury and amenity! Notable enhancements include a whole-house generator,water softener & osmosis system,integrated built-in speakers for surround sound, & much more. The meticulously maintained single-story layout includes a spacious primary owner's suite, a private guest suite, and two additional bedrooms, each with its private full bath.The kitchen is stunning, offering a wide array of impressive features.The entire home is graced with beautiful tile floors that guide you from room to room.See the home improvements,post-purchase on the website. Additionally, the garage is thoughtfully equipped with custom cabinets for optimized storage, and extended double wide covered patio in back & no direct neighbors,great for gatherings & privacy.The office space boasts newly installed built-in cabinets and shelving.Conveniently located near the medical center, explore video tours. Home has everything you want and need.
| |||

Property Highlights
Comparables
Status
Price/ft²
Listed On
Sold On
About Manvel
Similar Homes for Sale
Currently no similar homes aroundNearby Rentals

Last Updated: 28 days ago
Data Source: HAR , MLS# 53913768














 Your Privacy Choices
Phone: 425-283-2930
Address: 335 Madison Avenue, New York, NY 10017