See Home Value
$399,999 Last Listed Price
● House - Off Market

4802 Mcewen Street

Houston, TX 77009
bedrooms
3 Beds
bathrooms
3 Baths, 1 Half Bath
square feet
1,700 Ft²
$1,965
Est. Monthly

About This Property

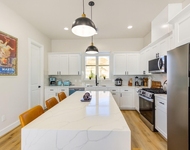
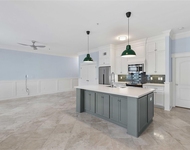
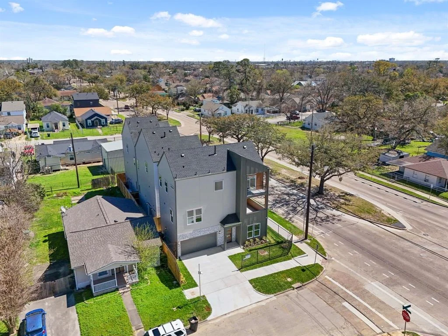
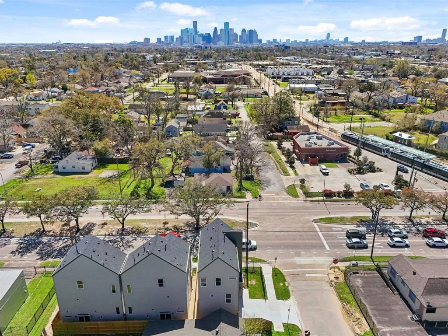
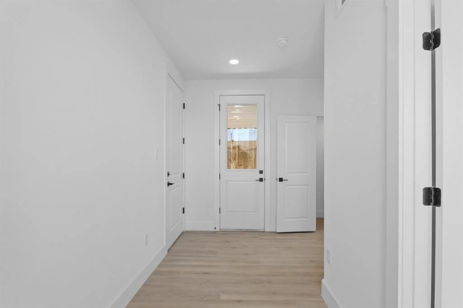
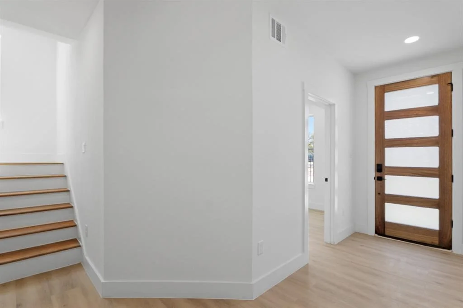
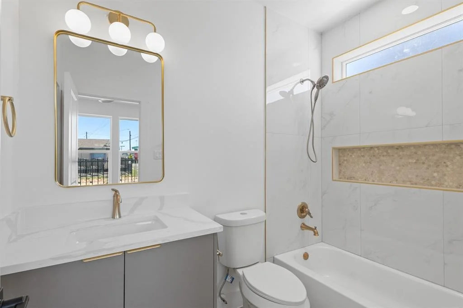
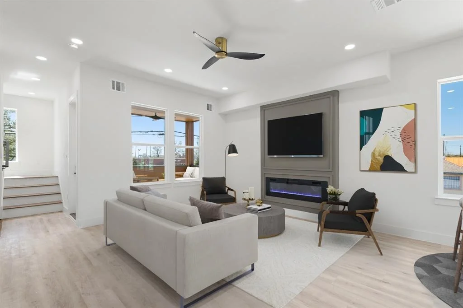
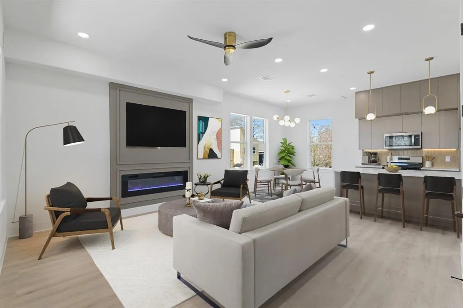
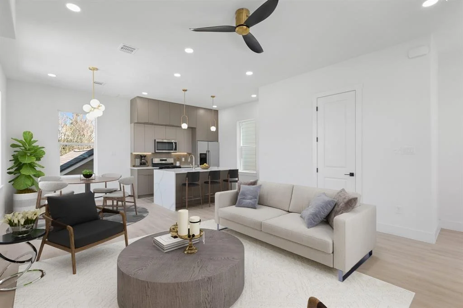
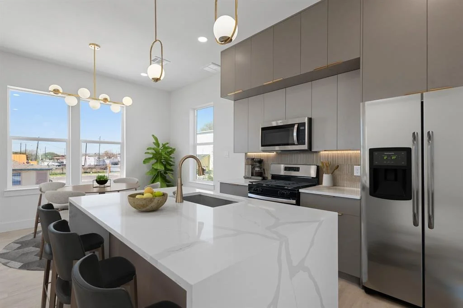
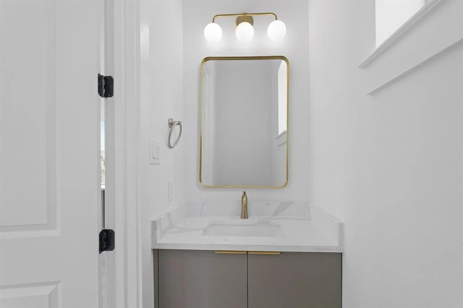
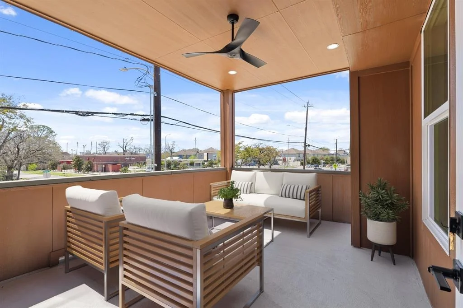
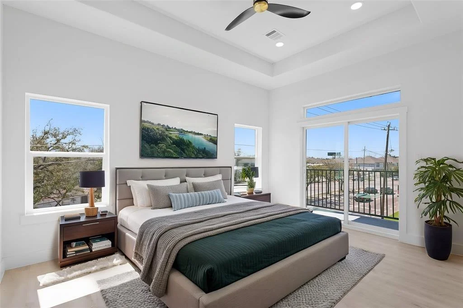
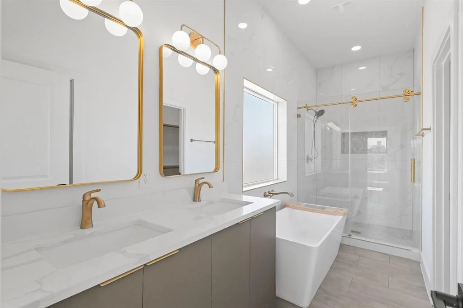
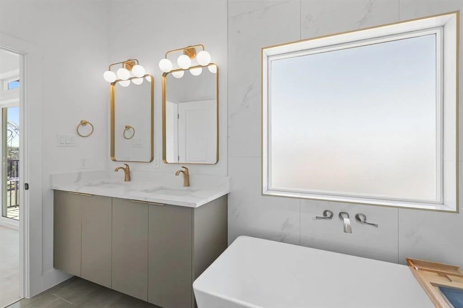
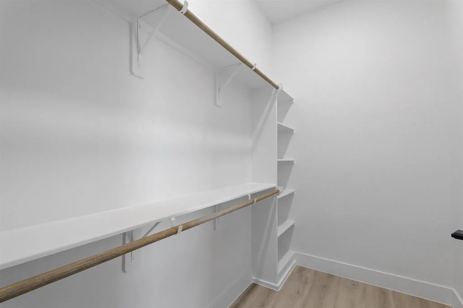
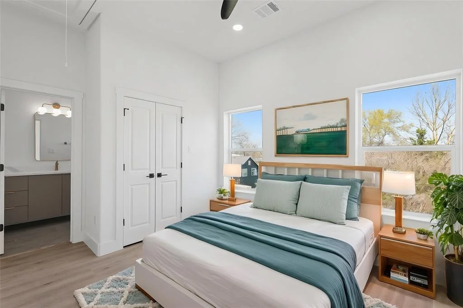
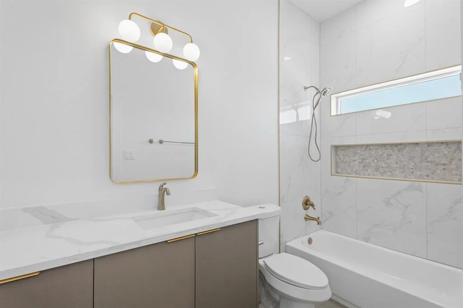
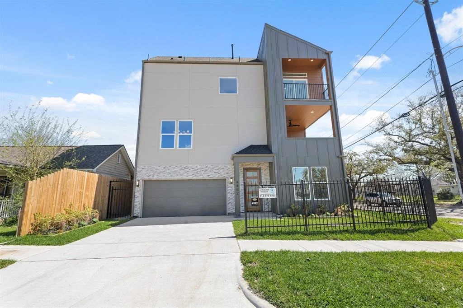
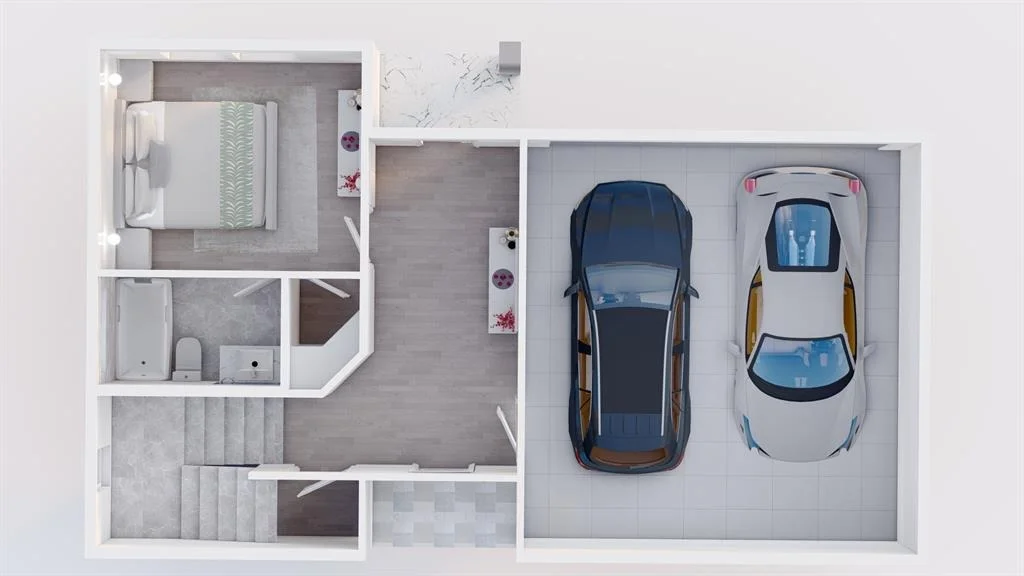
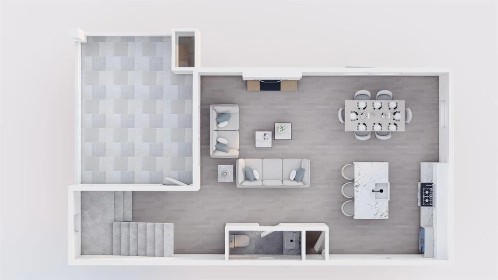
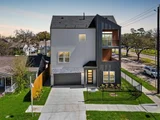
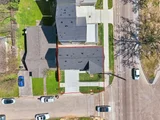
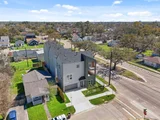
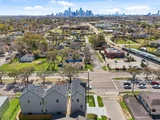
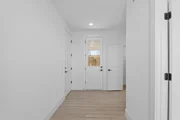
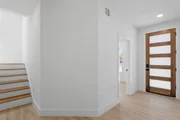
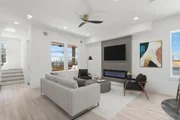
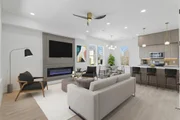
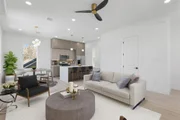
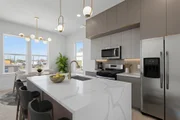
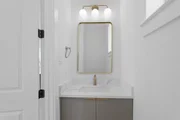
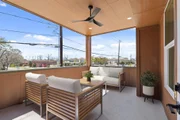
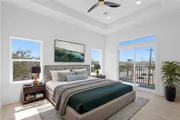
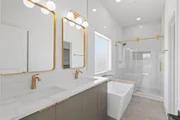
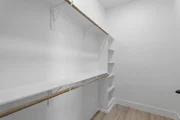
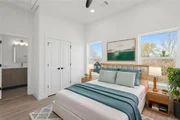
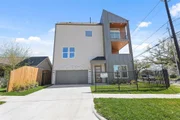
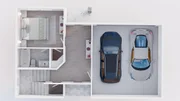
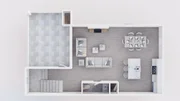
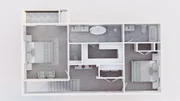
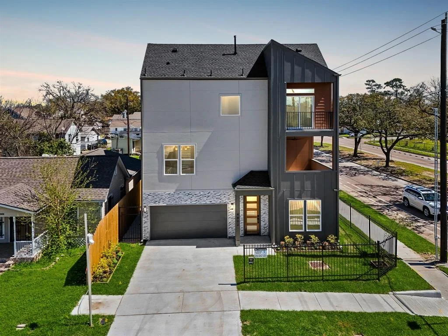
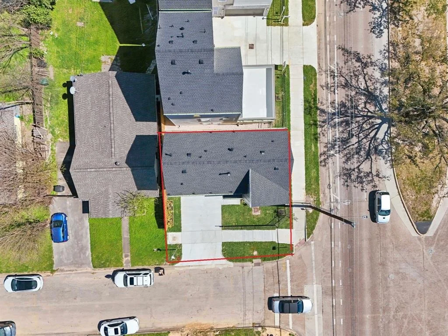
Welcome to 4802 McEwen Street! This brand new construction is 3 stories, offers 1,700 sqft of living space, 3 bedrooms, 3.5 bathrooms, luxurious custom finishes, second floor terrace, and a balcony off of the primary suite with a view of the downtown skyline. It boasts a private driveway large enough to comfortably park 4 cars, and a privacy gate. The second floor showcases an open floor concept connecting the main living areas. The fireplace sits on a custom mantle, the kitchen includes an island, breakfast bar, stainless steel appliances, and gold finishes. The master ensuite is highlighted by an independent tub, glass enclosed shower, and huge custom closet. All bedrooms have their own full bathroom and closet. The floors are luxury vinyl plank, and the countertops are a beautiful quartz throughout. The home sits on a 2,000 sqft corner lot with super close access to I-45 and 610. It's a perfect property for someone who enjoys trendy restaurants, bars, and activities in The Heights.
Unit Size
1,700 Ft²
Days on Market
-
Land Size
0.05 acres
Price per sqft
$235
Property Type
House
Property Taxes
-
HOA Dues
-
Year Built
1940

Payment Calculator

Cap Rate Calculator

Last updated: 5 months ago (HAR #77228723)

Price History

Date / Event Date Event Price
Jun 17, 2025 Sold
Sold
May 13, 2025 In contract -
In contract
Apr 10, 2025 Listed by eXp Realty LLC $399,999
Listed by eXp Realty LLC
Mar 13, 2025 Listed $425,000
Listed
Welcome to 4802 McEwen Street! This brand new construction is 3 stories, offers 1,700 sqft of living space, 3 bedrooms, 3.5 bathrooms, luxurious custom finishes, second floor terrace, and a balcony off of the primary suite with a view of the downtown skyline. It boasts a private driveway large enough to comfortably park 4 cars, and a privacy gate. The second floor showcases an open floor concept connecting the main living areas. The fireplace sits on a custom mantle, the kitchen includes an island, breakfast bar, stainless steel appliances, and gold finishes. The master ensuite is highlighted by an independent tub, glass enclosed shower, and huge custom closet. All bedrooms have their own full bathroom and closet. The floors are luxury vinyl plank, and the countertops are a beautiful quartz throughout. The home sits on a 2,000 sqft corner lot with super close access to I-45 and 610. It's a perfect property for someone who enjoys trendy restaurants, bars, and activities in The Heights.
Feb 27, 2024 No longer available -
No longer available
Show More

Property Highlights

Garage
Fireplace

Building Info

Overview

    General

  • Year Built: 1940
  • Effective Year Built: 1940
  • Building Count: 1
  • Total Rooms: 5
  • Bedroom Count: 2
  • Bathroom Count: 1
  • Full Bathrooms: 1
  • Partial Bathrooms: 1
  • Bathroom Plumbing Fixtures: 5
  • Building Condition: 6
  • Building Quality: 13
  • Construction Type: 6
  • Building Style: 3
  • Exterior Walls Type: 23
  • Interior Walls Type: 0
  • Roof Shape Type: 0
  • Roof Cover Type: 0
  • Floor Count: 100
  • Living Units: 1
  • Floor Cover: 0
  • Basement Type: 0
  • Basement Area: 0
  • Garage Type: 7
  • Garage Square Area: 352
  • Parking Space Count: 1
  • Patio Type: 94
  • Porch Type: 106
  • Pool Type: 0
  • Location Influence Type: 129

    Dimensions

  • Lot Size Square Feet: 5,500
  • Total Building Area: 1,932
  • Gross Building Area: 1,932
  • Building Area: 1,932
  • Building Area Measurement: L

    Heating and Cooling

  • Air Conditioning: 1
  • Heating: 3
  • Heated Square Feet: 1,932
  • Heating Fuel Type: 3

    Utilities

  • Sewer System: 1
  • Water Service: 2

Building

  • Building Type: 0
  • Property Class: R
  • Subdivision: IRVINGTON
  • Land Acres: 0000000126
  • Standard Land Use Code: 1001
  • County Land Use Code: 1001
  • State Land Use Code: A1
  • Legal Description 1: LT 11 BLK 98 IRVINGTON

Neighborhood

  • School District Name: Houston Independent School District
  • School Tax School District: HOUSTON ISD
  • Census Tract: 210600

Geography

  • Assessors Map Reference: 5459C
  • Account Number: 0211930980011
  • District: 061
  • Parcel: 021-193-098-0011
  • Block: 98
  • Lot: 11
  • Municipality: CITY OF HOUSTON
  • Latitude: 29.8035
  • Longitude: -95.3673

    Address

  • Full Address: 4802 Mcewen St
  • Address - House Number: 4802
  • Address - Street Name: Mcewen
  • Address - Suffix Type: St
  • State: TX
  • City Name: Houston
  • Carrier Code: C025
  • 4-Digit Zip Code: 2763
  • Zip Code: 77009

Valuation

    Tax

  • Total Area: 2,026
  • Tax Year: 2022
  • Tax Amount: $560,098
  • Initial Tax Delinquent Year: 2018
  • Tax Rate Code Area: 061

    Appraisal Valuation

  • Standard Deviation: 0.1673
  • Valuation Date: Feb 28, 2024
  • Confidence Score: 78
  • Final Value: 157,009
  • High Value: 183,288
  • Low Value: 130,730

    Market Valuation

  • Market Total Value: $254,372
  • Market Land Value: $173,250
  • Market Improvement Value: $81,122

    Assessments Valuation

  • Assessed Year: 2022
  • Assessed Total Value: $254,372
  • Assessed Land Value: $173,250
  • Assessed Improvements Value: $81,122

    Sales

  • Current Sale Contract Date: Jun 30, 2023
  • Current Sale Recording Date: Jul 03, 2023
  • Current Sale Document Type: 71
  • Current Sale Input Document Number: 247093
  • Previous Sale Recording Date: Sep 25, 2019
  • Previous Sale Contract Date: Sep 13, 2019
  • Previous Sale Amount: $210,000
  • Previous Sale Document Type: 70
Data used for valuation calculations is provided by RealtyHop, and other third party sources

Comparables

Unit
Status
Type
Beds
Baths
ft²
Price/ft²
Asking Price
Listed On
Closing Price
Sold On
HOA + Taxes

About Central Houston


Similar Homes for Sale

Currently no similar homes around

Nearby Rentals

Unit for rent at 1805 Brooks Street, Houston, TX, 77026

$2,500 /mo

  • 3 Beds
  • 3 Baths
  • 1,926 ft²
1805 Brooks Street, Houston, TX, 77026 Listing by Larissa Shumpert
Unit for rent at 2802 Morrison Street, Houston, TX, 77009

$2,350 /mo

  • 1 Bed
  • 1 Bath
  • 1,170 ft²
2802 Morrison Street #106, Houston, TX, 77009 Listing by Dena Hobbs-Lix
Unit for rent at 109 W 10 Street, Houston, TX, 77008

$2,650 /mo

  • 2 Beds
  • 1 Bath
  • 1,431 ft²
109 W 10 Street, Houston, TX, 77008 Listing by Teri Walter


Frequently Asked Questions

When was property at 4802 McEwen Street built and last sold?
The property at 4802 McEwen Street was built in 1940 and last sold on Jun 30, 2023 for $0.
How much is this home worth?
The estimated value of the home located at 4802 McEwen Street is $404,823.
What are some comparable homes to 4802 McEwen Street?
There are currently no comparable homes to 4802 McEwen Street.