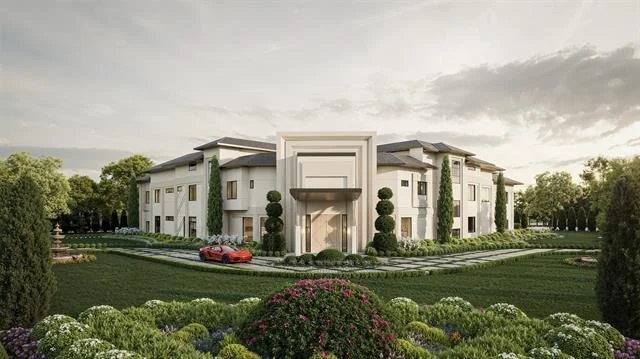
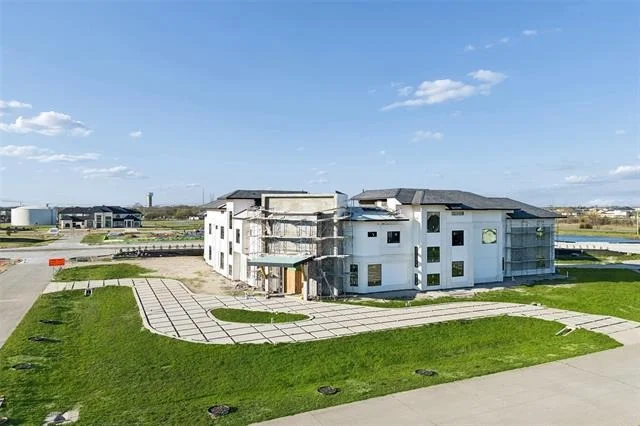
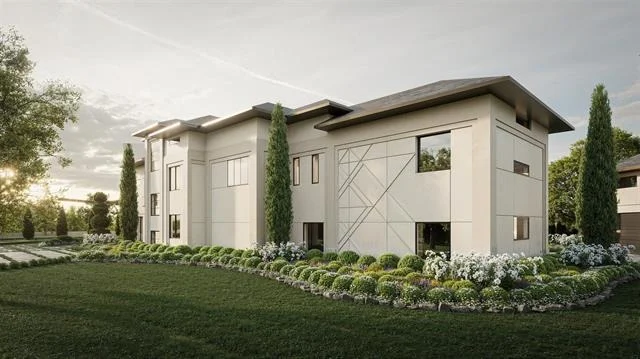
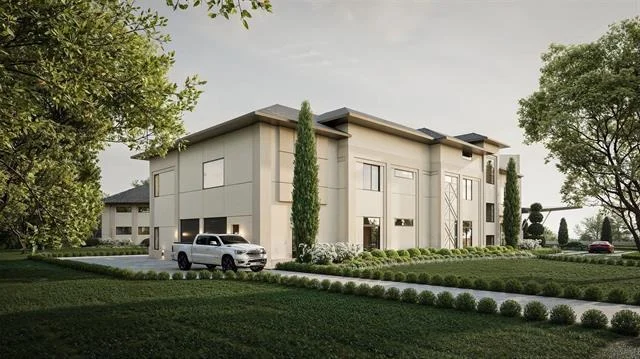
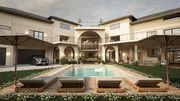
A true architectural masterpiece, this extraordinary estate was
conceived for those who demand the highest level of luxury, privacy
& permanence. Unlike anything currently offered on the market, this
residence was commercially engineered & constructed entirely with
ICF technology, a superior building method rarely seen in
residential construction due to the immense cost, expertise &
engineering involved. Designed to exceed traditional building
standards, the home delivers exceptional structural strength,
energy efficiency, soundproofing, fire resistance, storm durability
& long-term sustainability. The result is a residence that feels
remarkably solid, quiet & secure, a level of craftsmanship
typically reserved for elite commercial projects & ultra-luxury
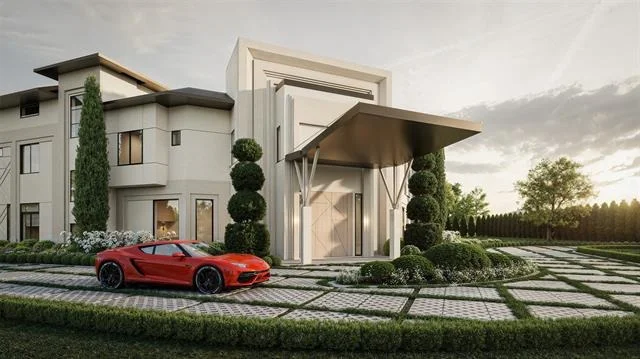
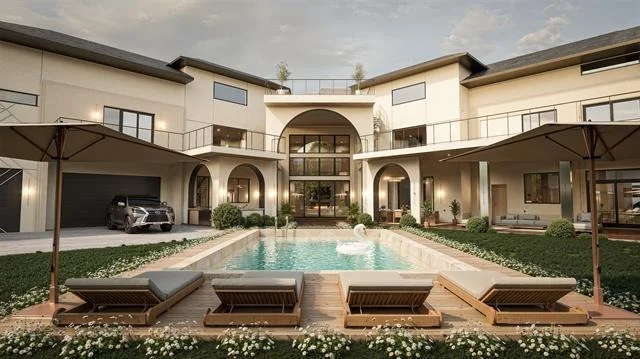
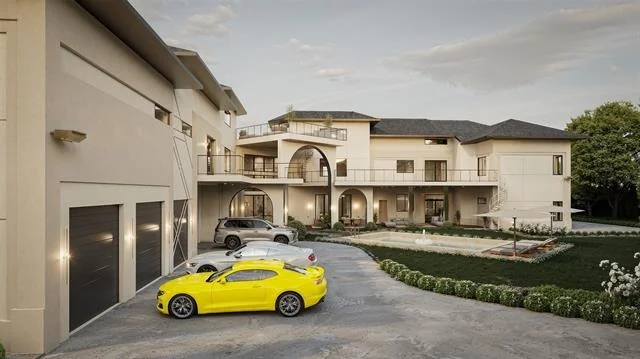
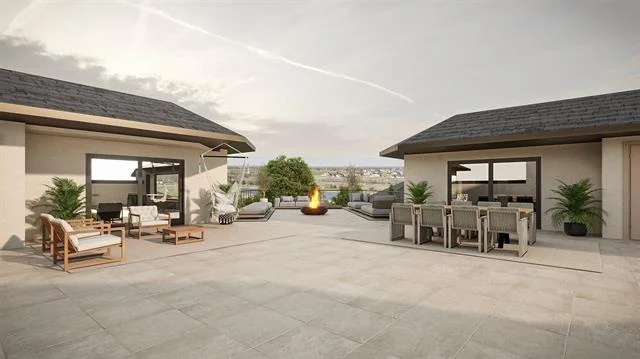
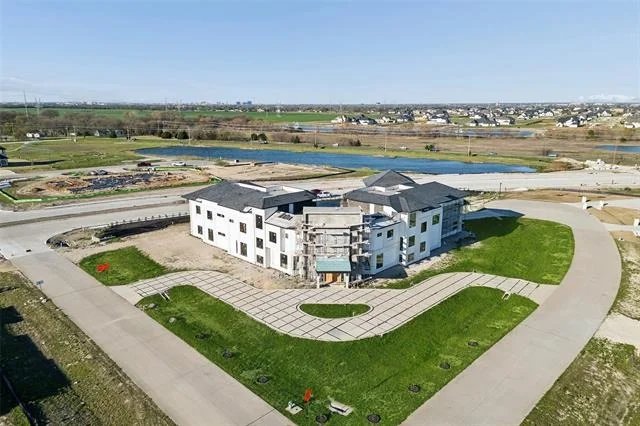
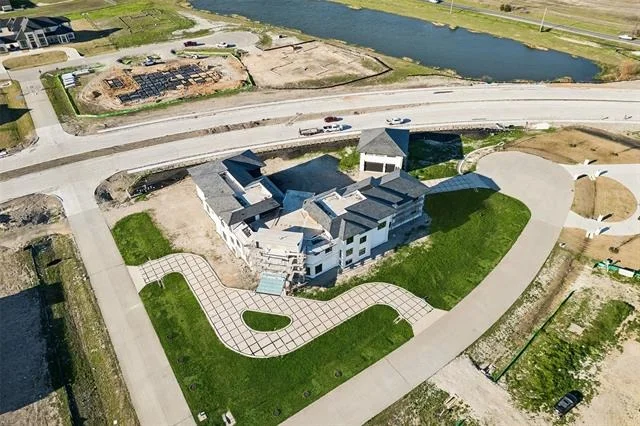
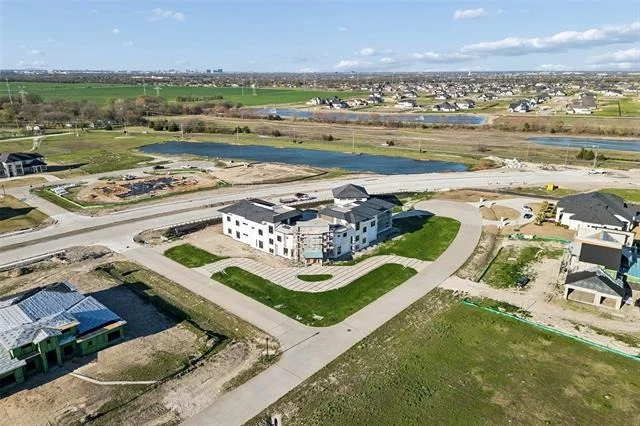
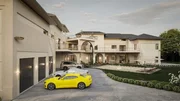
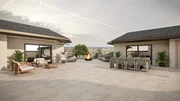
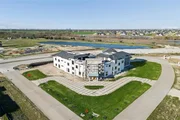
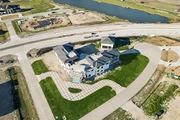
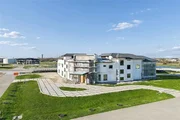
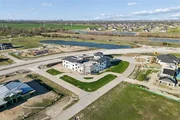
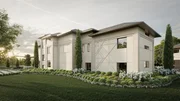
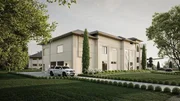
compounds. Set on 1.42 acres, the estate immediately commands
attention with striking architecture, a grand circular drive &
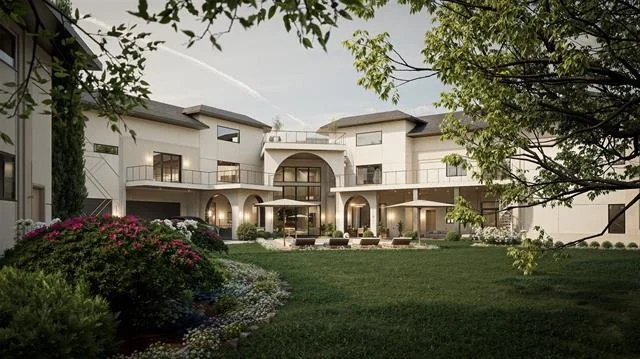
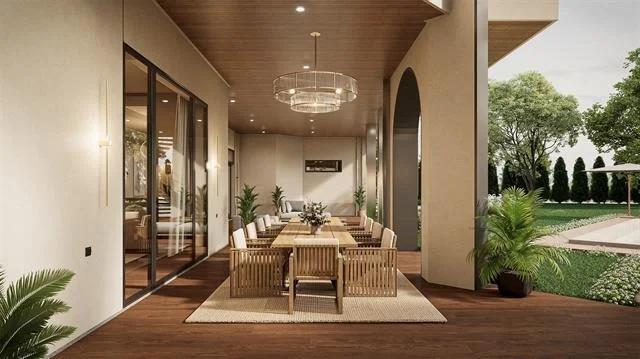
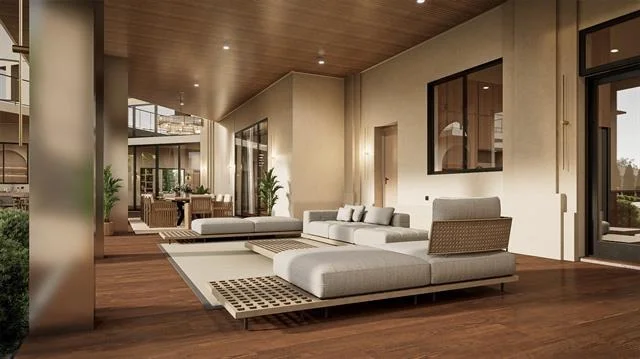
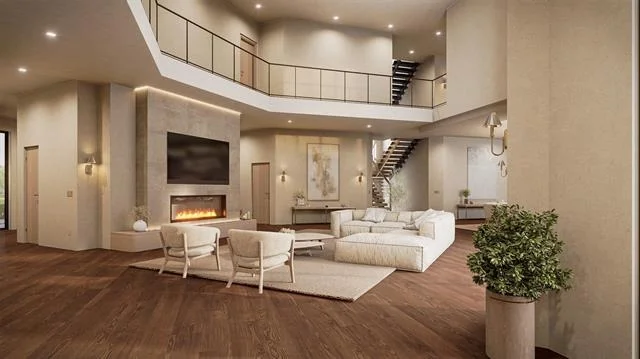
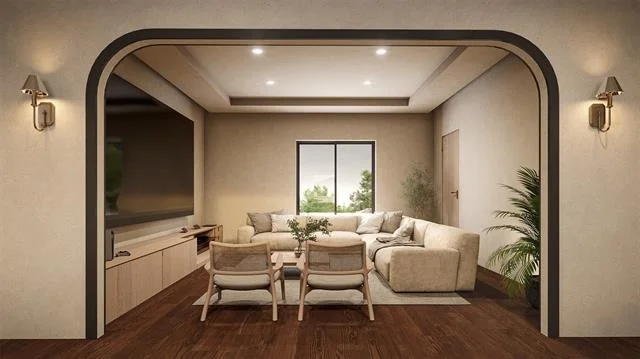
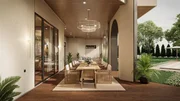
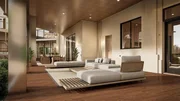
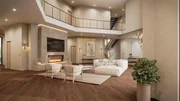
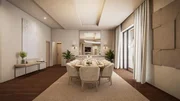
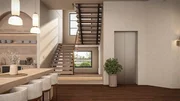
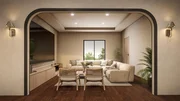
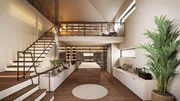
commanding presence. Inside, expansive living spaces, soaring
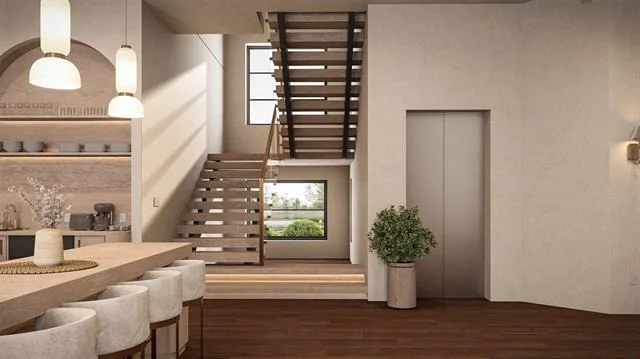
ceilings + multi-level balconies create a dramatic yet inviting
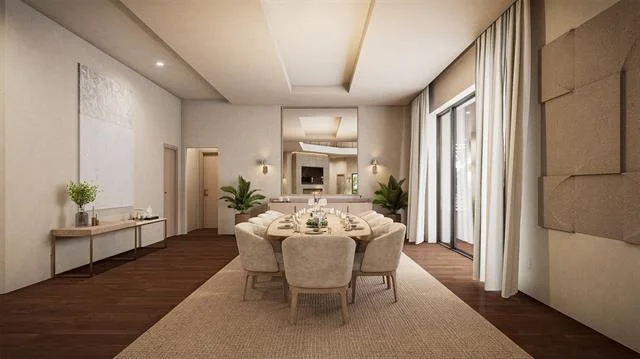
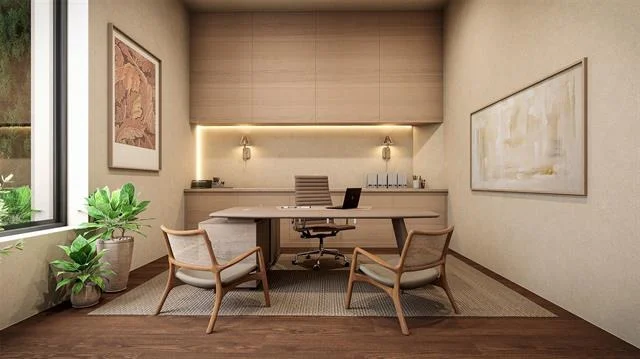
atmosphere. The floorplan was curated for both lavish entertaining
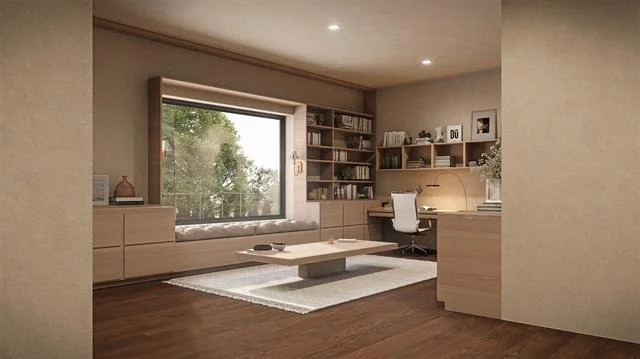
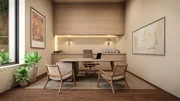
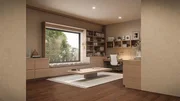
& elevated everyday living, featuring an executive study, chef's
kitchen, library, kids playroom, mudroom, multiple utility spaces,
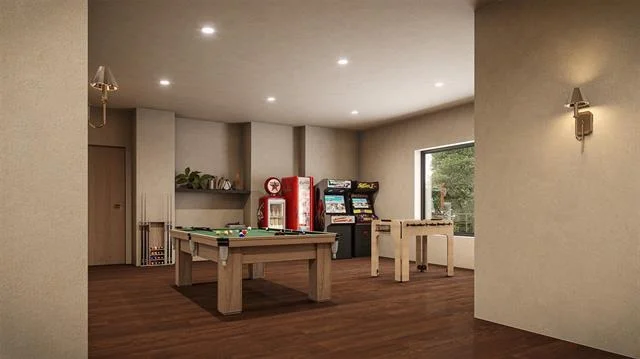
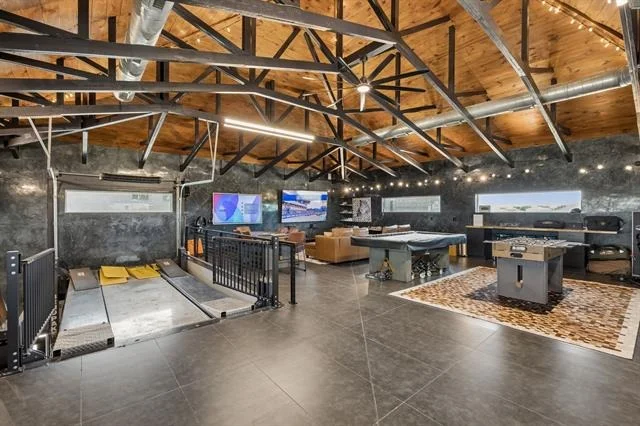
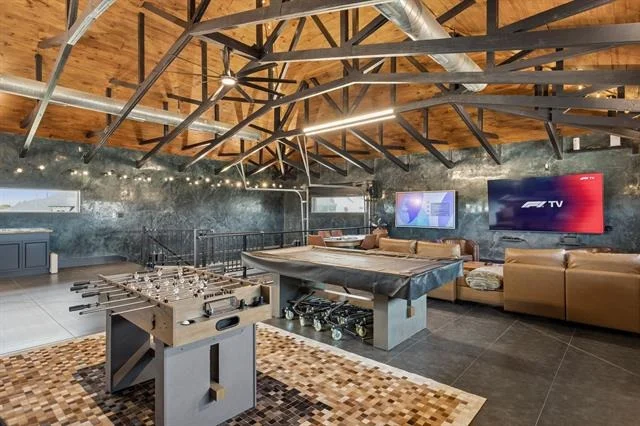
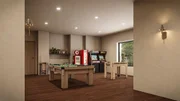
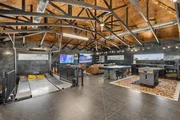
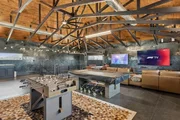
guest quarters w-full living areas & an expansive game room
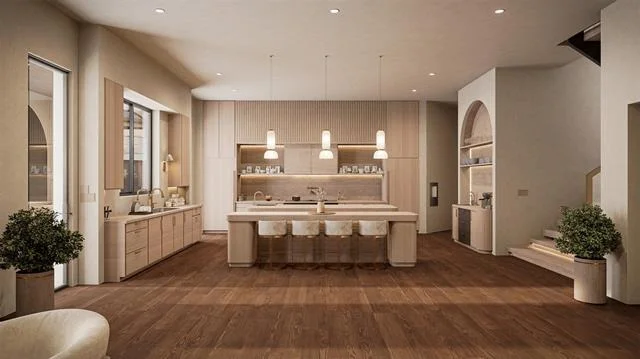
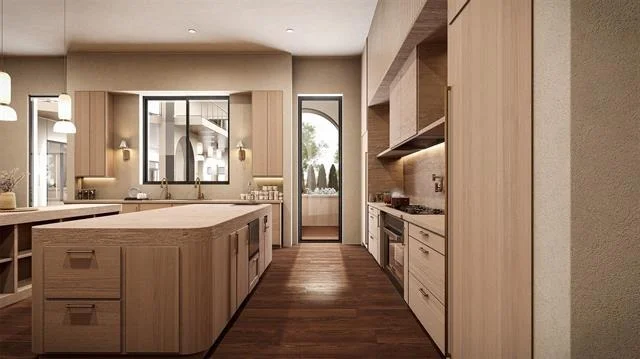
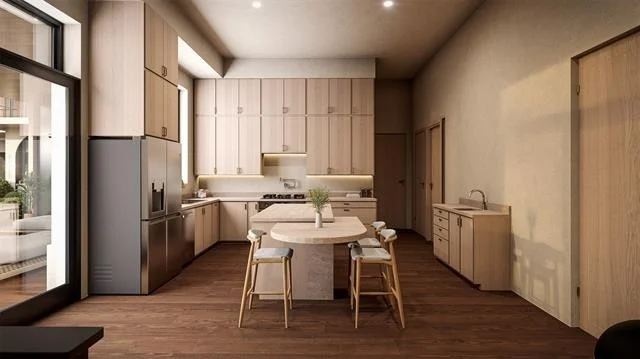
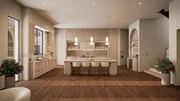
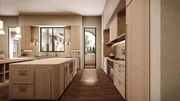
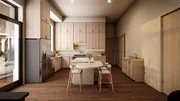
designed for unforgettable gatherings. At the heart of the estate
lies a world-class chef's kitchen rivaling luxury culinary spaces.
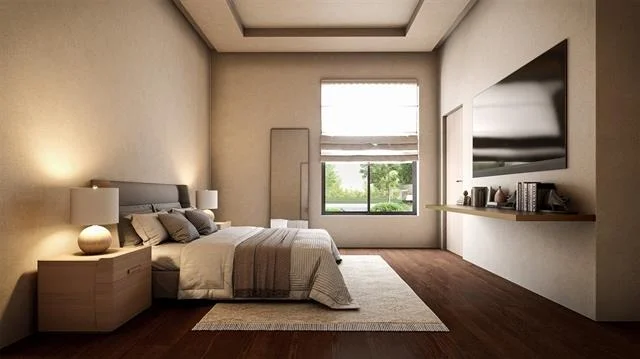
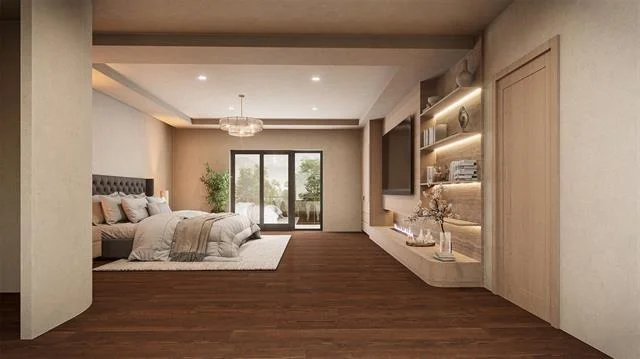
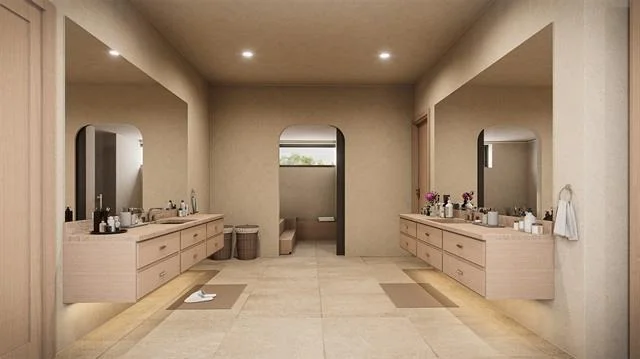
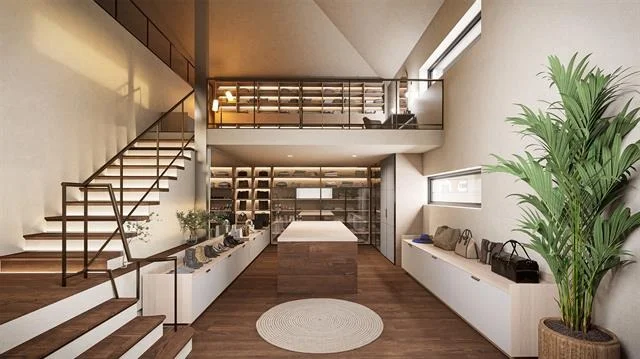
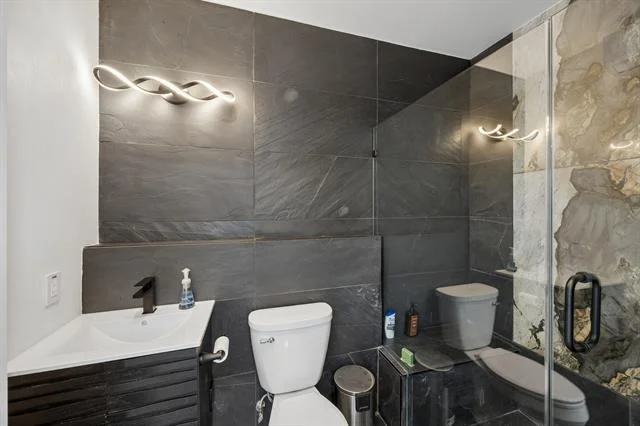
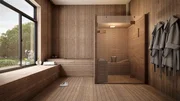
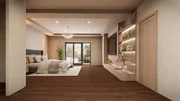
The primary retreat is a private sanctuary inspired by elite
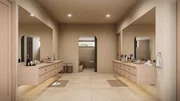
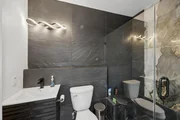
five-star resorts, complete with a spa-inspired bath w-two-story
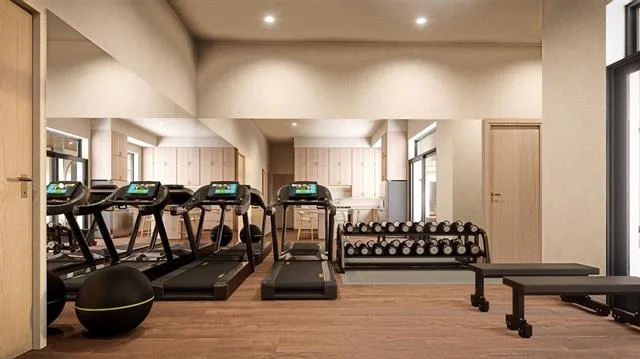
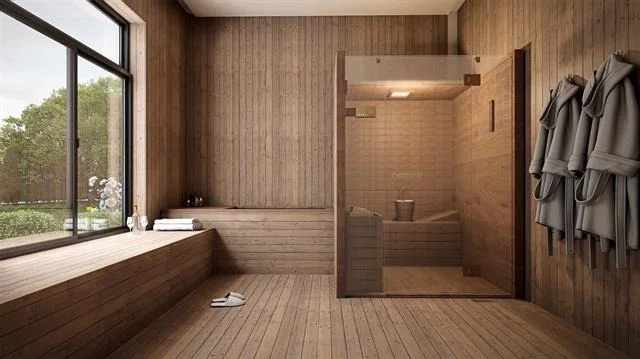
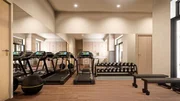
boutique-style closet. Designed to deliver a complete wellness &
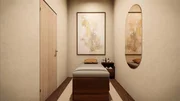
lifestyle experience, the estate also features a fitness center,
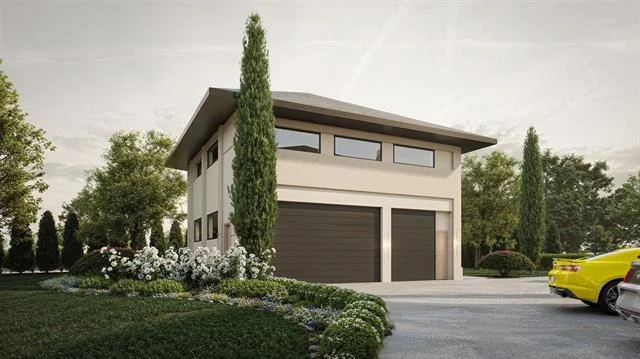
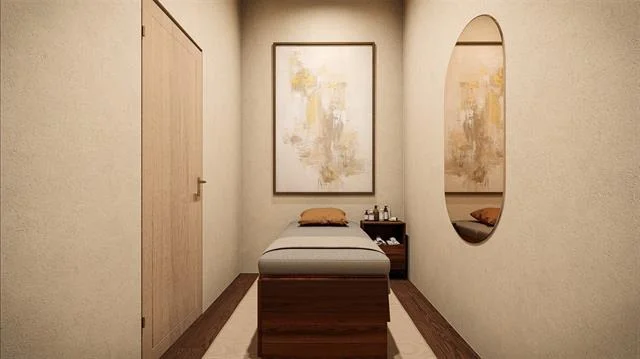
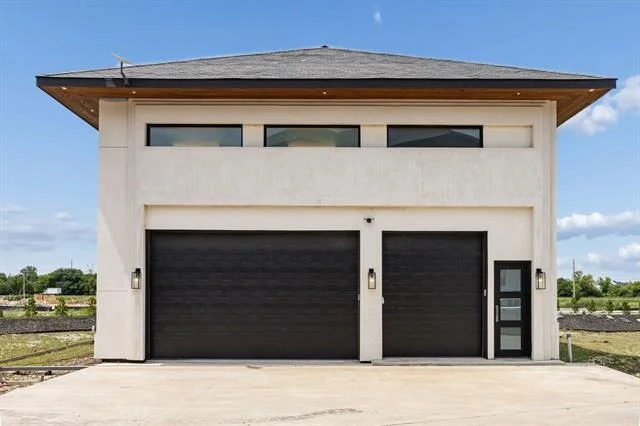
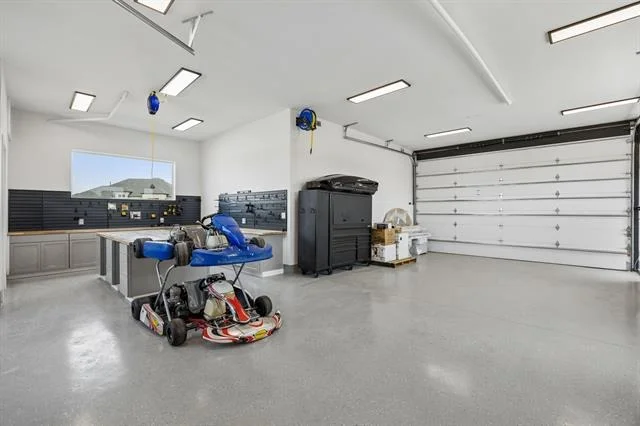
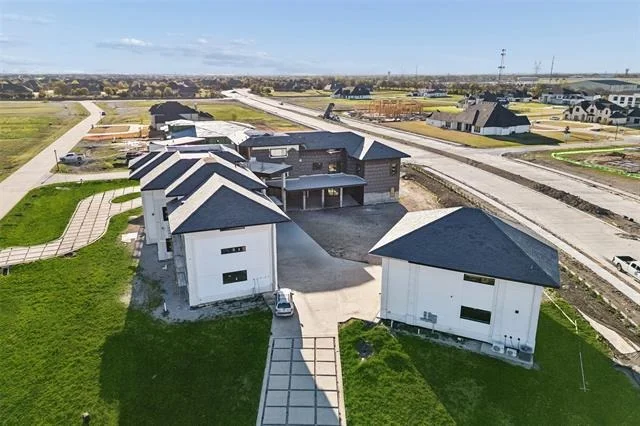
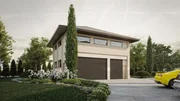
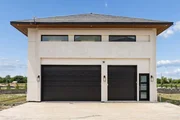
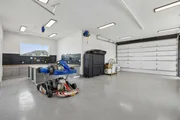
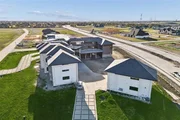
spa space, massage room, media lounge + a 2,700 SF detached
collector's garage featuring a custom lift, lounge & entertaining
space curated for the ultimate automotive enthusiast. This is a
limited market engagement. Serious Inquiries Only.
Based on our analysis, the cap rate of this property is 1.25%. A negative cap rate indicates that the property might not be feasible as an income-producing asset. The median cap rate for a near zip code 11238 is 4.23%.
How much can I actually make?
Actual monthly rental income may vary between $4,760 and $7,140 depending on unit-specific characteristics. You can change the amount using the slider to further explore.
How is cap rate calculated?
Cap Rate = Net Operating Income (NOI) / Property Asset Value.
When calculating the cap rate, we assume 100% occupancy. Leverage (mortgage) is not considered.
Parking Features: Circular Driveway, Concrete, Covered, Direct Access, Driveway, Enclosed, Garage, Garage Door Opener, Garage Faces Side, Inside Entrance, Kitchen Level, Lighted, Side By Side, Storage, Workshop in Garage, Epoxy Flooring, Garage Double Door
Garage Spaces: 10
Interior Details
Half Bathrooms: 3
Full Bathrooms: 11
Interior Features: Built-in Features, Chandelier, Double Vanity, Eat-in Kitchen, Elevator, Granite Counters, High Speed Internet, Kitchen Island, Open Floorplan, Pantry, Sound System, Vaulted Ceiling(s), Walk-In Closet(s), Built-in Wine Cooler, Cable TV Available, Decorative Lighting, In-Law Suite Floorplan, Multiple Staircases
Appliances: Built-In Gas Range, Built-In Refrigerator, Dishwasher, Disposal, Gas Cooktop, Gas Oven, Gas Range, Gas Water Heater, Ice Maker, Microwave, Convection Oven, Double Oven, Refrigerator, Vented Exhaust Fan, Commercial Grade Range, Commercial Grade Vent, Plumbed For Gas in Kitchen
By proceeding, you consent to receive calls and texts at the number you provided, including marketing by autodialer and prerecorded and artificial voice, and email, from realtor.com and others about your inquiry and other home-related matters, but not as a condition of purchase (More...)California Privacy Notice
By submitting your information, you agree RealtyHop can share your information with its network of real estate &
mortgage professionals (or through their agents) and consent to receive marketing emails, calls, & texts related
to your inquiry (including via automatic telephone dialing system, or artificial or pre-recorded voice technology)
from Movoto or their affiliates to the email address or number you provided.
By proceeding, you agree to our Terms of Service. California Privacy Notice












 Your Privacy Choices
Phone: 425-283-2930
Address: 335 Madison Avenue, New York, NY 10017