See Home Value
$4,292,500
● House - Off Market

4801 La Canada Boulevard

La Canada Flintridge, CA 91011
bedrooms
5 Beds
bathrooms
6 Baths
square feet
4,006 Ft²
$21,090
Est. Monthly

About This Property

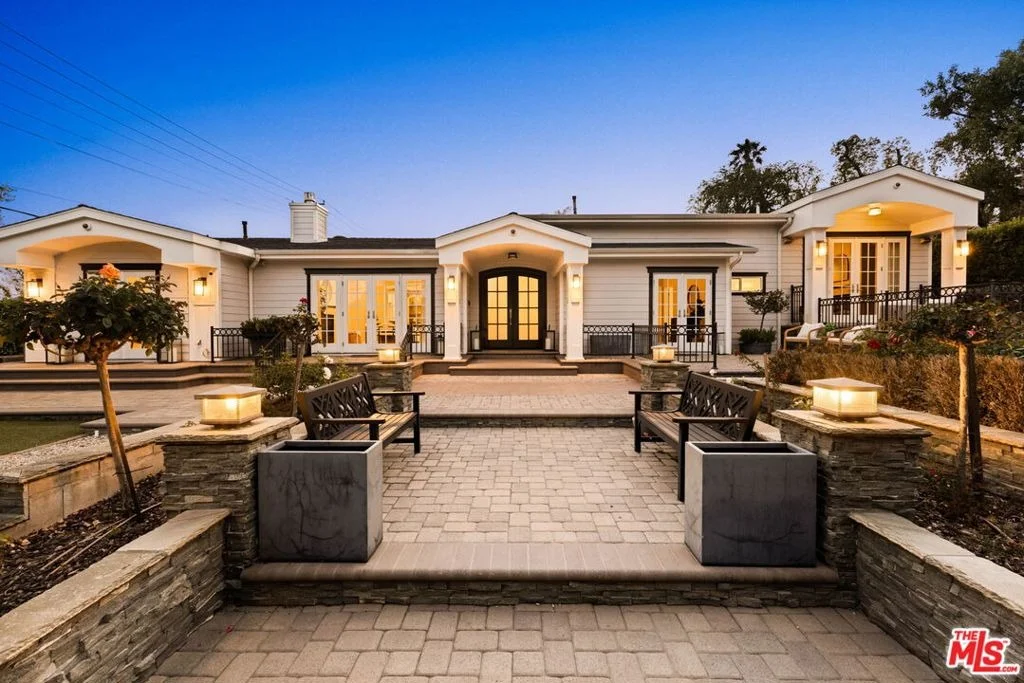
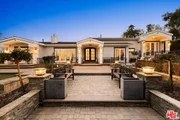
Set behind tall manicured hedges on exceptionally private grounds, this turnkey Hampton-inspired Cape Cod offers the rare combination of modern construction, refined upgrades, and single-story living in one of La Canada's most sought-after neighborhoods. Completed in 2014, the estate was thoughtfully designed around seamless indoor-outdoor flow, with oversized French doors opening from nearly every major room to beautifully integrated outdoor living and entertaining spaces. A long central walkway leads through layered landscaping and resort-like terraces to a covered front porch, where symmetrical architecture and refined detailing create an elegant first impression. Inside, a dramatic gallery-style entry sets the tone with sculptural dimensional wall detailing and soaring coffered ceilings. The home is further defined by clerestory windows, wide-plank European oak flooring, custom millwork, and light-filled open living spaces designed for both elevated entertaining and everyday comfort. At the center of the home, the designer chef's kitchen features an oversized waterfall island, custom European-style cabinetry, Thermador appliances, extensive prep space, and a warm contemporary aesthetic that balances sophistication with livability. A striking double-sided stone fireplace anchors the adjoining living spaces, while the formal dining room is framed by a dramatic wall-to-wall wine display and French doors opening directly to the grounds. The thoughtfully designed floor plan offers five bedrooms, four full baths, and two powder rooms, including a luxurious primary suite with its own private sitting lounge, dual custom walk-in closets, and French doors opening directly to both the front and backyard spaces. The spa-inspired primary bath features a freestanding soaking tub, oversized glass shower, and dual vanities. Positioned adjacent to the primary suite, a junior suite with en-suite bath and French doors opening to the front grounds offers additional flexibility, while a separate guest suite located on the opposite wing of the home is ideal for guests or multigenerational living. Designed as a true extension of the home rather than simply reserved for curb appeal, the grounds unfold as a series of interconnected outdoor spaces intended to be enjoyed throughout. Paver walkways, custom decking, a pergola lounge area with fireplace, outdoor dining spaces, built-in barbecue, raised garden beds, chicken coop, fruit trees, and thoughtfully designed landscaping create a private resort-like environment. Additional amenities include a paid-off solar system, multi-zone HVAC, oversized garage, spacious laundry room with extensive storage, and a walk-in pantry. Located within the award-winning La Canada Unified School District, the home also enjoys close proximity to Descanso Gardens, hiking trails, and the shops and restaurants along Foothill Boulevard. Rarely does a newer single-story home in La Canada Flintridge offer this level of privacy, architectural detail, and indoor-outdoor living.

Unit Size
4,006 Ft²
Days on Market
40 days
Land Size
0.33 acres
Price per sqft
$1,072
Property Type
House
Property Taxes
-
HOA Dues
-
Year Built
1923

Payment Calculator

Cap Rate Calculator

Last updated: 5 months ago (CLAW #26834001)

Price History

Date / Event Date Event Price
Jun 23, 2026 Sold
Sold
Jun 5, 2026 In contract -
In contract
May 14, 2026 Listed by Real Broker $4,295,000
Listed by Real Broker

Property Highlights

Garage
Parking Available
Air Conditioning
Fireplace

Building Info

Overview

    General

  • Year Built: 1923
  • Effective Year Built: 1998
  • Building Count: 1
  • Total Rooms: 9
  • Bedroom Count: 5
  • Bathroom Count: 6
  • Full Bathrooms: 6
  • Partial Bathrooms: 6
  • Building Condition: 0
  • Building Quality: 10
  • Construction Type: 17
  • Building Style: 15
  • Exterior Walls Type: 0
  • Interior Walls Type: 0
  • Roof Shape Type: 1
  • Roof Cover Type: 13
  • Floor Count: 100
  • Living Units: 1
  • Floor Cover: 0
  • Basement Type: 0
  • Basement Area: 0
  • Garage Type: 0
  • Parking Space Count: 1
  • Patio Type: 0
  • Porch Type: 0
  • Pool Type: 8

    Dimensions

  • Lot Size Square Feet: 13,771
  • Lot Size Depth Feet: 1,350
  • Lot Size Frontage Feet: 1,060
  • Total Building Area: 3,961
  • Building Area: 3,961
  • Building Area Measurement: L

    Heating and Cooling

  • Fireplace Count: 1
  • Air Conditioning: 1
  • Heating: 20
  • Heated Square Feet: 3,961
  • Heating Fuel Type: 8

    Utilities

  • Sewer System: 0
  • Water Service: 0

Building

  • Building Type: 0
  • Property Class: R
  • Subdivision: KETCHUMS SUBDIVISION
  • Land Acres: 0000000316
  • Standard Land Use Code: 1001
  • County Land Use Code: 0100
  • Legal Description 1: KETCHUMS SUB O.33 AC COM N 2O FT AND W 2O FT FROM SE COR OF LOT 5 TH W 135 FT TH N 1O6 FT TH E 135 FT TH S 1O6 FT TO BEG PART OF LOT/SEC 5

Neighborhood

  • School District Name: La Caada Unified School District
  • Census Tract: 460502

Zoning

  • Zoning: LFR110000*

Geography

  • Assessors Map Reference: 19-B2
  • Parcel: 5812-011-025
  • Lot: 5
  • Municipality: NORTH /LA CANADA
  • Latitude: 34.2121
  • Longitude: -118.205

    Address

  • Full Address: 4801 La Canada Blvd
  • Address - House Number: 4801
  • Address - Street Name: La Canada
  • Address - Suffix Type: Blvd
  • State: CA
  • City Name: La Canada Flintridge
  • Carrier Code: C009
  • 4-Digit Zip Code: 2207
  • Zip Code: 91011

Valuation

    Tax

  • Tax Year: 2022
  • Tax Amount: $4,364,159
  • Tax Rate Code Area: 14-838

    Appraisal Valuation

  • Standard Deviation: 0.2236
  • Valuation Date: Aug 04, 2023
  • Confidence Score: 69
  • Final Value: 3,348,841
  • High Value: 4,097,889
  • Low Value: 2,599,792

    Assessments Valuation

  • Assessed Year: 2023
  • Assessed Total Value: $4,059,600
  • Assessed Land Value: $2,435,760
  • Assessed Improvements Value: $1,623,840

    Sales

  • Current Sale Contract Date: Oct 06, 2021
  • Current Sale Recording Date: Oct 13, 2021
  • Current Sale Price:
  • Current Sale Document Type: 36
  • Current Sale Input Document Number: 21-1540931
  • Previous Sale Recording Date: Nov 10, 2014
  • Previous Sale Contract Date: Nov 05, 2014
  • Previous Sale Amount: $2,500,000
  • Previous Sale Document Type: 36
Data used for valuation calculations is provided by RealtyHop, and other third party sources

Comparables

Unit
Status
Type
Beds
Baths
ft²
Price/ft²
Asking Price
Listed On
Closing Price
Sold On
HOA + Taxes

About La Canada Flintridge


Similar Homes for Sale

Currently no similar homes around

Nearby Rentals

Unit for rent at 1824 Oakwood Avenue, GLENDALE, CA, 91208

$5,200 /mo

  • 2 Beds
  • 2 Baths
  • 1,690 ft²
1824 Oakwood Avenue, GLENDALE, CA, 91208 Listing by Jacqueline Vartanian
Unit for rent at 4406 Vista Place, LA CANADA FLINTRIDGE, CA, 91011

$5,900 /mo

  • 3 Beds
  • 1 Bath
  • 1,725 ft²
4406 Vista Place, LA CANADA FLINTRIDGE, CA, 91011 Listing by Natalia Cerpa
Unit for rent at 1827 Oakwood Avenue, GLENDALE, CA, 91208

$5,300 /mo

  • 3 Beds
  • 1 Bath
  • 1,446 ft²
1827 Oakwood Avenue, GLENDALE, CA, 91208 Listing by Berj Beramian


Frequently Asked Questions

When was property at 4801 La Canada Boulevard built and last sold?
The property at 4801 La Canada Boulevard was built in 1923 and last sold on Oct 6, 2021 for $3,780,000.
How much is this home worth?
The estimated value of the home located at 4801 La Canada Boulevard is $4,337,950.
What are some comparable homes to 4801 La Canada Boulevard?
There are currently no comparable homes to 4801 La Canada Boulevard.