


4801 BROOM DRIVE


About This Property
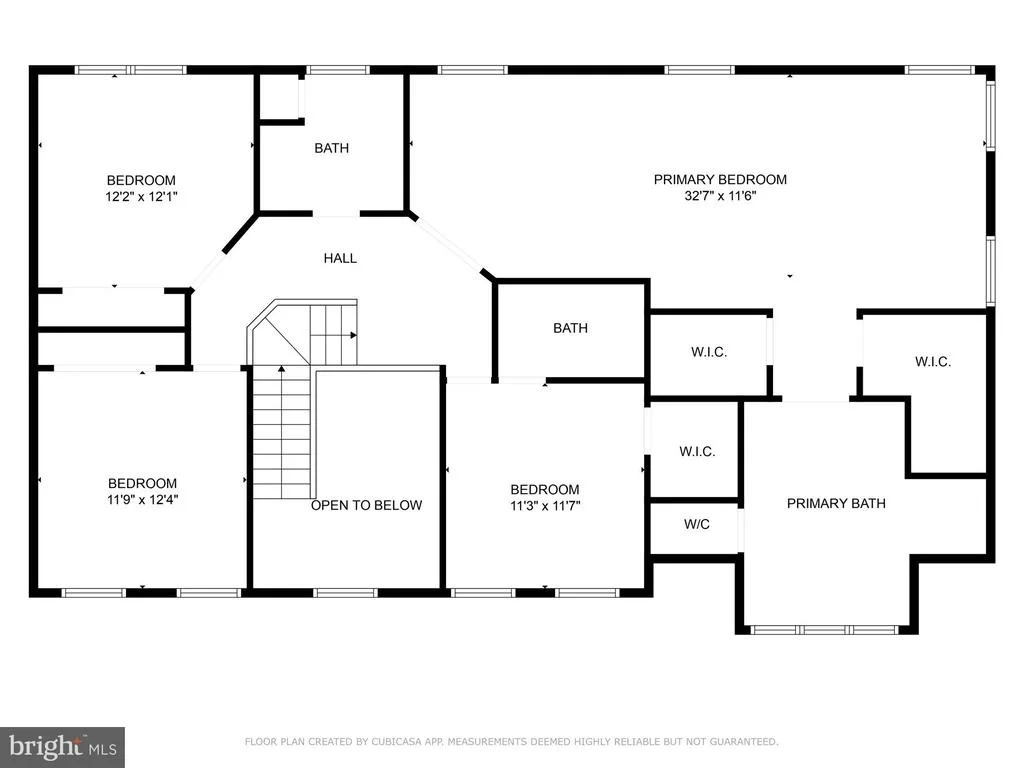
Upstairs you will find the primary suite has amazing natural light, a spacious seating area & vaulted ceiling, with dual walk-in closet and a large ensuite with soaking tub, walk-in dual shower and water closet. Another bedroom has its own ensuite, while 2 additional bedrooms share the hall bath. All Bedrooms are newly carpeted.
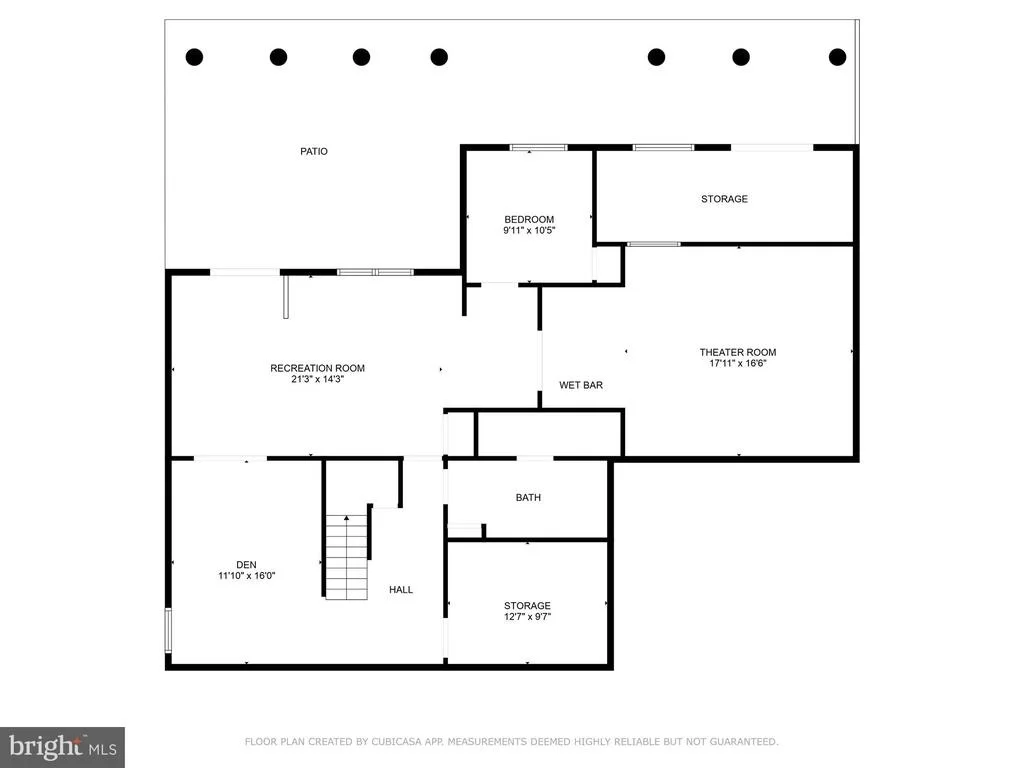
The lower level has great space, that was just recarpeted. With a den and rec room that is perfect for exercise equipment/ pool table/ playroom/ whatever your vision is. The 5th bedroom is located on this level and a full bath that has a tub/shower. A large media room with all equipment conveying & has a microwave, sink & mini fridge so you never have to leave during the movie. Plus there is a storage area with shelving and extra Refrigerator/Freezer and Freezer (that also conveys).
The lower level opens to an amazing patio, a large flat backyard that is fenced, plus an enclosed storage area with outside access, is attached to the home. Two staircases lead up to the deck (just off the main level), flooring is a composite material. The deck furniture is something the homeowner is happy to leave for the next homeowner, just let us know. The Norbeck Grove Community offers playground, tennis courts, trails, and this home is one block from the community pool and minutes away from the
center of Olney with groceries, restaurants, and shops.
Payment Calculator
Your Estimated Monthly Payment
Cap Rate Calculator
What does this mean?
Based on our analysis, the cap rate of this property is 1.25%. A negative cap rate indicates that the property might not be feasible as an income-producing asset. The median cap rate for a near zip code 11238 is 4.23%.
How much can I actually make?
Actual monthly rental income may vary between $4,760 and $7,140 depending on unit-specific characteristics. You can change the amount using the slider to further explore.
How is cap rate calculated?
Cap Rate = Net Operating Income (NOI) / Property Asset Value.
When calculating the cap rate, we assume 100% occupancy. Leverage (mortgage) is not considered.
Cap Rate provided by RealtyHop and RentHop, learn more about cap rate here.
Price History
| Date / Event | Date | Event | Price |
|---|---|---|---|
| Apr 21, 2025 | Sold | ||
| Sold | |||
| Mar 26, 2025 | In contract | - | |
| In contract | |||
| Mar 19, 2025 | Listed | $1,100,000 | |
| Listed | |||
| | |||
|
Welcome to Olney! This gorgeous home is seated on a corner lot (with the majority of the yard in the back!) Featuring 5 bedrooms, and 4.5 baths. Enter into a stunning 2 story foyer, where the hardwood floors were recently refinished and the space freshly painted. French doors open to a main level office, continue forward into a spacious kitchen with gourmet equipment (gas appliances), a spacious island with cooktop, and breakfast area. Off the kitchen is the family room with a gas fireplace and a doorway leads to the large deck which helps to bring the inside outside. The dining room also has walk out access to the deck and is connected to the living room which circles back to the foyer. Fabulous for entertaining! The laundry/ mudroom, connects to the side entry 2-car garage, completes the level.
Upstairs you will find the primary suite has amazing natural light, a spacious seating area & vaulted ceiling, with dual walk-in closet and a large ensuite with soaking tub, walk-in dual shower and water closet. Another bedroom has its own ensuite, while 2 additional bedrooms share the hall bath. All Bedrooms are newly carpeted.
The lower level has great space, that was just recarpeted. With a den and rec room that is perfect for exercise equipment/ pool table/ playroom/ whatever your vision is. The 5th bedroom is located on this level and a full bath that has a tub/shower. A large media room with all equipment conveying & has a microwave, sink & mini fridge so you never have to leave during the movie. Plus there is a storage area with shelving and extra Refrigerator/Freezer and Freezer (that also conveys).
The lower level opens to an amazing patio, a large flat backyard that is fenced, plus an enclosed storage area with outside access, is attached to the home. Two staircases lead up to the deck (just off the main level), flooring is a composite material. The deck furniture is something the homeowner is happy to leave for the next homeowner, just let us know. The Norbeck Grove Community offers playground, tennis courts, trails, and this home is one block from the community pool and minutes away from the
center of Olney with groceries, restaurants, and shops.
| |||
| Oct 21, 2009 | Sold | ||
| Sold | |||
Property Highlights
Building Info
Comparables
Status
Price/ft²
Listed On
Sold On
About Olney
Similar Homes for Sale
Currently no similar homes aroundNearby Rentals
$3,500 /mo
- 3 Beds
- 2 Baths
- 2,330 ft²
$2,800 /mo
- 5 Beds
- 2 Baths
- 1,476 ft²

Weichert, REALTORS
Last Updated: 9 hours ago
Data Source: Bright MLS , MLS# MDMC2164670


 Your Privacy Choices
Phone: 425-283-2930
Address: 335 Madison Avenue, New York, NY 10017