


12
Map

4800 Solitary


About This Property
Payment Calculator
Your Estimated Monthly Payment
Cap Rate Calculator
What does this mean?
Based on our analysis, the cap rate of this property is 1.25%. A negative cap rate indicates that the property might not be feasible as an income-producing asset. The median cap rate for a near zip code 11238 is 4.23%.
How much can I actually make?
Actual monthly rental income may vary between $4,760 and $7,140 depending on unit-specific characteristics. You can change the amount using the slider to further explore.
How is cap rate calculated?
Cap Rate = Net Operating Income (NOI) / Property Asset Value.
When calculating the cap rate, we assume 100% occupancy. Leverage (mortgage) is not considered.
Cap Rate provided by RealtyHop and RentHop, learn more about cap rate here.
Price History
| Date / Event | Date | Event | Price |
|---|---|---|---|
| Aug 8, 2025 | Sold | ||
| Sold | |||
| Jul 1, 2025 | In contract | - | |
| In contract | |||
| Jun 25, 2025 | Price Decreased |
$769,900
↓ $10K
(1.3%) | |
| Price Decreased | |||
| May 22, 2025 | Price Decreased |
$779,900
↓ $10K
(1.3%) | |
| Price Decreased | |||
| Feb 5, 2025 | Listed by Realty & Resources LLC | $789,900 | |
| Listed by Realty & Resources LLC | |||
   | |||
|
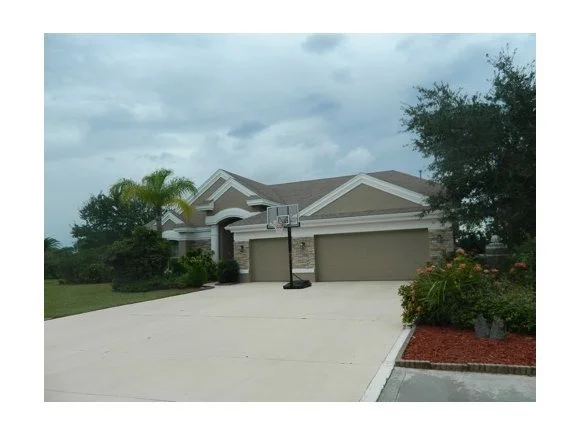
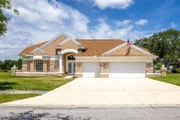
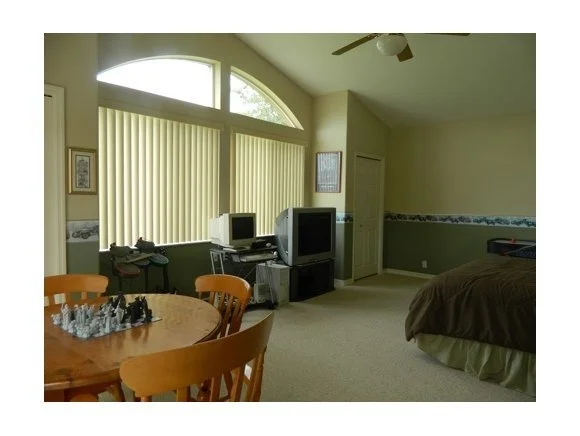
Welcome to 4800 Solitary Drive - a rare gem in The Heritage in Viera. Originally built as the model home, this stunning 5-bedroom, 3-bath, 3-car garage estate showcases premium upgrades and thoughtful design throughout.
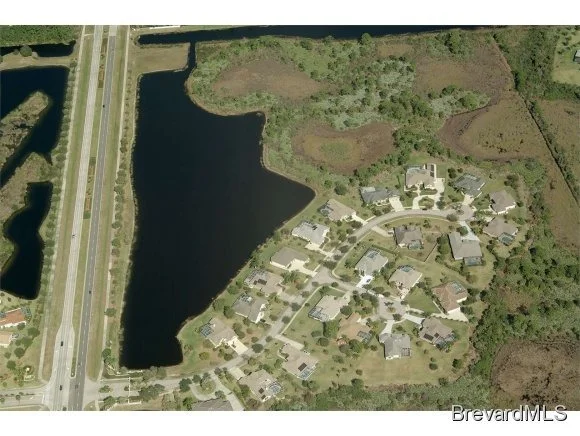
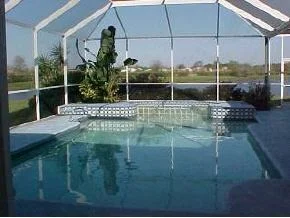
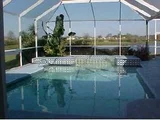
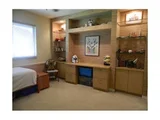
From the moment you arrive, you'll be captivated by the breathtaking lakefront views and mature fruit trees on this rare half-acre lot. Step inside to find a light-filled oasis where the foyer opens to the family room and formal dining room with custom lit glass shelf built-ins and family room. Through the custom arch, you step into the living room and kitchen area featuring triple sliding glass stacking doors that tuck completely away, creating seamless indoor-outdoor flow to the screened pool and spillover spa - perfect for entertaining or peaceful evenings by the water.
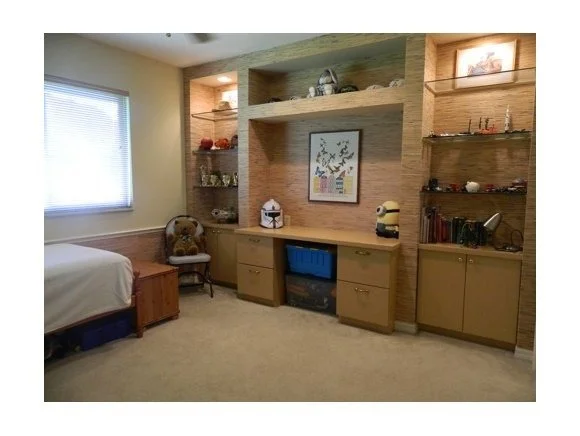
The home's layout is ideal for multigenerational living or hosting, offering three distinct bedroom wings, including a separate two bedroom, one bathroom 'suite' in the back with private access to the pool and tucked-away nook on the patio for privacy - ideal for extended family or guests.
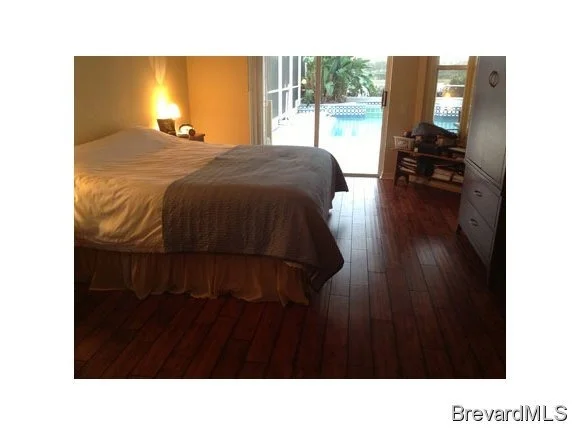
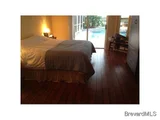
The primary suite is a retreat of its own, with stunning water views, private access to the lanai, walk-in closet with custom wood shelving, double vanity, separate water closet, and spa-style bath.
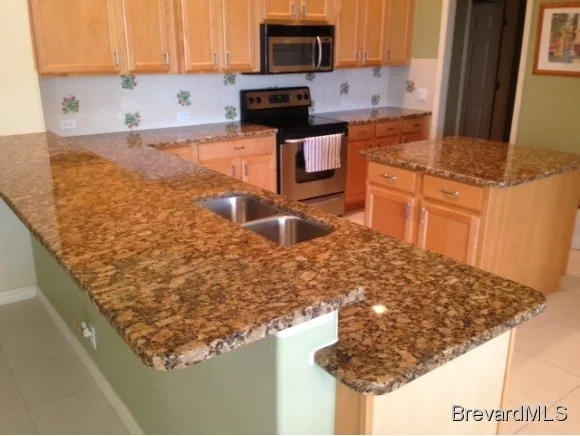
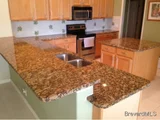
The gourmet kitchen opens to a separate living room beyond the breakfast bar and a formal dining area, with a pocket door to close off the space as wanted. The kitchen features granite countertops, stainless appliances, an island with ample storage.
Enjoy upgraded finishes throughout, including stone tile flooring in the air-conditioned garage, soaring ceilings, and an abundance of natural light from oversized glass doors.
The separate indoor laundry room provides ample storage.
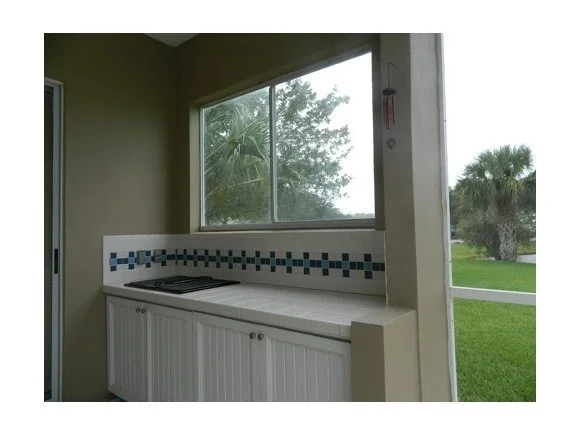
Outside, the covered lanai and summer kitchen make year-round entertaining a breeze.
Per seller: Roof 2016, Newer Water Heater, New Interior HVAC 2022, New Pool Pump 2025, Pool Resurfaced 2018, Newer Washer & Dryer Replaced within a year, Impact Garage Doors with newer openers, Hurricane Shutters, Custom Glass Impact Front Doors, $49k in Bathroom Upgrades
Located on half an acre in a desirable, centrally located neighborhood with easy access to I-95, and just minutes to the Avenue Viera.
Don't miss this opportunity to own a one-of-a-kind home with space, style, and serenity.
| |||

Property Highlights
Building Info
Comparables
Status
Price/ft²
Listed On
Sold On
About Viera North
Similar Homes for Sale
Currently no similar homes aroundNearby Rentals

Last Updated: 3 months ago
Data Source: Space Coast MLS, MLS# 650385



 Your Privacy Choices
Phone: 425-283-2930
Address: 335 Madison Avenue, New York, NY 10017