Check Availability
Marshfield Hills 02050
480 Pleasant Street
$3,475,000
↓ $175K (4.8%)
● House - For Sale

480 Pleasant Street

Marshfield, MA 02050
bedrooms
4 Beds
bathrooms
6 Baths
square feet
6,165 Ft²
$18,377
Est. Monthly

About This Property

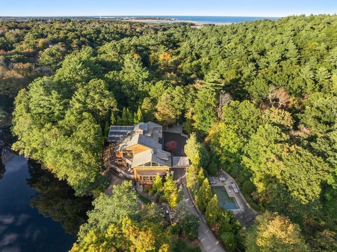
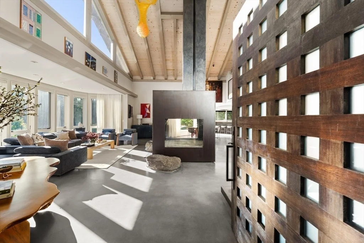
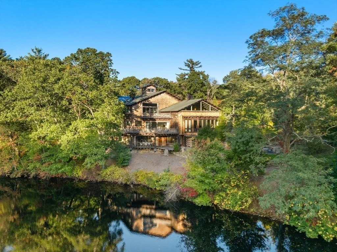
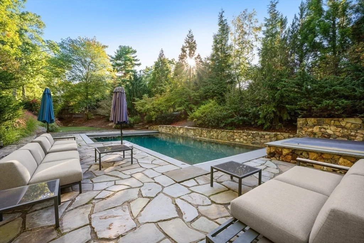
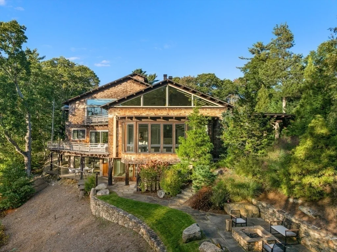
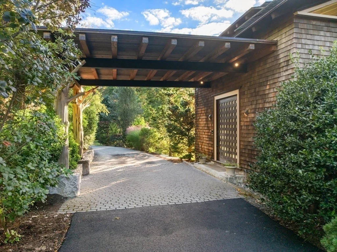
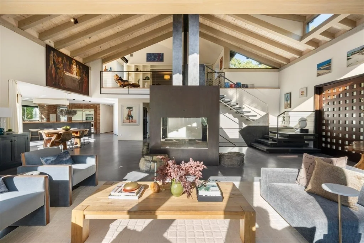
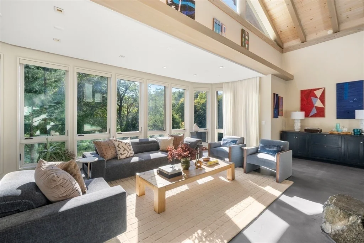
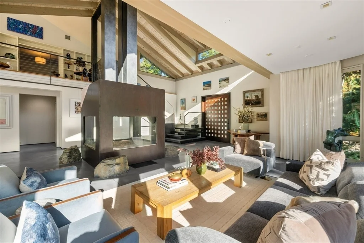
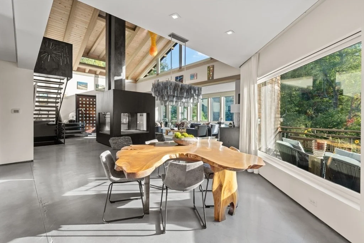
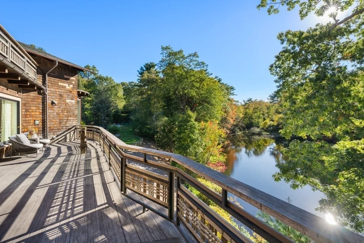
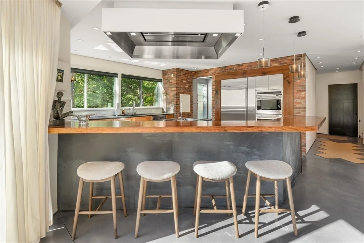
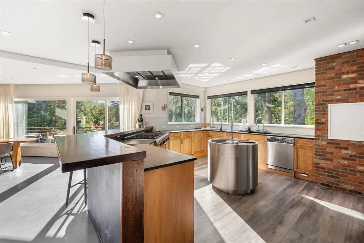
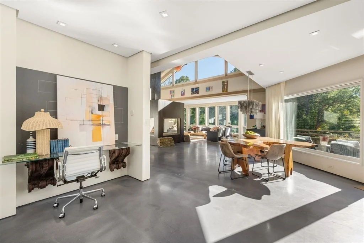
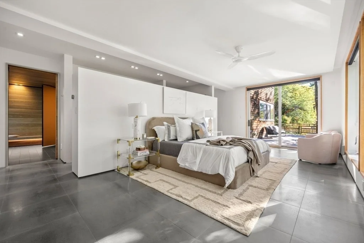
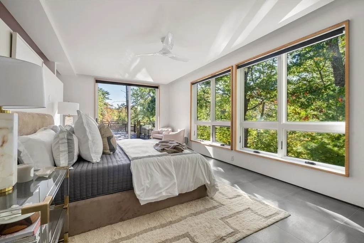
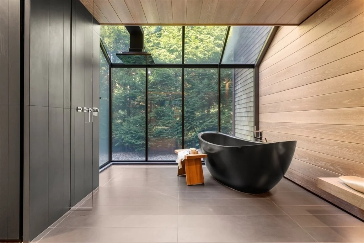
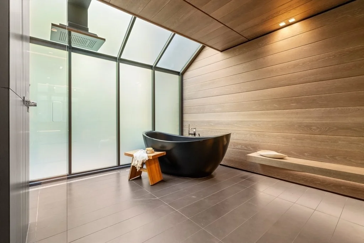
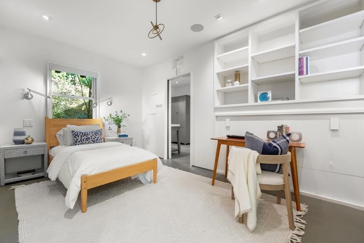
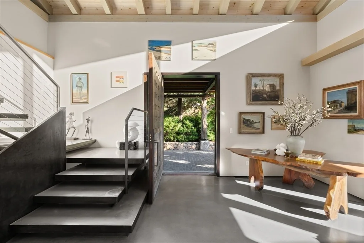
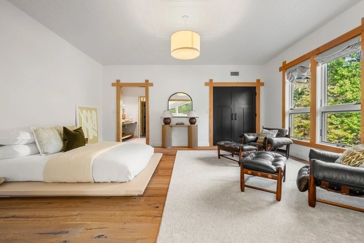
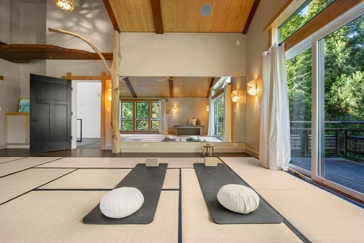
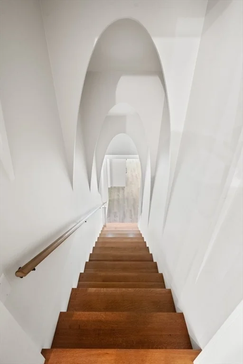
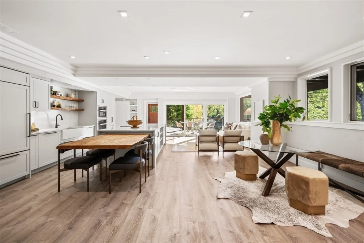
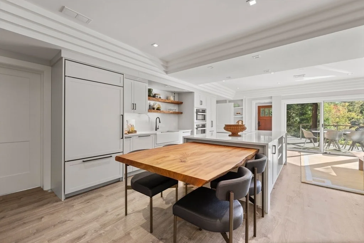
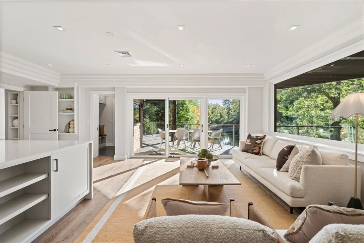
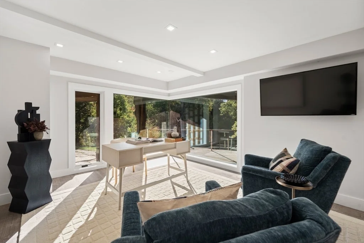
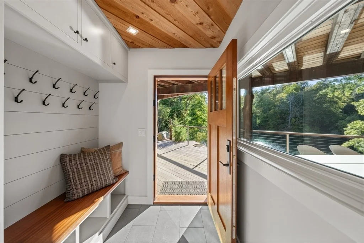
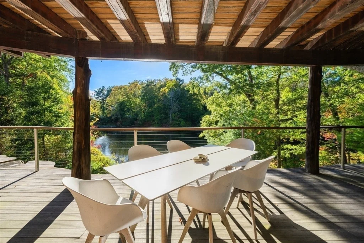
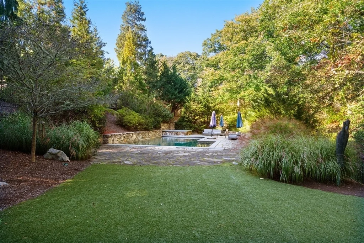
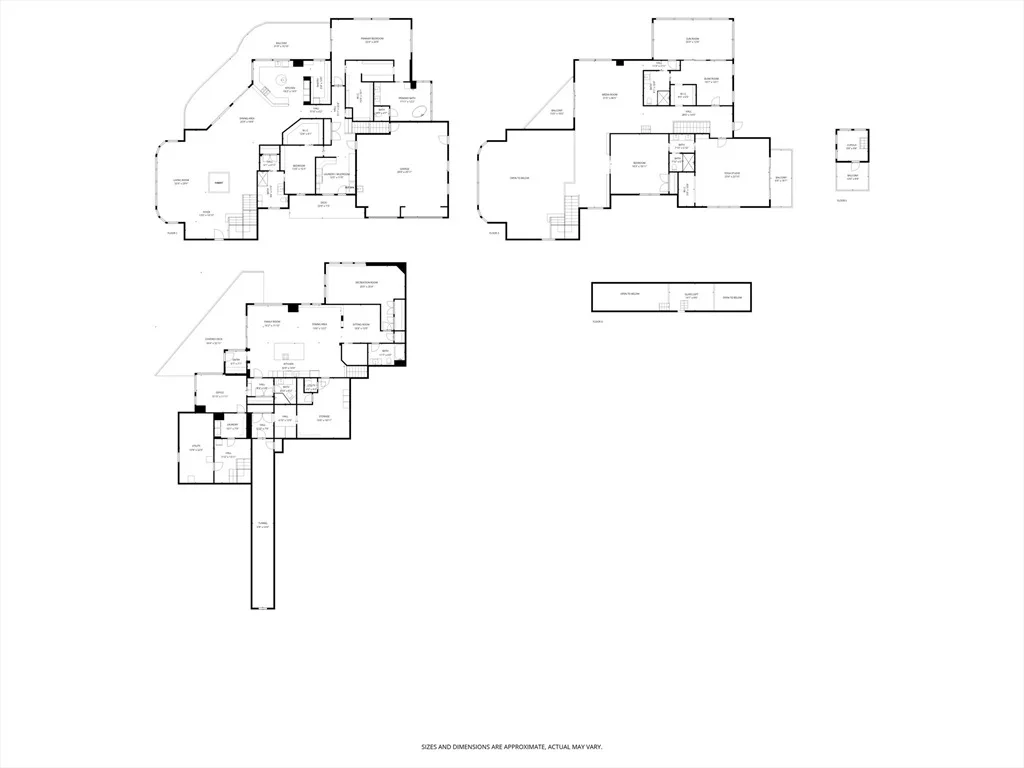
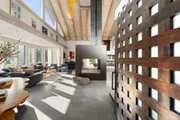
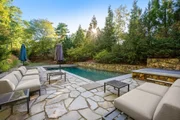
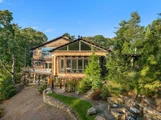
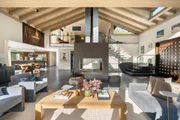
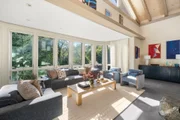
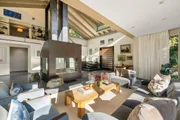
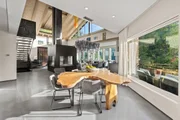
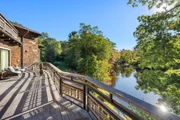
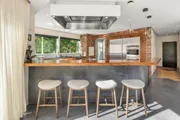
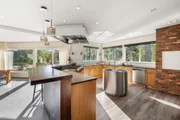
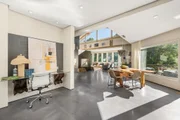
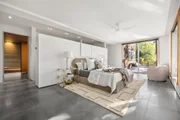
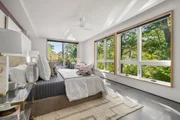
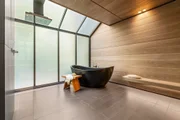
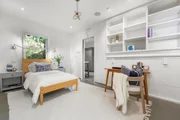
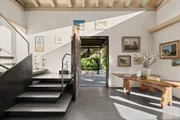
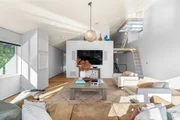
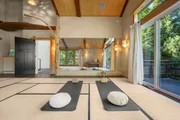
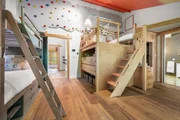
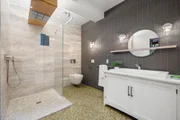
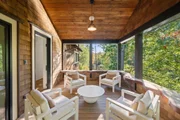
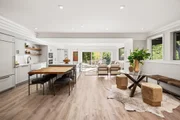
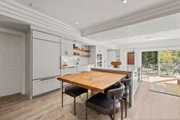
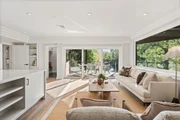
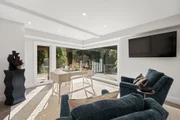
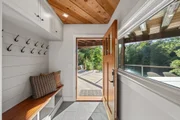
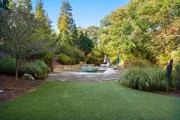
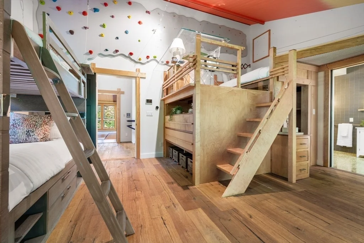
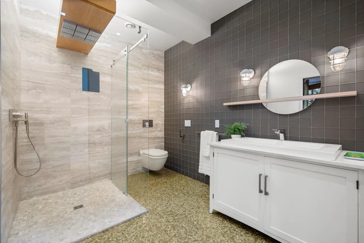
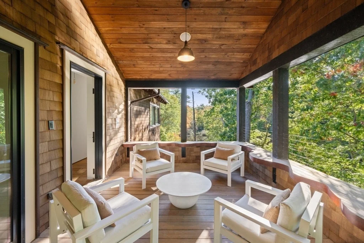
Welcome to The Treehouse at Wales Pond - a breathtaking 8,000+ SF sustainable retreat, custom built in 2015 and privately set on 2.83 acres along the water's edge. This architectural masterpiece fuses Japanese and Spanish influences with organic materials, offering pond views from nearly every room. Expansive glass walls open onto sun-drenched terraces, effortlessly merging indoor and outdoor living. Every space reflects intentional design, from the vaulted great room with its custom steel fireplace and floating staircase, to the first floor primary suite with a Smart Glass solarium bath, to the tranquil Yoga studio with Tatami mats. The gourmet chef's kitchen impresses with multiple prep areas and sinks, an industrial hood with gas cooking, a Sub-Zero refrigerator, dedicated freezer and ice maker, and a gracious butler's pantry with ample storage and cabinetry. A rare dumbwaiter connects the levels, allowing meals to travel from the kitchen to any floor with ease. This exceptional home offers 4–6 bedrooms, 6 full baths, a spacious media room, a lofted library, and a full in-law suite on the lower level with private entrances and dedicated mudroom. An interior stair lift and a private tunnel to the outdoor amenity areas add rare convenience and flow. Outside, a true oasis awaits: a fully fenced, heated pool and jacuzzi, a turfed yard, and a fire pit with pizza oven overlooking Wales Pond. Private trails through the abutting conservation land lead to the village of Marshfield Hills - home to Genny's Ice Cream - while the pond itself is ideal for kayaking, paddleboarding, fishing, and other water activities. A true sanctuary, ideally located just minutes to the Atlantic coast.
Unit Size
6,165 Ft²
Days on Market
-
Land Size
2.83 acres
Price per sqft
$564
Property Type
House
Property Taxes
$1,314
HOA Dues
-
Year Built
1987

Listed By

Payment Calculator

Cap Rate Calculator

Last updated: 15 days ago (MLSPIN #73453050)

Price History

Date / Event Date Event Price
May 26, 2026 Price Decreased $3,475,000
↓ $175K (4.8%)
Price Decreased
Nov 9, 2025 Listed by Compass $3,650,000
Listed by Compass
Oct 18, 2010 Sold
Sold
Aug 31, 2010 Listed by Compass $515,000
Listed by Compass

Property Highlights

Garage
Parking Available
Air Conditioning
Fireplace
Parking Details
Has Garage
Attached Garage
Has Open Parking
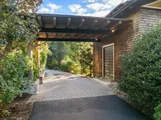
Parking Features: Attached, Heated Garage, Garage Faces Side, Paved, Shared Driveway, Off Street, Paved
Garage Spaces: 2
Open Parking Spaces: 6
Interior Details
Full Bathrooms: 6
Interior Features: Recessed Lighting, Entrance Foyer, Central Vacuum, Wet Bar, Wired for Sound, Lighting - Pendant, Bathroom - Full, Bathroom - Tiled With Tub, Office, Media Room, Sun Room, Bathroom, Sitting Room
Appliances: Gas Water Heater, Solar Hot Water, Range, Dishwasher, Disposal, Microwave, Refrigerator, Freezer, Washer, Dryer, Water Treatment
Flooring Type: Concrete, Engineered Hardwood, Flooring - Hardwood, Flooring - Wood, Flooring - Stone/Ceramic Tile
Door Features: Storm Door(s)
Laundry Features: Second Floor
Rooms: 13
Has Fireplace
Fireplace Features: Living Room
Fireplaces: 1
Basement: Full, Finished, Walk-Out Access
Exterior Details
Square Footage: 6165
Security Features: Security System
Architectural Style: Shingle, Craftsman
Year Built Source: Builder
Year Built: 2015
Waterfront Features: Waterfront, Pond, Bay Access, Direct Access, Private, Ocean, 1/2 to 1 Mile To Beach
Building Area Total: 6165
Building Area Units: Square Feet
Window Features: Insulated Windows
Construction Materials: Frame
Patio and Porch Features: Screened, Deck, Patio, Covered
Pool Features: Pool - Inground Heated
Pool is Private
Lot Features: Wooded, Gentle Sloping, Easements
Lot Size Area: 2.83
Lot Size Units: Acres
Lot Size Acres: 2.83
Lot Size Square Feet: 123275
Water Source: Public
Financial Details
Tax Assessed Value: $1,592,100
Tax Annual Amount: $15,762
Utilities Details
Cooling Type: Central Air
Heating Type: Radiant, Natural Gas, Active Solar
Sewer : Private Sewer

Building Info

Overview

    General

  • Year Built: 1987
  • Effective Year Built: 1987
  • Building Count: 1
  • Total Rooms: 6
  • Bedroom Count: 3
  • Bathroom Count: 3
  • Full Bathrooms: 3
  • Partial Bathrooms: 3
  • Building Condition: 3
  • Building Quality: 0
  • Construction Type: 6
  • Building Style: 21
  • Exterior Walls Type: 18
  • Interior Walls Type: 0
  • Roof Shape Type: 1
  • Roof Cover Type: 15
  • Floor Count: 200
  • Living Units: 1
  • Floor Cover: 0
  • Basement Type: 7
  • Basement Area: 2,994
  • Garage Type: 0
  • Parking Space Count: 0
  • Patio Type: 0
  • Porch Type: 0
  • Pool Type: 0

    Dimensions

  • Lot Size Square Feet: 123,275
  • Total Building Area: 8,279
  • Gross Building Area: 12,282
  • Building Area: 8,279
  • Building Area Measurement: L

    Heating and Cooling

  • Fireplace Count: 1
  • Air Conditioning: 13
  • Heating: 10
  • Heated Square Feet: 8,279
  • Heating Fuel Type: 3

    Utilities

  • Sewer System: 0
  • Water Service: 0

Building

  • Building Type: 0
  • Property Class: R
  • Land Acres: 0000002830
  • Standard Land Use Code: 1001
  • County Land Use Code: 101

Neighborhood

  • School District Name: Marshfield School District
  • School Tax School District: MARSHFIELD SD
  • Census Tract: 506104

Zoning

  • Zoning: R-1

Geography

  • Parcel: MARS M:0E17 B:0004 L:031B
  • Block: 4
  • Lot: 31B
  • Municipality: MARSHFIELD
  • Latitude: 42.1424
  • Longitude: -70.7362

    Address

  • Full Address: 480 Pleasant St
  • Address - House Number: 480
  • Address - Street Name: Pleasant
  • Address - Suffix Type: St
  • State: MA
  • City Name: Marshfield
  • Carrier Code: R016
  • 4-Digit Zip Code: 6354
  • Zip Code: 02050

Valuation

    Tax

  • Tax Year: 2024
  • Tax Amount: $1,523,600
  • Initial Tax Delinquent Year: 2023

    Appraisal Valuation

  • Standard Deviation: 0.1649
  • Valuation Date: Jan 17, 2024
  • Confidence Score: 79
  • Final Value: 1,377,741
  • High Value: 1,604,967
  • Low Value: 1,150,515

    Assessments Valuation

  • Assessed Year: 2024
  • Assessed Total Value: $1,466,400
  • Assessed Land Value: $359,800
  • Assessed Improvements Value: $1,106,600

    Sales

  • Current Sale Recording Date: Oct 18, 2010
  • Current Sale Price:
  • Current Sale Document Type: 27
  • Current Sale Input Document Number: 00086630
  • Previous Sale Recording Date: Dec 29, 2008
  • Previous Sale Document Type: 27
Data used for valuation calculations is provided by RealtyHop, and other third party sources

Comparables

Unit
Status
Type
Beds
Baths
ft²
Price/ft²
Asking Price
Listed On
Closing Price
Sold On
HOA + Taxes

About Marshfield Hills


Similar Homes for Sale

Currently no similar homes around

Nearby Rentals


Frequently Asked Questions

When was property at 480 Pleasant Street built and last sold?
The property at 480 Pleasant Street was built in 1987 and last sold on Jan 1, 1970 for $505,000.
How much is this home worth?
The estimated value of the home located at 480 Pleasant Street is $3,460,711.
What are some comparable homes to 480 Pleasant Street?
There are currently no comparable homes to 480 Pleasant Street.