


39
Map

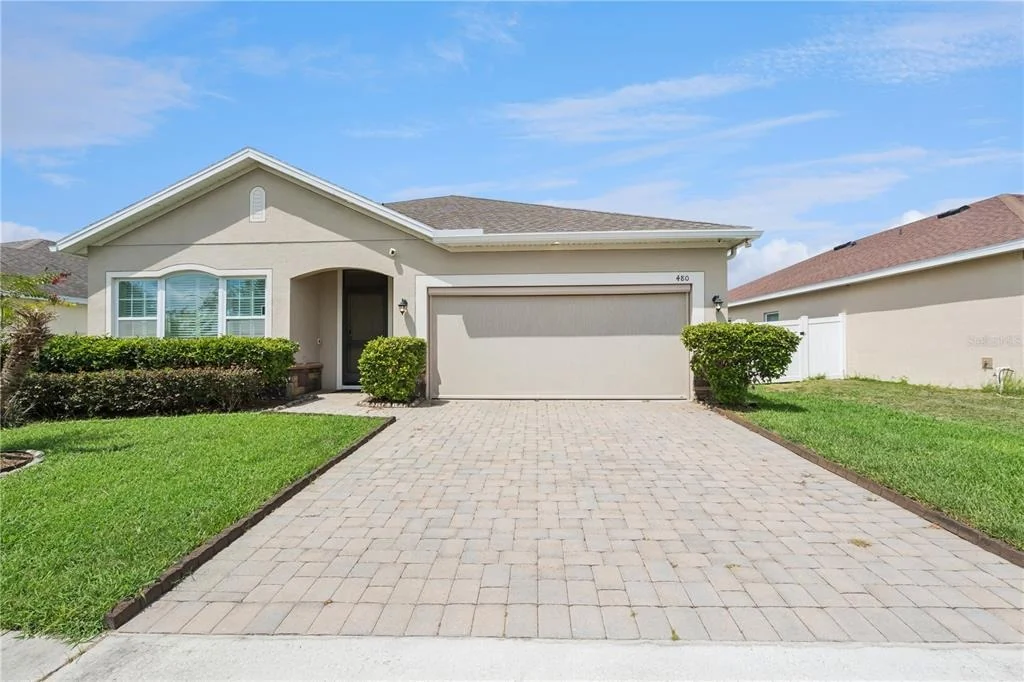
480 KESTREL DRIVE


About This Property
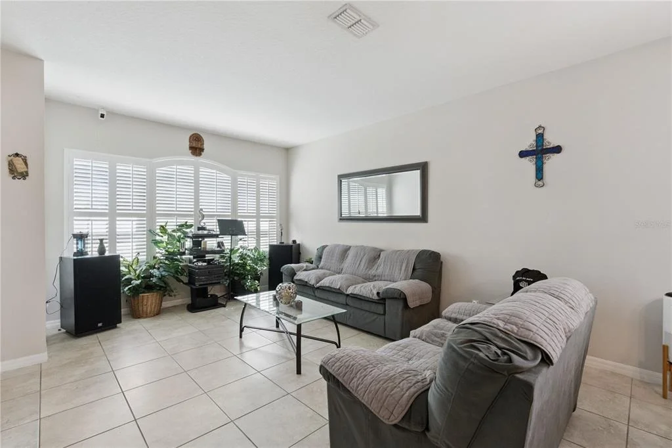
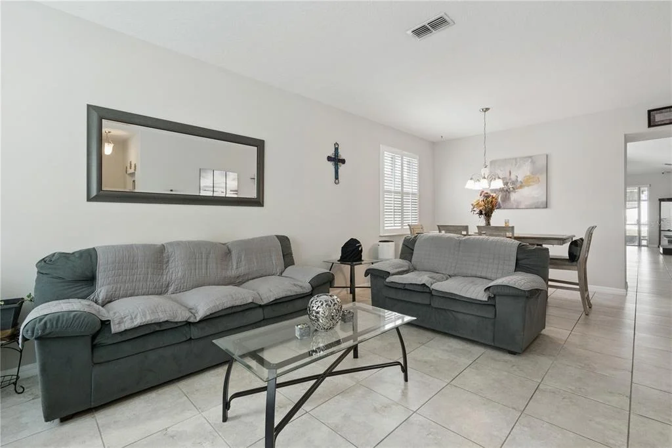
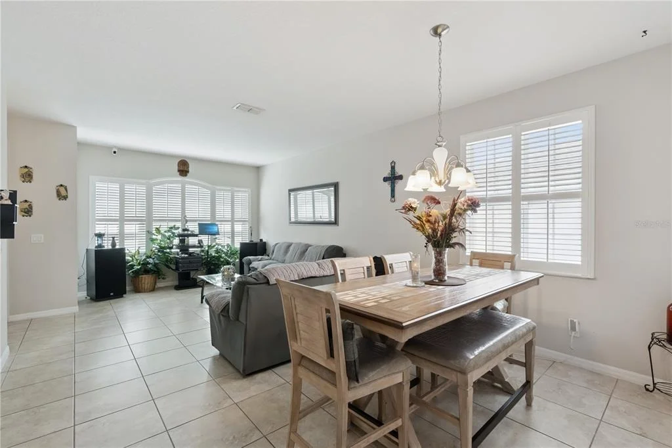
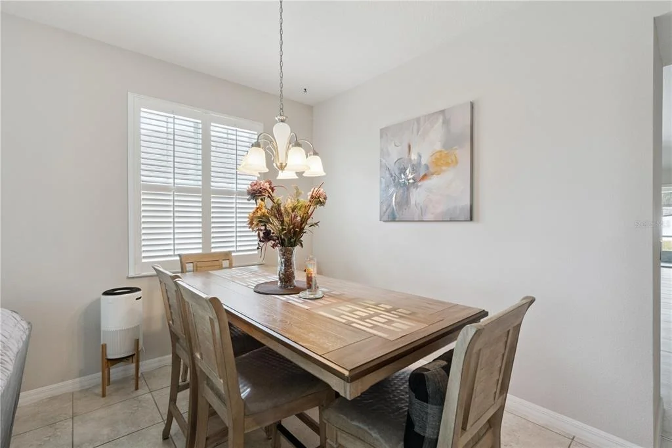
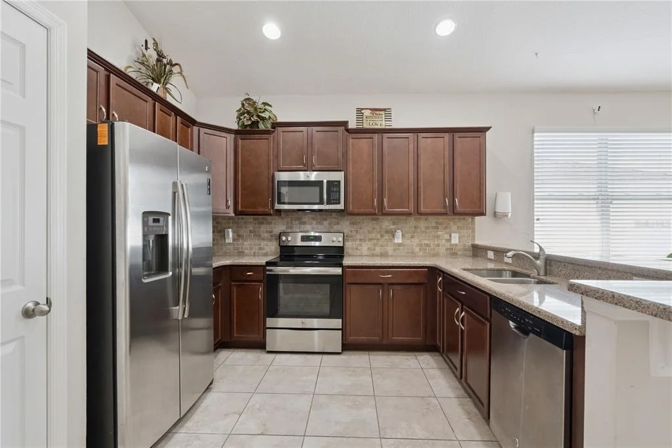
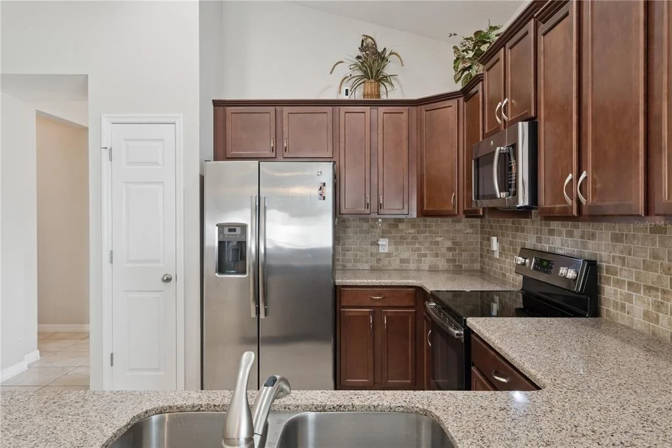
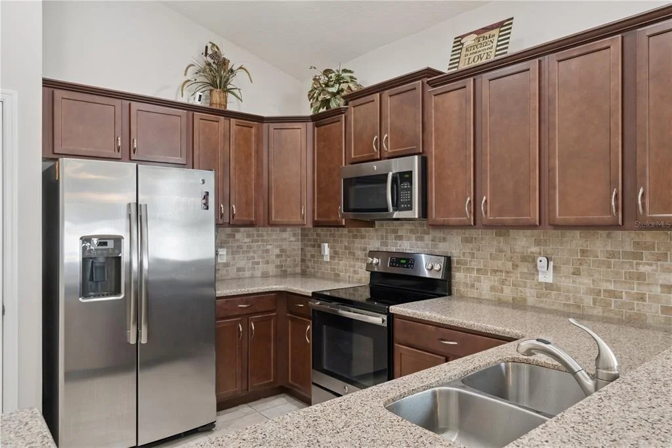
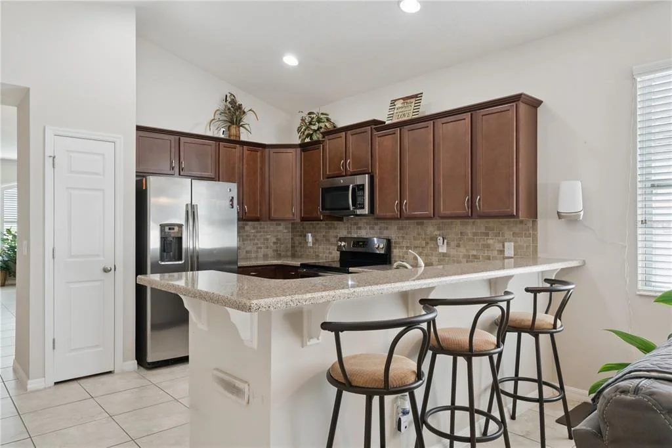
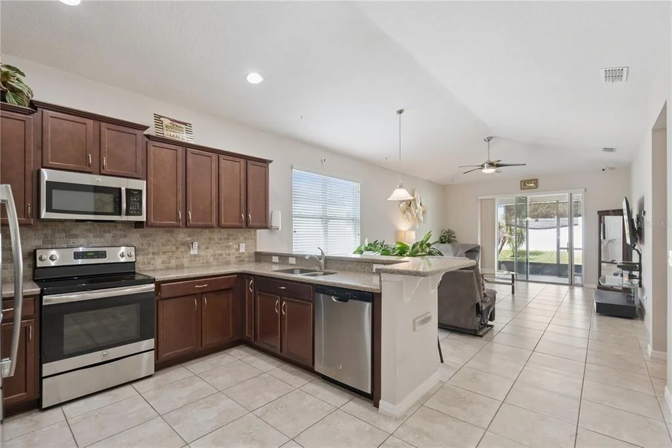
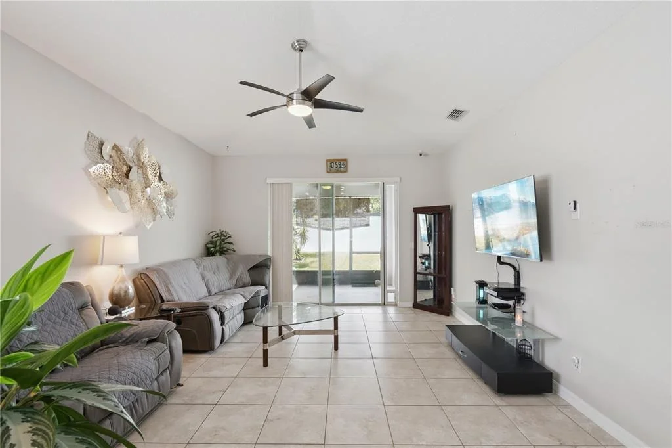
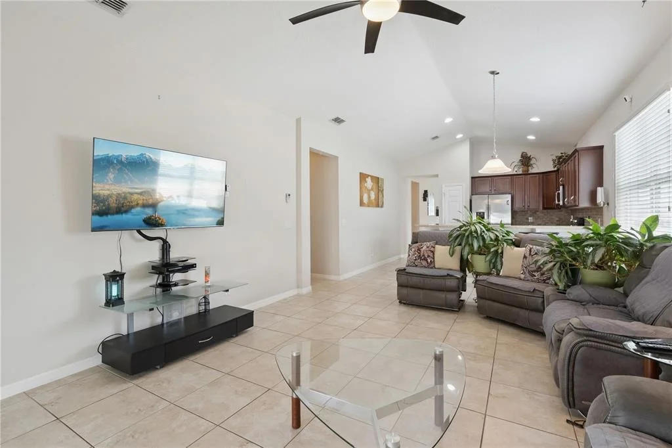
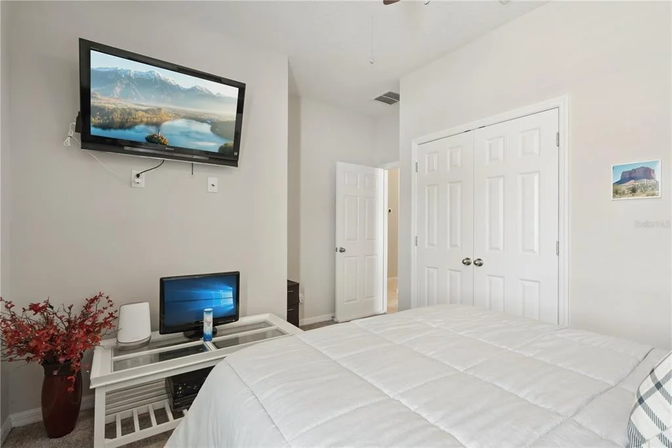
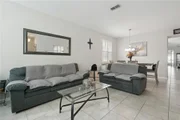
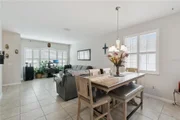
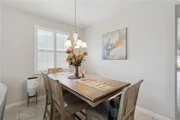
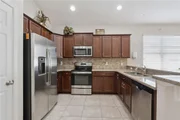
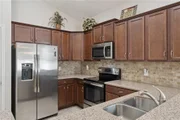
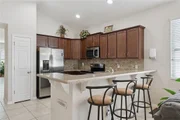
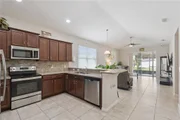
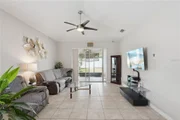
The open-concept great room connects the kitchen, dining area, and living room with triple sliding doors leading to the screened and covered lanai. The kitchen features a center island, breakfast bar seating, stainless appliance package, gas range, dishwasher, microwave, and walk-in pantry with strong everyday storage. Tile and laminate flooring run through the main living areas, with carpet in the bedrooms.
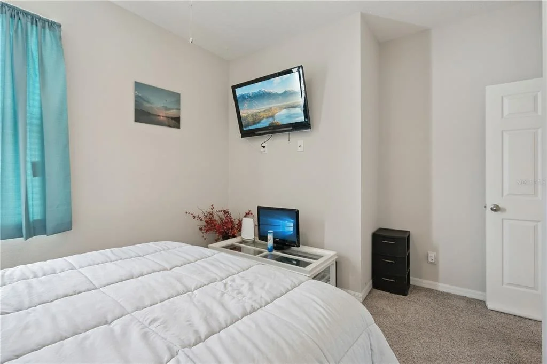
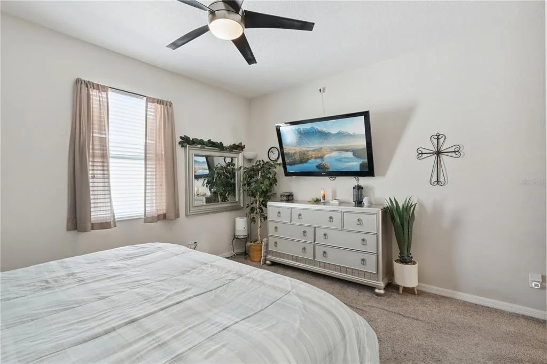
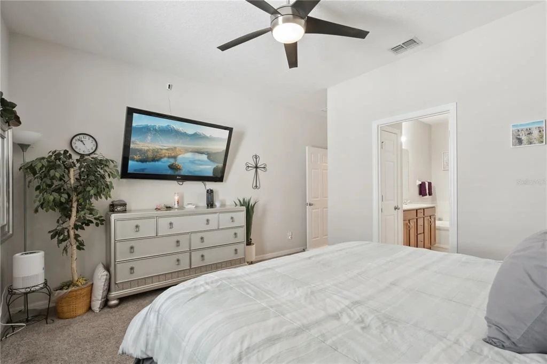
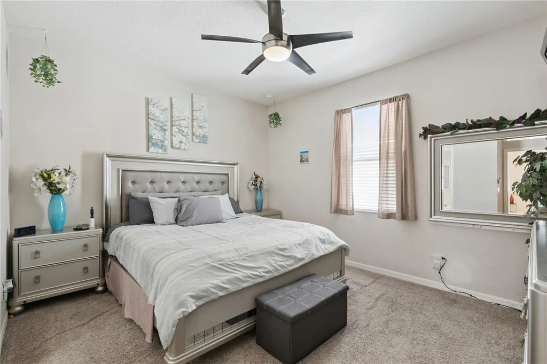
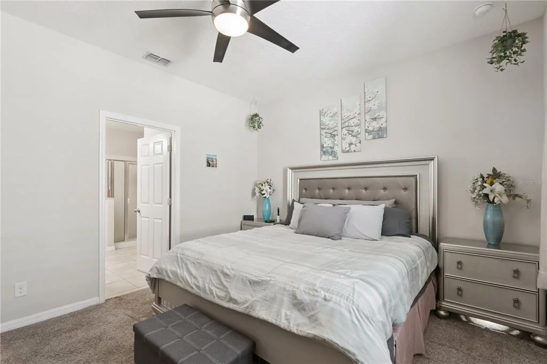
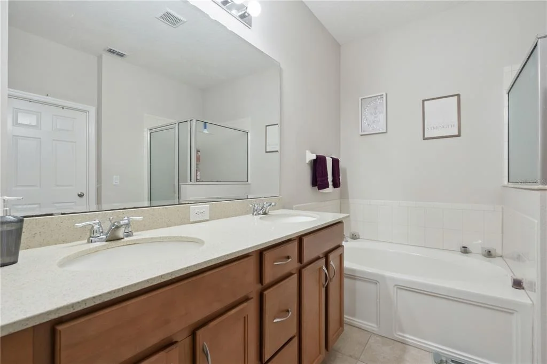
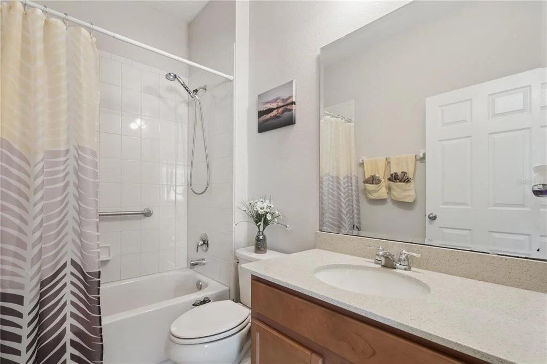
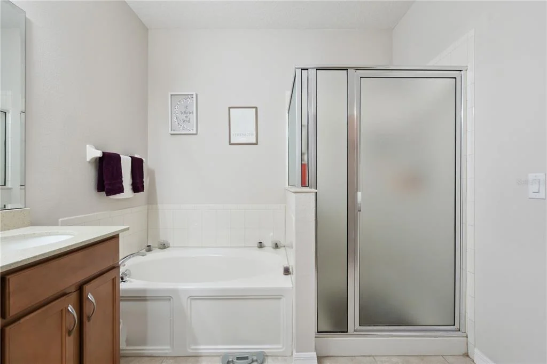
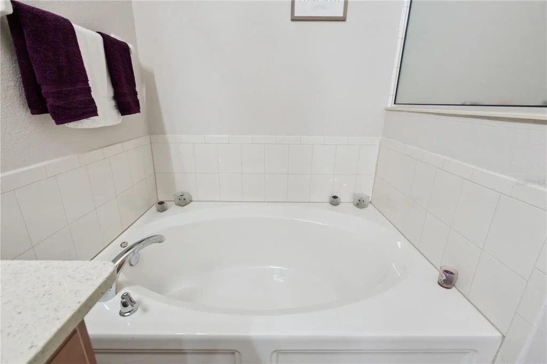
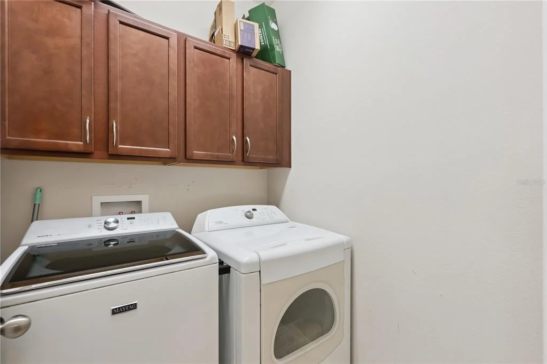
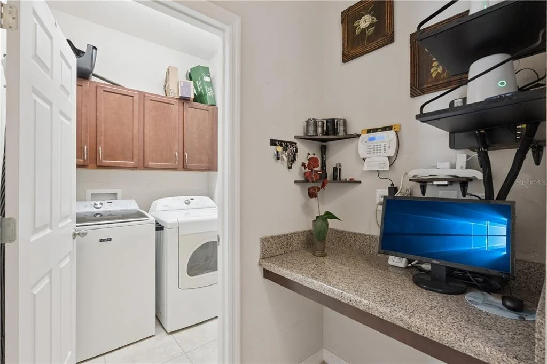
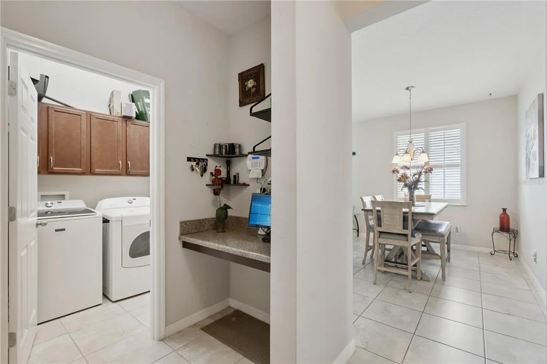
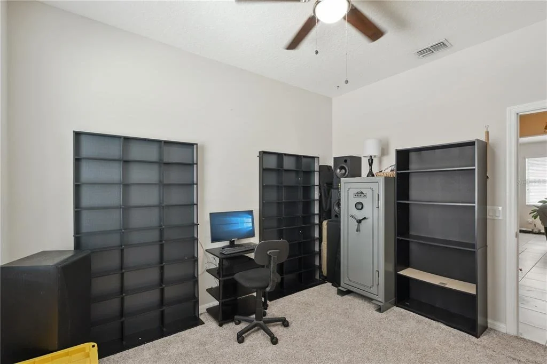
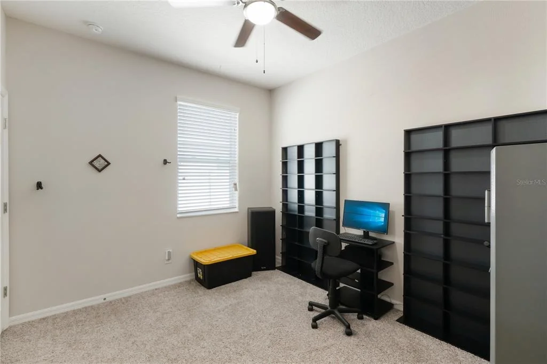
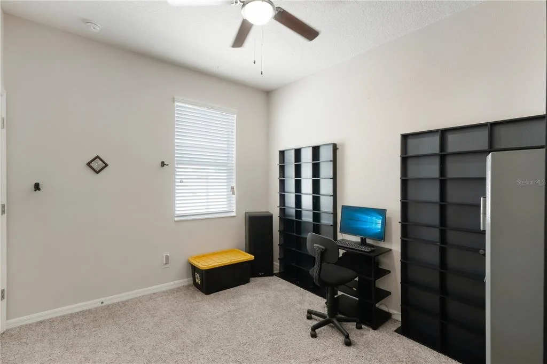
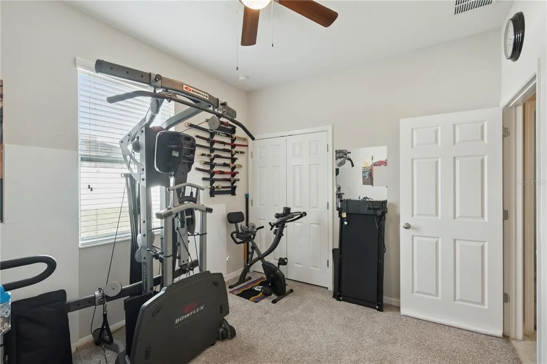
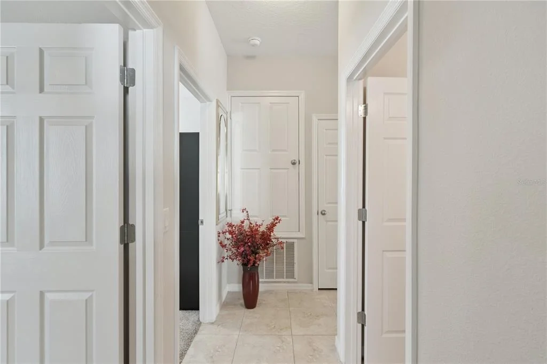
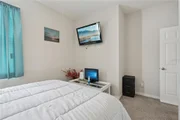
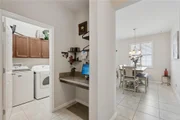
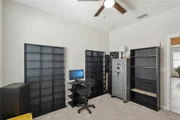
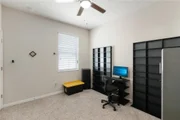
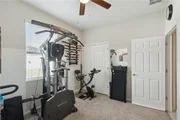
The split-bedroom layout places the owner's suite at the rear of the home with an oversized walk-in closet, dual sinks, a private water closet, and a step-in shower with bench seating. Three secondary bedrooms share a full hall bath with quartz counters, granite-look surfaces, and a tub-shower combo. A dedicated laundry room includes the washer and dryer.
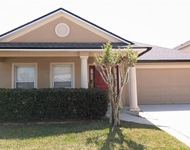
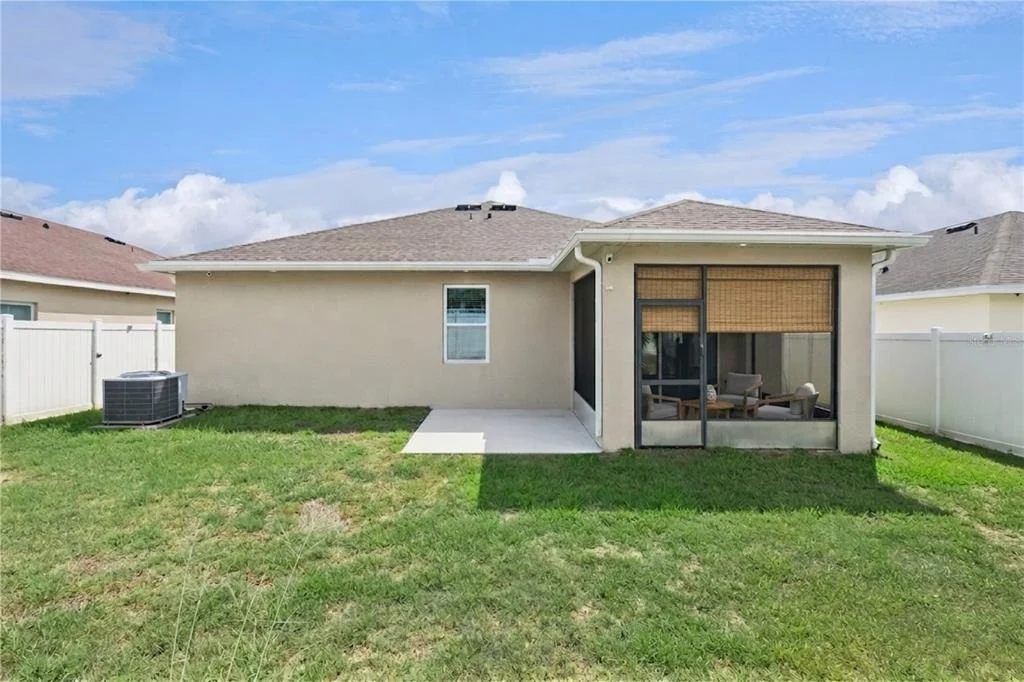
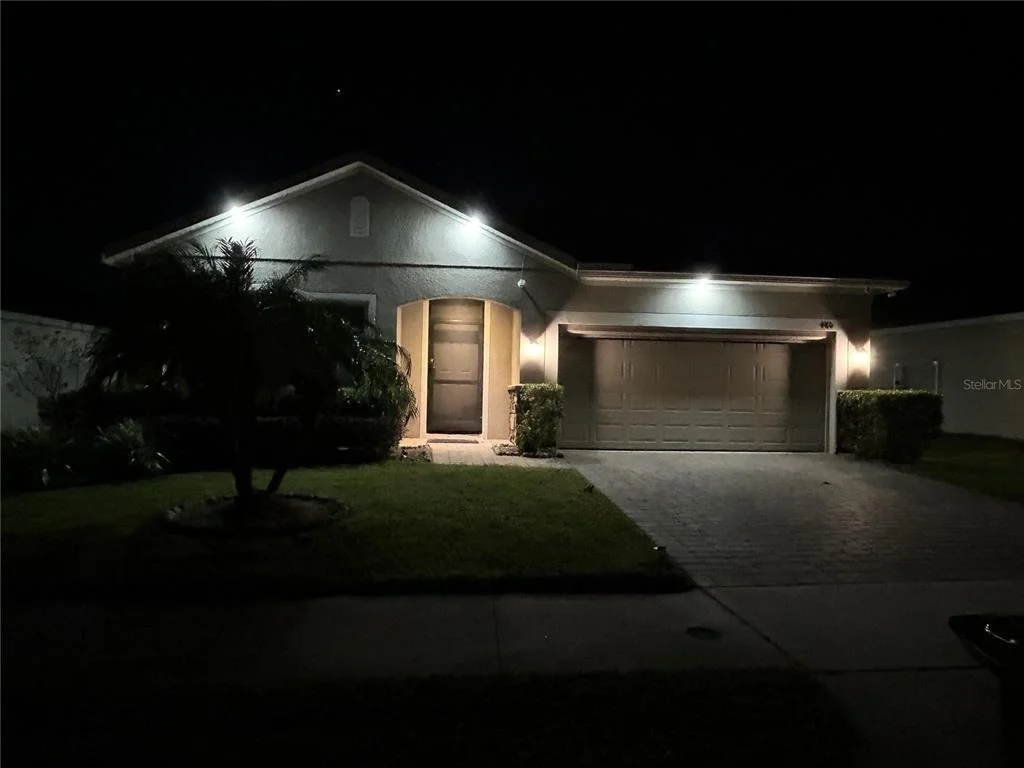
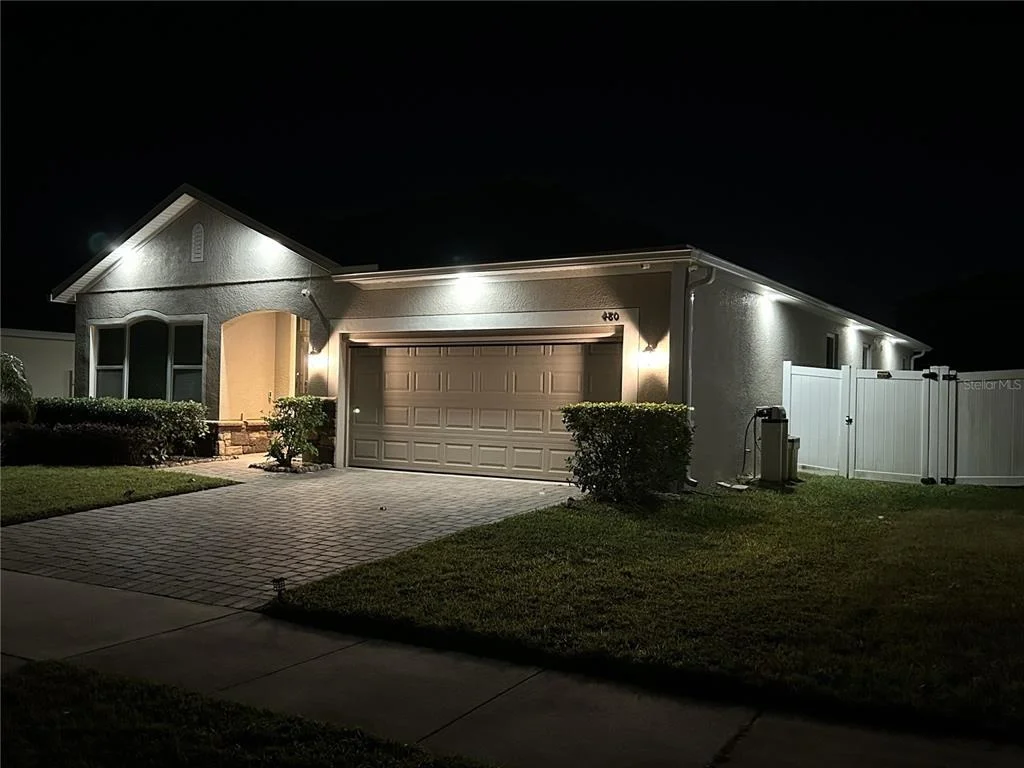
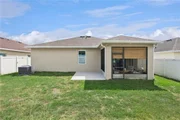
This backyard is designed for low-maintenance outdoor entertaining. The screened lanai opens to a fully vinyl-fenced yard with mature landscaping, refreshed landscape beds, and space for everyday Florida living. The garage includes an epoxy-style floor, smart garage door, and dedicated workshop wall for tools, storage, and gear.
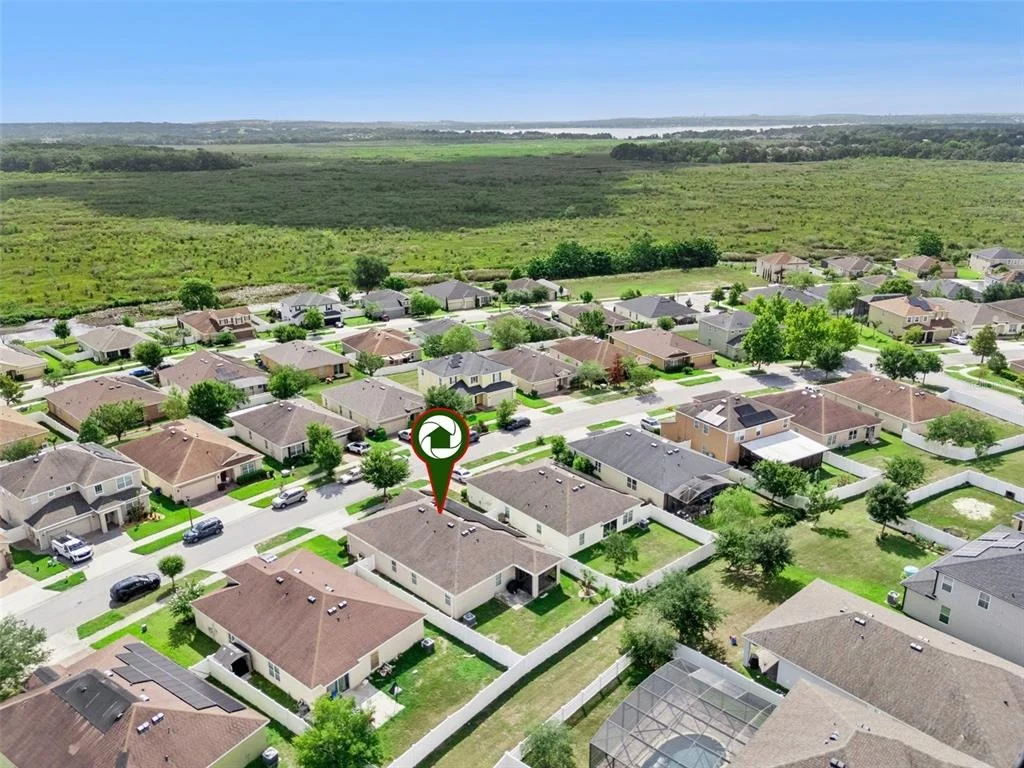
Additional features include a photovoltaic solar system with battery backup, programmable thermostat, whole-home water filtration system, modern LED lighting, fresh interior paint, exterior pressure wash, and recent gutter service. The solar system is financed through GoodLeap and the seller's goal is for the buyer to assume the solar agreement at closing, based on buyer approval and final terms. Eagle Pointe Estates offers a community park, playground, dog park, and community mailbox with HOA dues of only $33 per month.
Minutes from downtown Clermont, Waterfront Park, Lake Minneola, the South Lake Trail, Florida Turnpike, SR 50, US 27, Publix, Aldi, restaurants, and medical care, this home places daily needs and Central Florida commuting routes within easy reach. A newer single-story home in Eagle Pointe Estates with smart features, a screened lanai, solar with battery backup, and a fenced yard stands out in today's Groveland inventory. Schedule your private showing or request additional details today.
Listed By
Payment Calculator
Your Estimated Monthly Payment
Cap Rate Calculator
What does this mean?
Based on our analysis, the cap rate of this property is 1.25%. A negative cap rate indicates that the property might not be feasible as an income-producing asset. The median cap rate for a near zip code 11238 is 4.23%.
How much can I actually make?
Actual monthly rental income may vary between $4,760 and $7,140 depending on unit-specific characteristics. You can change the amount using the slider to further explore.
How is cap rate calculated?
Cap Rate = Net Operating Income (NOI) / Property Asset Value.
When calculating the cap rate, we assume 100% occupancy. Leverage (mortgage) is not considered.
Cap Rate provided by RealtyHop and RentHop, learn more about cap rate here.
Price History
Property Highlights
Building Info
Comparables
Status
Price/ft²
Listed On
Sold On
About Eagle Pointe
Similar Homes for Sale
Currently no similar homes aroundNearby Rentals

REAL BROKER, LLC
Last Updated: 4 months ago
Data Source: Stellar MLS, MLS# O6419981
























 Your Privacy Choices
Phone: 425-283-2930
Address: 335 Madison Avenue, New York, NY 10017