


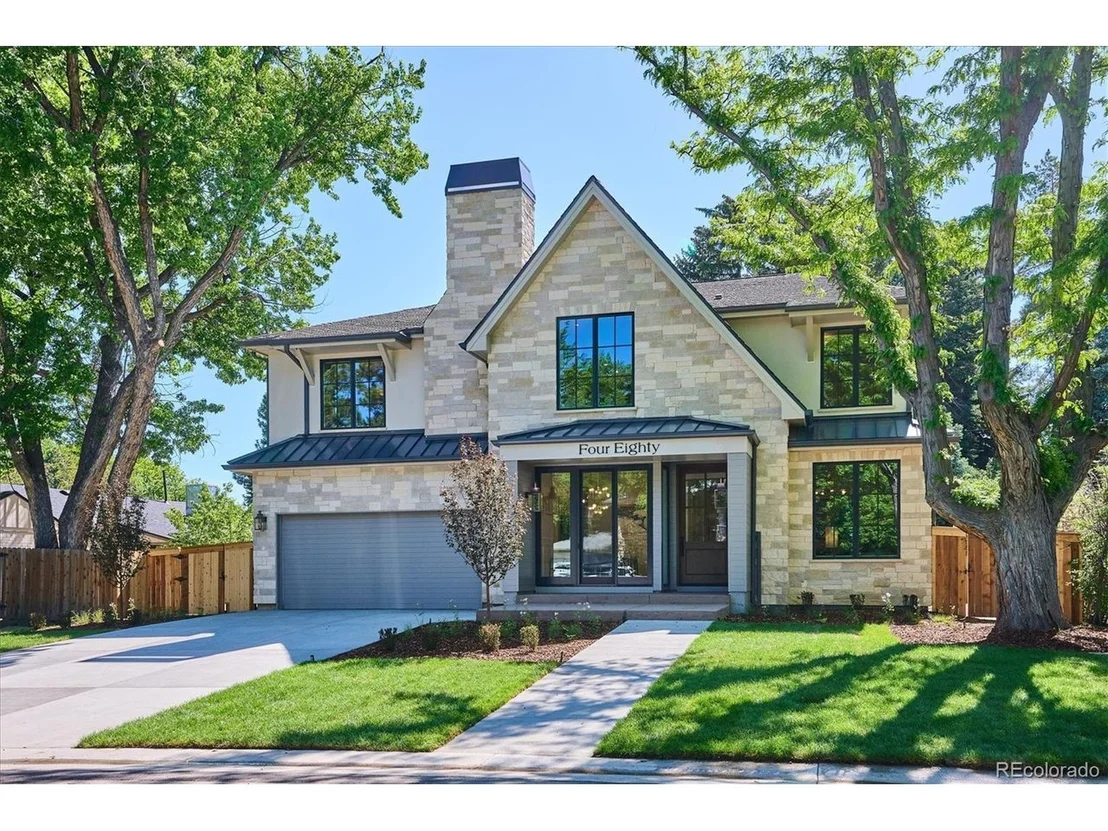
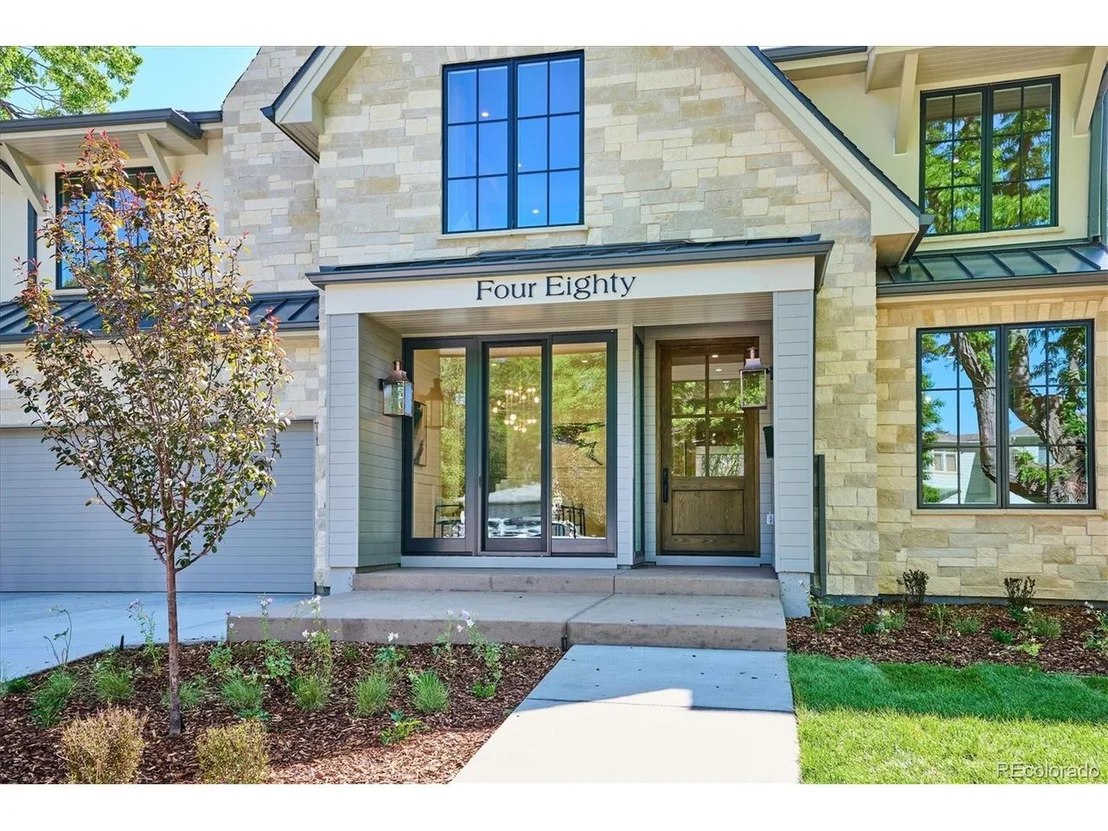

480 Kearney St


About This Property
Payment Calculator
Your Estimated Monthly Payment
Cap Rate Calculator
What does this mean?
Based on our analysis, the cap rate of this property is 1.25%. A negative cap rate indicates that the property might not be feasible as an income-producing asset. The median cap rate for a near zip code 11238 is 4.23%.
How much can I actually make?
Actual monthly rental income may vary between $4,760 and $7,140 depending on unit-specific characteristics. You can change the amount using the slider to further explore.
How is cap rate calculated?
Cap Rate = Net Operating Income (NOI) / Property Asset Value.
When calculating the cap rate, we assume 100% occupancy. Leverage (mortgage) is not considered.
Cap Rate provided by RealtyHop and RentHop, learn more about cap rate here.
Price History
| Date / Event | Date | Event | Price |
|---|---|---|---|
| Oct 30, 2024 | Sold | ||
| Sold | |||
| Oct 19, 2024 | In contract | - | |
| In contract | |||
| Oct 4, 2024 | Price Decreased |
$4,199,000
↓ $151K
(3.5%) | |
| Price Decreased | |||
| May 29, 2024 | Listed by RE/MAX Professionals | $4,350,000 | |
| Listed by RE/MAX Professionals | |||
| | |||
|
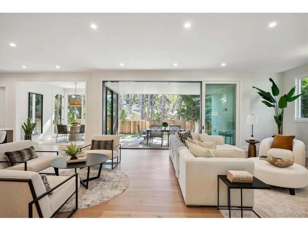
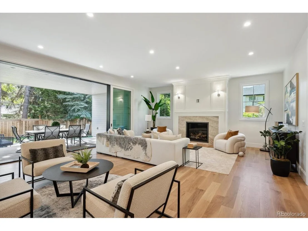
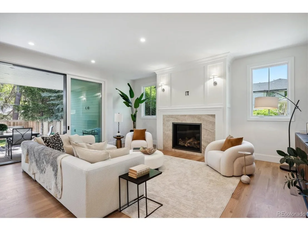
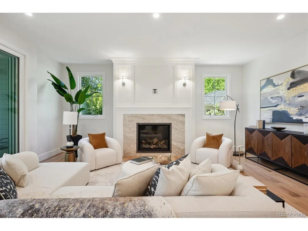
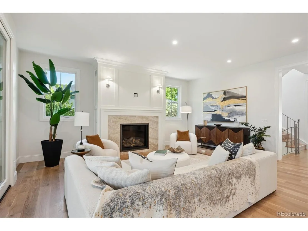
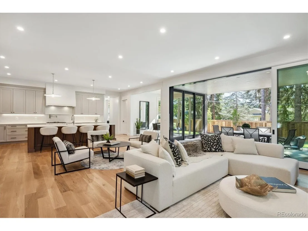
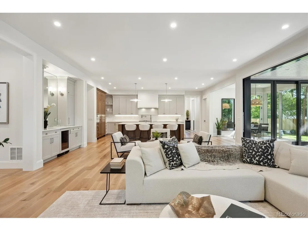
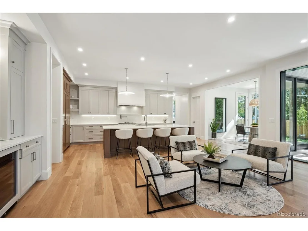
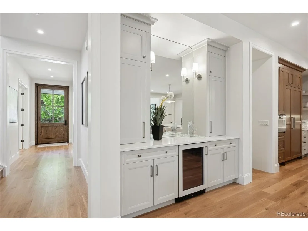
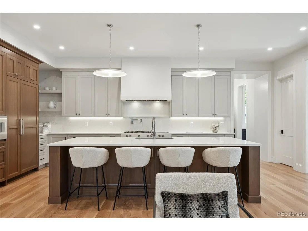
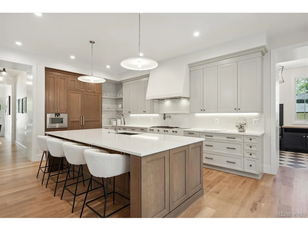
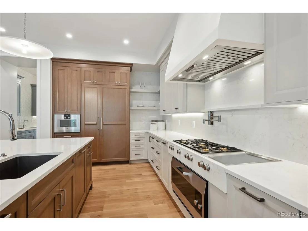
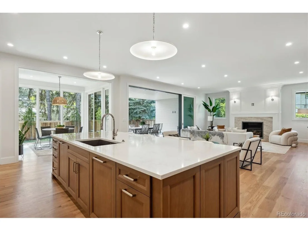
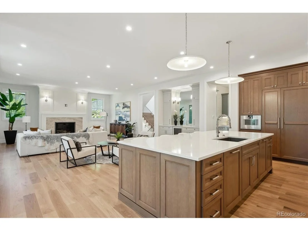
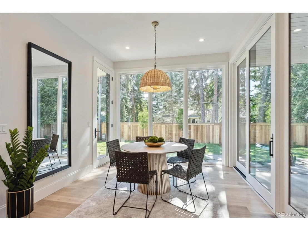
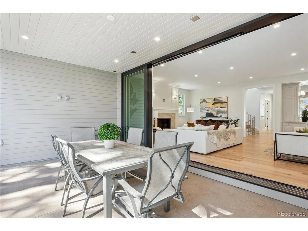
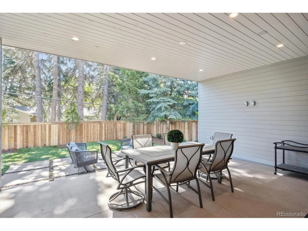
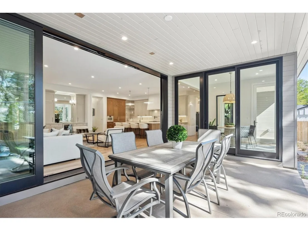
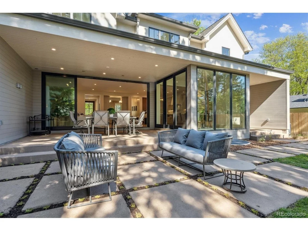
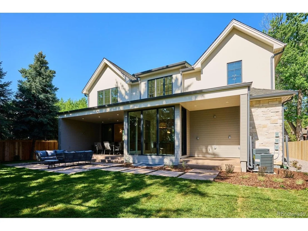
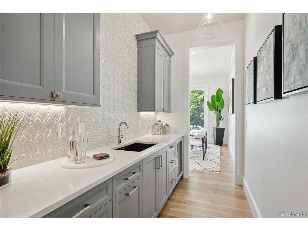
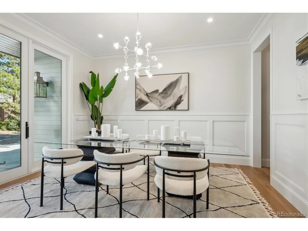
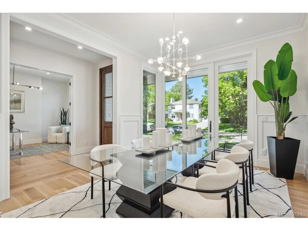
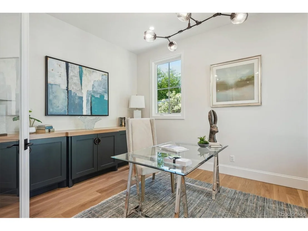
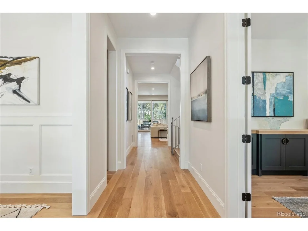
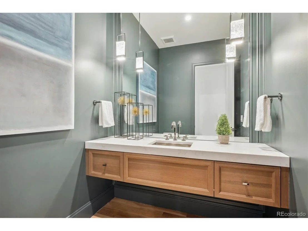
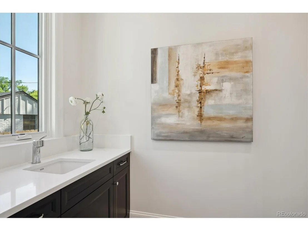
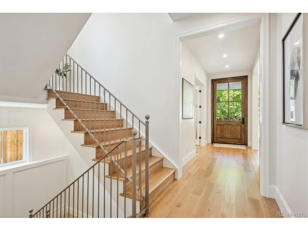
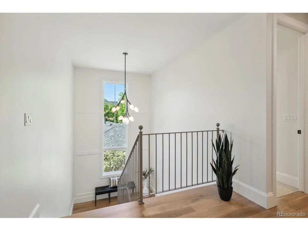
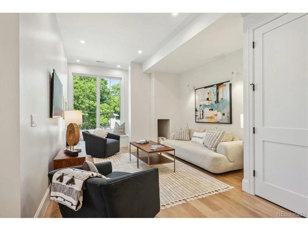
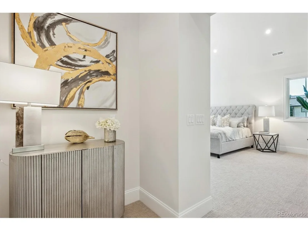
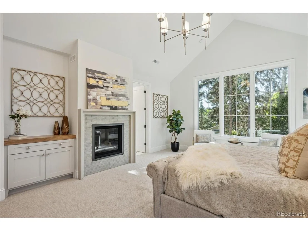
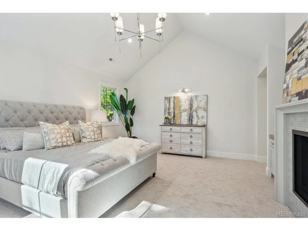
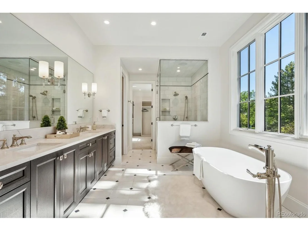
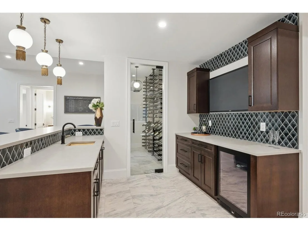
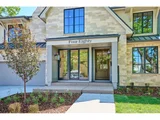
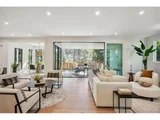
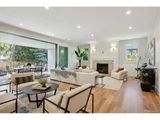
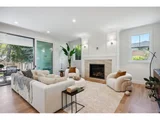
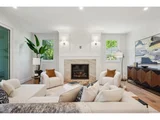
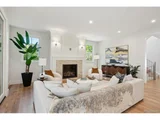
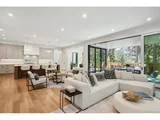
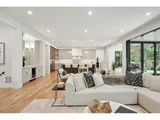
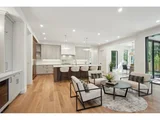
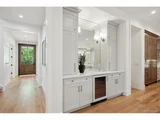
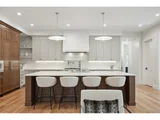
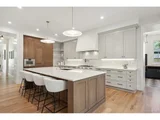
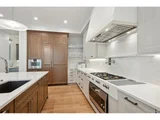
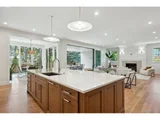
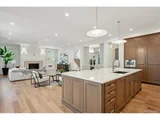
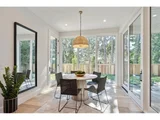
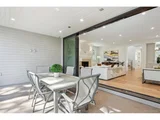
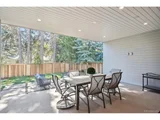
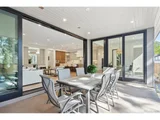
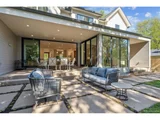
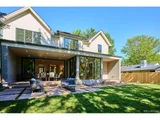
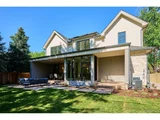
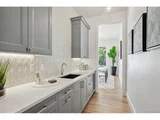
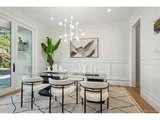
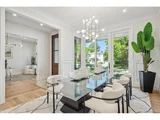
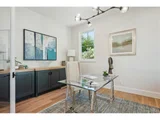
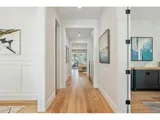
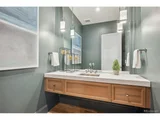
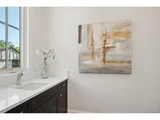
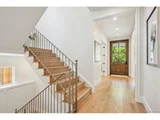
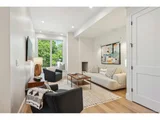
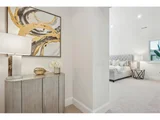
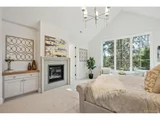
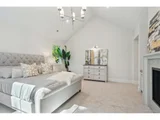
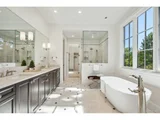
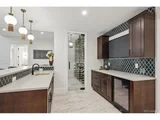
Just completed and ready to move into. Nestled within the coveted neighborhood of Crestmoor Park we present an exquisite custom home that seamlessly blends traditional elegance with modern allure. Welcome to a residence where every detail has been meticulously curated, embodying the essence of transitional style in one of Denver's most desirable neighborhoods. The design harmoniously marries classic and contemporary elements, creating an inviting atmosphere that feels both timeless and current. Carefully chosen finishes define the epitome of refined living. From custom cabinetry, to hand selected hardware, lighting, tile, faucets and fixtures, every aspect of this home has been carefully considered. The open concept floor plan seamlessly connects living, dining and entertaining areas both indoors and out. The kitchen has been designed with the culinary enthusiast in mind. Gaggenau appliances, custom cabinetry, quartz counter create an environment where cooking becomes a pleasure. All 5 bedrooms in the house have en-suite baths and generous walk-in closets including the primary suite with dual walk-in closets and a luxurious 5-piece bath with free-standing tub, oversized shower and dual vanity. The second level also hosts a loft area, perfect for a quiet retreat, kids study or exercise room. The lower level is an entertainers dream with a spacious media/billiard room including a wet bar plus walk-in wine cellar. Outdoors melds with indoors, through the sliding wall of glass in the great room opening the primary living area to the outdoor covered patio with fire pit and outdoor grilling area. The lush back yard makes you feel miles away providing privacy and a sense of relaxation. Don't miss this outstanding opportunity to own one of Crestmoor Park's finest residences!
| |||
| Feb 15, 2024 | Listed | $4,350,000 | |
| Listed | |||
| | |||
|
Mid April 2024 completion. Nestled within the coveted neighborhood of Crestmoor Park we present an exquisite custom home that seamlessly blends traditional elegance with modern allure. Welcome to a residence where every detail has been meticulously curated, embodying the essence of transitional style in one of Denver's most desirable neighborhoods. The transitional design harmoniously marries classic and contemporary elements, creating an inviting atmosphere that feels both timeless and current. Meticulously chosen finishes define the epitome of refined living. From custom cabinetry, to hand selected hardware, lighting, tile, faucets and fixtures, every aspect of this home has been carefully considered. The open concept floor plan seamlessly connects living, dining and entertaining areas both indoors and out. The kitchen has been designed with the culinary enthusiast in mind. Gaggenau appliances, custom cabinetry, quartz counter tops and an exquisite tile back splash create an environment where cooking becomes a pleasure. All 5 bedrooms in the house have en-suite baths and generous walk-in closets including the primary suite with dual walk-in closets and a luxurious 5-piece bath with free-standing tub, oversized shower and dual vanity. The second level also hosts a loft area, perfect for a quiet retreat, kids study or exercise room. The lower level is an entertainers dream with a spacious media/billiard room including a wet bar plus walk-in wine cellar. Outdoors melds with in, through the sliding wall of glass in the great room opening the primary living area to the outdoor covered patio with fire pit and outdoor grilling area. The lush back yard makes you feel miles away with enormous pine trees providing privacy and a sense of relaxation. Don't miss this outstanding opportunity to own one of Crestmoor Park's finest residences!
| |||

Property Highlights
Building Info
Comparables
Status
Price/ft²
Listed On
Sold On
About Southeast Denver
Similar Homes for Sale
Currently no similar homes aroundNearby Rentals

Last Updated: 3 months ago
Data Source: REcolorado MLS, MLS# IRE3044118






















 Your Privacy Choices
Phone: 425-283-2930
Address: 335 Madison Avenue, New York, NY 10017