See Home Value
$565,000
● House - Off Market

480 Brookside Avenue

Algonquin, IL 60102
bedrooms
4 Beds
bathrooms
3 Baths, 1 Half Bath
square feet
4,805 Ft²
$3,715
Est. Monthly
$17
HOA / Fees

About This Property

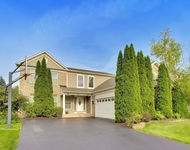
Beautifully Updated Home with Impressive Modern Features! Welcome to this meticulously maintained home offering an open-concept layout and a dramatic two-story family room highlighted by a stunning brick fireplace. The spacious, eat-in kitchen is a chef's delight, featuring 42" cabinets with crown molding, granite countertops, a tile backsplash, an island, under/over-cabinet lighting, and a convenient butler's pantry. A private first-floor office provides an ideal work-from-home space. Upstairs, the luxurious primary suite awaits with a generous walk-in closet, dual-sink vanity, relaxing soaking tub, and separate shower-your own personal retreat. The fully finished basement is an entertainer's dream, complete with a large rec room, projector and surround-sound system, wet bar with keg fridge, a bedroom, and a full bath. Enjoy exceptional outdoor living on the spacious deck and paver patio, complete with a built-in fire pit-perfect for year-round gatherings. Additional highlights include a security system with exterior cameras, Ring doorbell, invisible fence, and more. Recent Updates: A/C, roof, garage door, washer, dryer, dishwasher, microwave, hot water heater, added insulation, and more. This home blends comfort, style, and thoughtful upgrades throughout. Come see it-you may never want to leave!
Unit Size
4,805 Ft²
Days on Market
-
Land Size
0.37 acres
Price per sqft
$120
Property Type
House
Property Taxes
$875
HOA Dues
$17
Year Built
2001

Payment Calculator

Cap Rate Calculator

Property Highlights

Garage
Air Conditioning
Fireplace

Building Info

Overview

    General

  • Year Built: 2001
  • Effective Year Built: 2001
  • Building Count: 1
  • Bedroom Count: 4
  • Bathroom Count: 3
  • Full Bathrooms: 2
  • Partial Bathrooms: 3
  • Building Condition: 0
  • Building Quality: 0
  • Construction Type: 0
  • Building Style: 0
  • Exterior Walls Type: 0
  • Interior Walls Type: 0
  • Roof Shape Type: 0
  • Roof Cover Type: 0
  • Floor Count: 200
  • Living Units: 1
  • Floor Cover: 0
  • Basement Type: 8
  • Basement Area: 1,325
  • Garage Type: 0
  • Parking Space Count: 0
  • Patio Type: 0
  • Porch Type: 0
  • Pool Type: 0

    Dimensions

  • Lot Size Square Feet: 16,269
  • Lot Size Depth Feet: 1,540
  • Lot Size Frontage Feet: 1,060
  • Total Building Area: 3,805
  • Building Area: 2,480
  • Building Area Measurement: L

    Heating and Cooling

  • Air Conditioning: 0
  • Heating: 4
  • Heated Square Feet: 2,480
  • Heating Fuel Type: 3

    Utilities

  • Sewer System: 0
  • Water Service: 0

Building

  • Building Type: 0
  • Property Class: R
  • Subdivision: CREEKSIDE OF ALGONQUIN THE GLENS PHASE 1
  • Land Acres: 0000000373
  • Standard Land Use Code: 1000
  • County Land Use Code: 0040
  • Legal Description 1: DOC 2016R0000367 LT 17 CREEKSIDE OF ALGONQUIN THE GLENS PHASE 1

Neighborhood

  • School District Name: Community Unit School District 300
  • Census Tract: 871206

Geography

  • Subdivision Phase Number: 1
  • Parcel: 19-30-353-001
  • Lot: 17
  • Municipality: ALGONQUIN TWP
  • Latitude: 42.1719
  • Longitude: -88.3495

    Address

  • Full Address: 480 Brookside Ave
  • Address - House Number: 480
  • Address - Street Name: Brookside
  • Address - Suffix Type: Ave
  • State: IL
  • City Name: Algonquin
  • Carrier Code: C013
  • 4-Digit Zip Code: 6827
  • Zip Code: 60102

Valuation

    Tax

  • Tax Year: 2022
  • Tax Amount: $950,812
  • Tax Rate Code Area: 19005

    Appraisal Valuation

  • Standard Deviation: 0.151
  • Valuation Date: Jan 10, 2024
  • Confidence Score: 81
  • Final Value: 451,446
  • High Value: 519,623
  • Low Value: 383,270

    Market Valuation

  • Market Total Value: $350,610
  • Market Land Value: $77,604
  • Market Improvement Value: $273,006

    Assessments Valuation

  • Assessed Year: 2022
  • Assessed Total Value: $116,870
  • Assessed Land Value: $25,868
  • Assessed Improvements Value: $91,002

    Sales

  • Current Sale Contract Date: Jan 04, 2016
  • Current Sale Recording Date: Jan 05, 2016
  • Current Sale Price:
  • Current Sale Document Type: 71
  • Current Sale Input Document Number: 2016R0000367
  • Previous Sale Recording Date: Oct 17, 2001
  • Previous Sale Contract Date: Oct 16, 2001
  • Previous Sale Amount: $290,580
  • Previous Sale Document Type: 71
Data used for valuation calculations is provided by RealtyHop, and other third party sources

Comparables

Unit
Status
Type
Beds
Baths
ft²
Price/ft²
Asking Price
Listed On
Closing Price
Sold On
HOA + Taxes

About Creekside of Algonquin-The Glens


Similar Homes for Sale

Currently no similar homes around

Nearby Rentals

Unit for rent at 501 Tuscany Drive, Algonquin, IL, 60102

$3,950 /mo

  • 4 Beds
  • 3 Baths
  • 2,267 ft²
501 Tuscany Drive, Algonquin, IL, 60102 Listing by Amber McEstes
Unit for rent at 2240 Barrett Drive, Algonquin, IL, 60102

$3,700 /mo

  • 4 Beds
  • 3 Baths
  • 2,810 ft²
2240 Barrett Drive, Algonquin, IL, 60102 Listing by Jennifer Ambrose
Unit for rent at 2062 Peach Tree Lane, Algonquin, IL, 60102

$2,400 /mo

  • 2 Beds
  • 2 Baths
  • 1,639 ft²
2062 Peach Tree Lane, Algonquin, IL, 60102 Listing by Hank Fatoorehchi


Frequently Asked Questions

When was property at 480 Brookside Avenue built and last sold?
The property at 480 Brookside Avenue was built in 2001 and last sold on Jan 4, 2016 for $343,000.
How much is this home worth?
The estimated value of the home located at 480 Brookside Avenue is $0.
What are some comparable homes to 480 Brookside Avenue?
There are currently no comparable homes to 480 Brookside Avenue.