


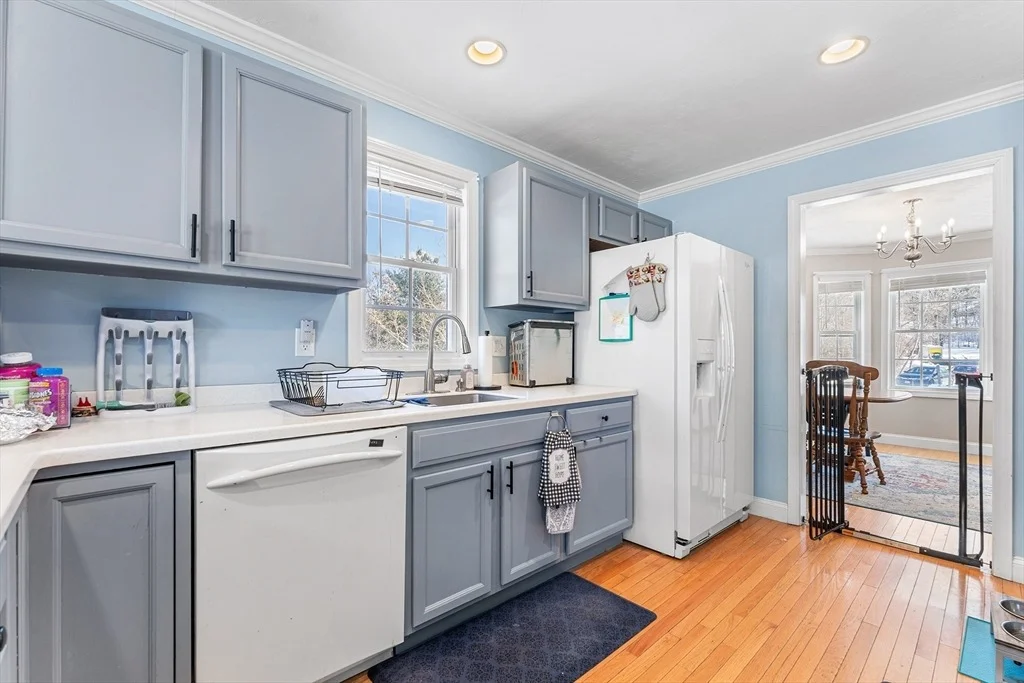
48 Whispering Pine Cir #48


About This Property
Payment Calculator
Your Estimated Monthly Payment
Cap Rate Calculator
What does this mean?
Based on our analysis, the cap rate of this property is 1.25%. A negative cap rate indicates that the property might not be feasible as an income-producing asset. The median cap rate for a near zip code 11238 is 4.23%.
How much can I actually make?
Actual monthly rental income may vary between $4,760 and $7,140 depending on unit-specific characteristics. You can change the amount using the slider to further explore.
How is cap rate calculated?
Cap Rate = Net Operating Income (NOI) / Property Asset Value.
When calculating the cap rate, we assume 100% occupancy. Leverage (mortgage) is not considered.
Cap Rate provided by RealtyHop and RentHop, learn more about cap rate here.
Price History
| Date / Event | Date | Event | Price |
|---|---|---|---|
| Mar 30, 2026 | Sold | ||
| Sold | |||
| Jan 29, 2026 | In contract | - | |
| In contract | |||
| Jan 22, 2026 | Listed by Redfin Corp. | $399,900 | |
| Listed by Redfin Corp. | |||
| Nov 22, 2017 | Sold | ||
| Sold | |||
| Oct 4, 2017 | Listed by Coldwell Banker Realty - Worcester | $224,900 | |
| Listed by Coldwell Banker Realty - Worcester | |||
| | |||
|
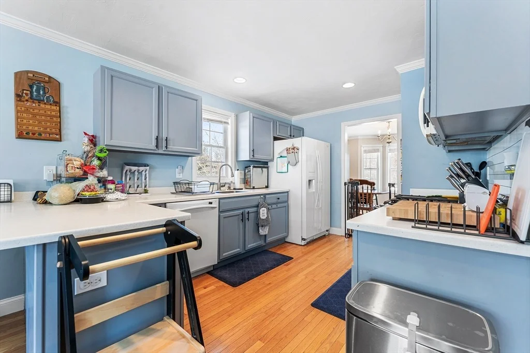
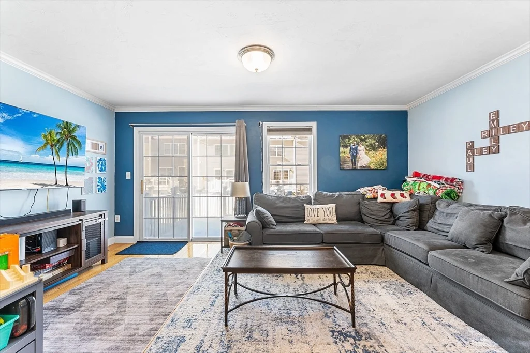
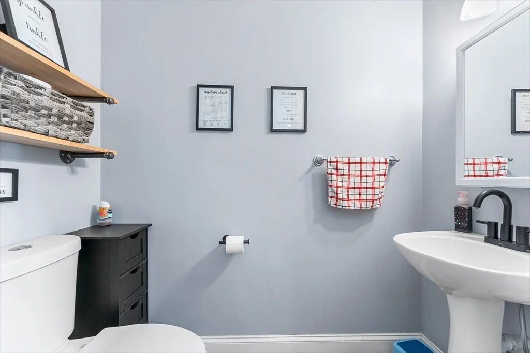
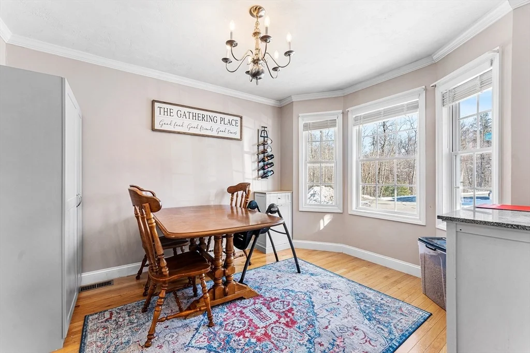
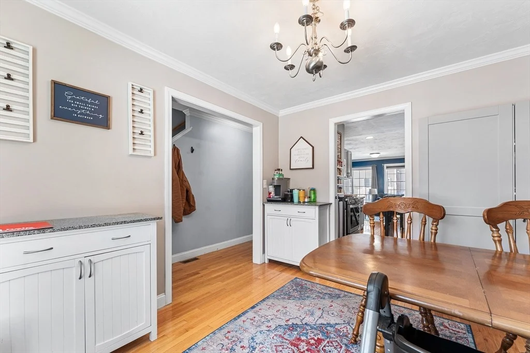
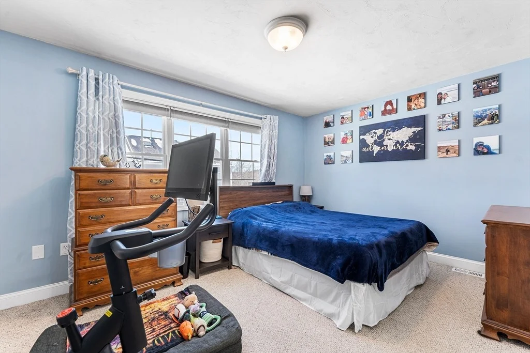
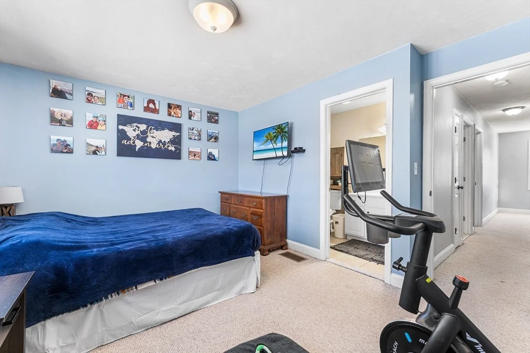
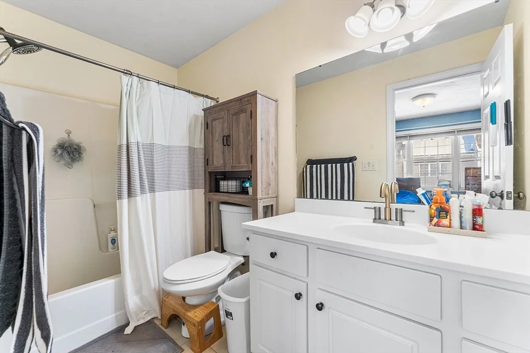
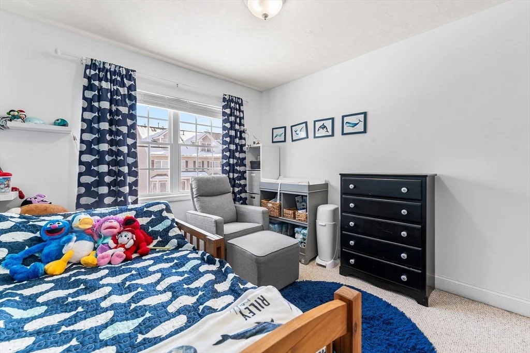
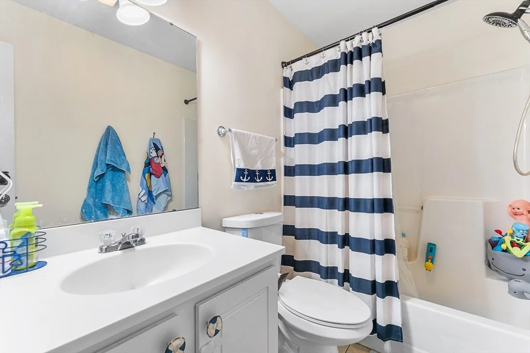
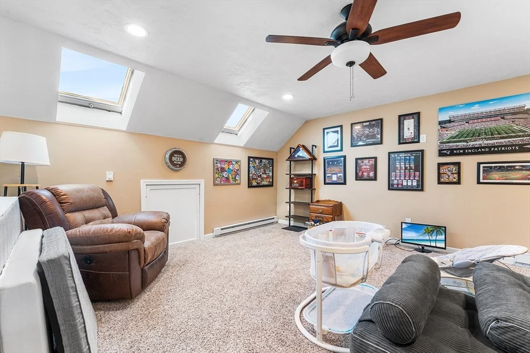
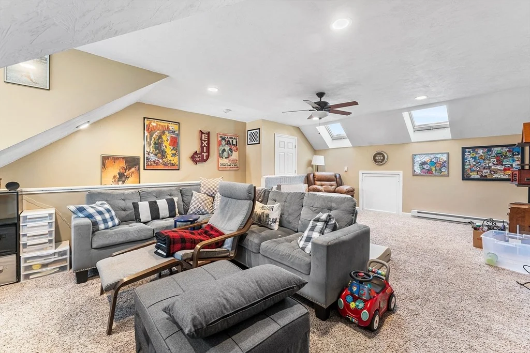
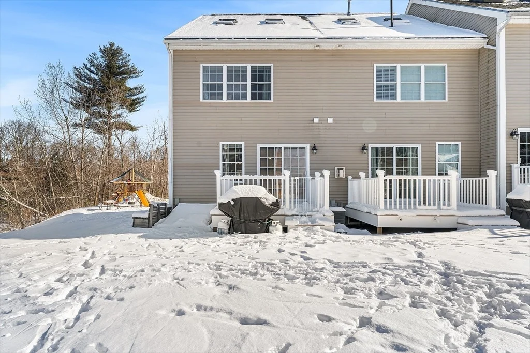
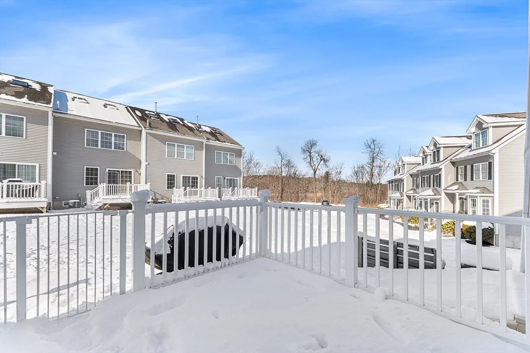
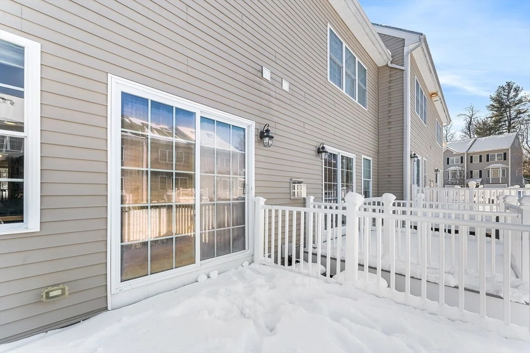
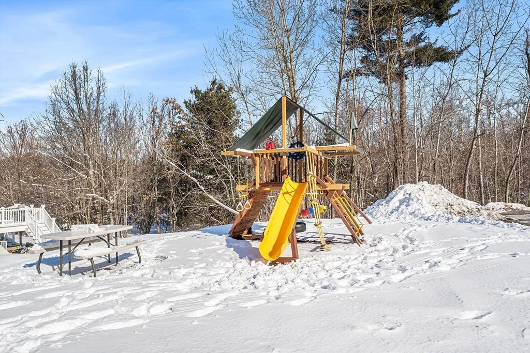
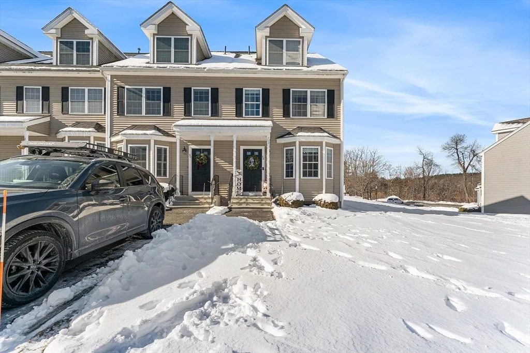
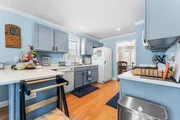
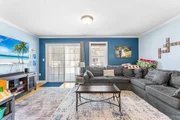
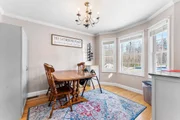
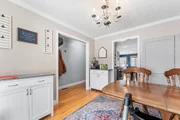
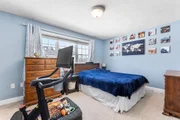
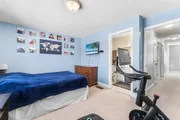
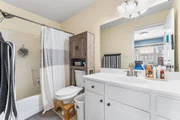
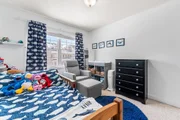
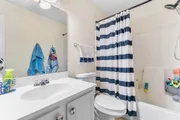
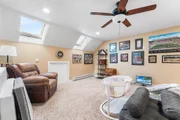
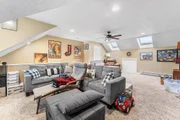
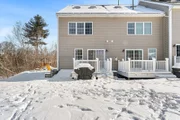
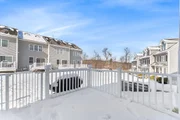
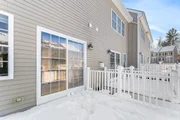
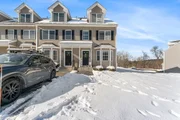
Beautiful and bright end unit condominium located in the desirable Oak Ridge Estates. This spacious unit has been freshly painted inside and is move in ready! The first floor features an open floor plan with cabinet packed kitchen, family room with slider to deck, dining room and half bath. There are two bedrooms upstairs including a master with double closets and master bath and another spacious bedroom and full bath. Convenient second floor hallway laundry. The third floor is ready to be finished as an additional bonus room with skylights already in place. There is also a full basement that could be finished for additional living area. This one will not last!
| |||
Property Highlights
Comparables
Status
Price/ft²
Listed On
Sold On
Past Sales
| Date | Unit | Beds | Baths | Sqft | Price | Closed | Listed By |
|---|---|---|---|---|---|---|---|
|
01/22/2026
|
3 Bed
|
2 Bath
|
1544 ft²
|
$399,900
3 Bed
2 Bath
1544 ft²
|
$415,000
+3.78%
03/30/2026
|
Doreen Lewis
Redfin Corp.
| |
|
02/13/2020
|
3 Bed
|
3 Bath
|
1850 ft²
|
$254,900
3 Bed
3 Bath
1850 ft²
|
$275,000
+7.89%
03/27/2020
|
Peter McHugh
Carley Realty, Inc.
| |
|
10/04/2017
|
2 Bed
|
3 Bath
|
1238 ft²
|
$224,900
2 Bed
3 Bath
1238 ft²
|
$225,900
+0.44%
11/22/2017
|
Erin Mahoney
Coldwell Banker Realty - Worcester
| |
|
01/17/2005
|
2 Bed
|
2 Bath
|
1240 ft²
|
$242,900
2 Bed
2 Bath
1240 ft²
|
$242,900
11/04/2005
|
Susan Bolgar
CBRB - New Homes
|
Building Info


















 Your Privacy Choices
Phone: 425-283-2930
Address: 335 Madison Avenue, New York, NY 10017