by RH Advisors

Check Availability
Windham
48 Upper Highlands
Listed by: Adam Palmiter, Berkley & Veller Greenwood/Dover, Off: 802-464-8900, , Listing Courtesy of Prime MLS
$599,000
● House - In Contract

48 Upper Highlands

Dover, VT 05356
bedrooms
5 Beds
bathrooms
2 Baths
square feet
1,800 Ft²
$3,539
Est. Monthly

About This Property

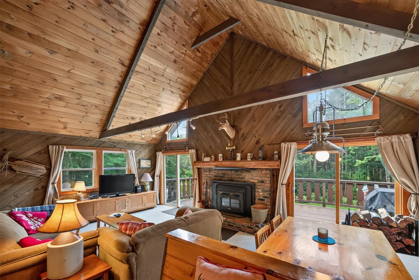
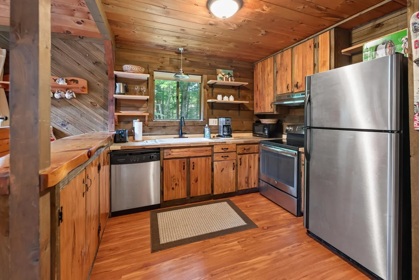
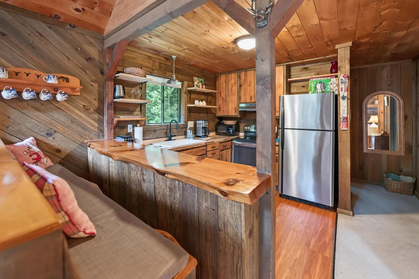
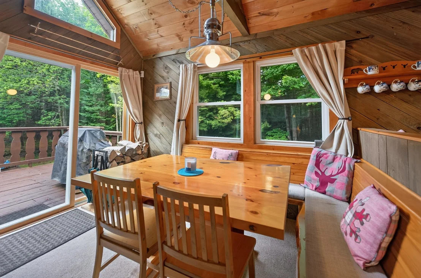
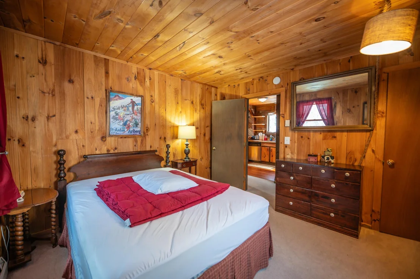
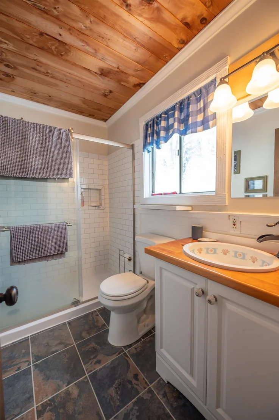
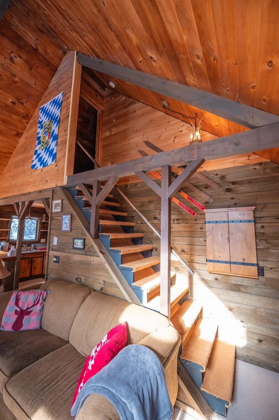
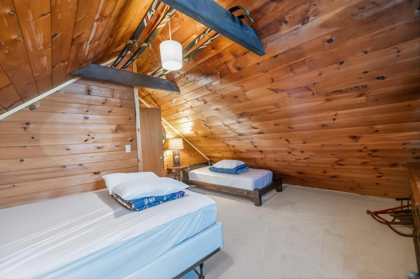
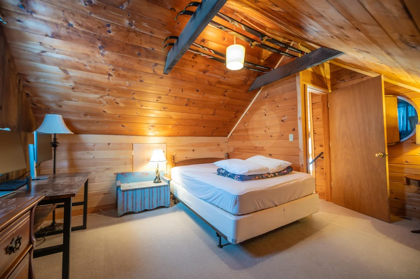
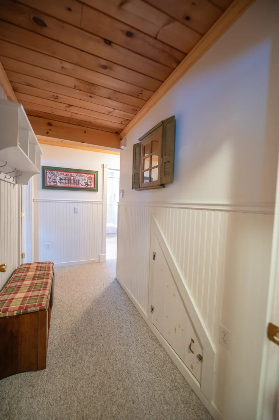
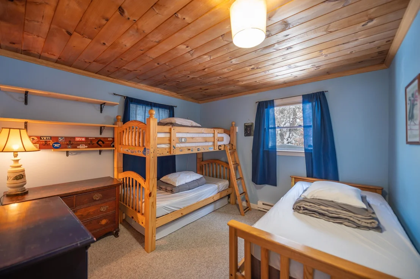
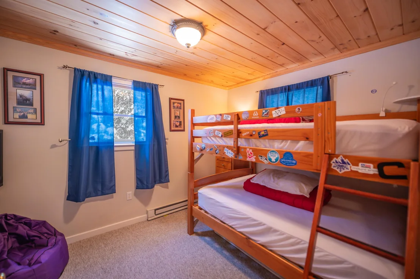
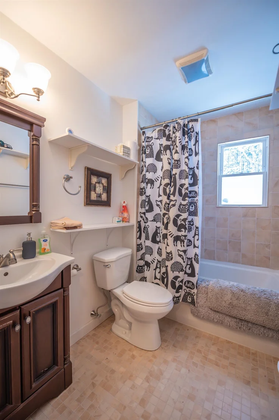
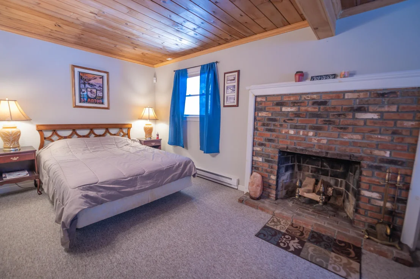
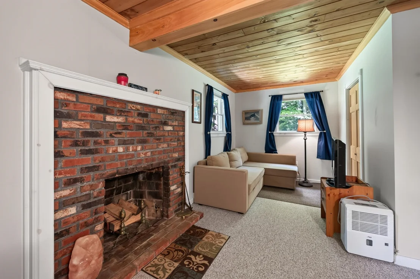
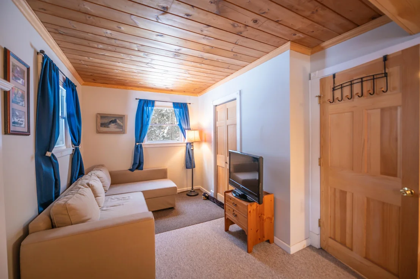
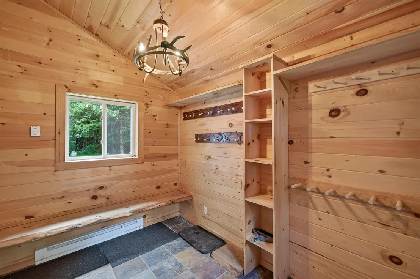
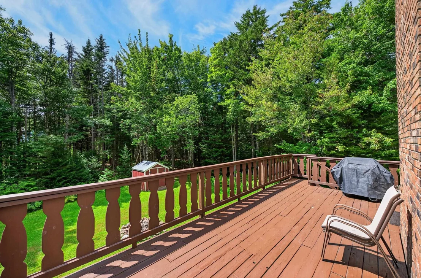
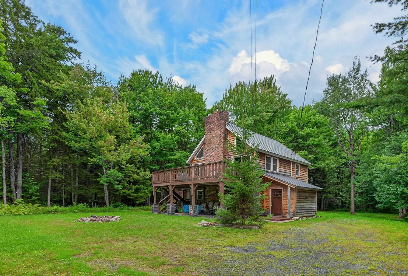
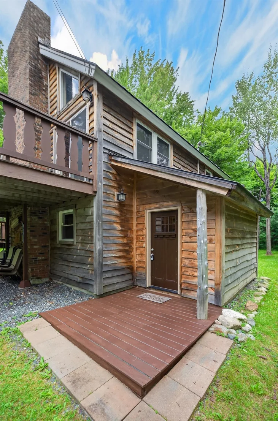
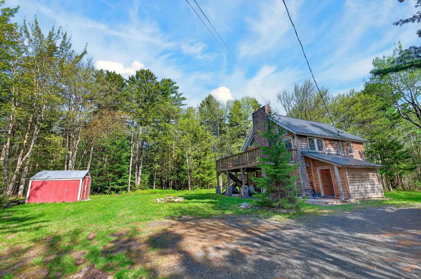
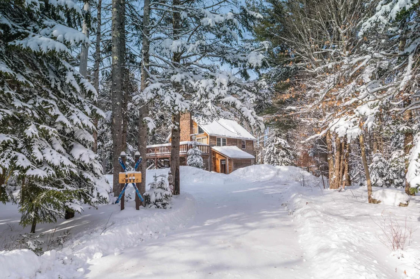
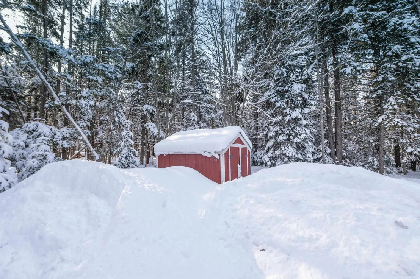
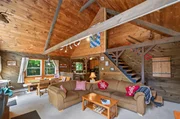
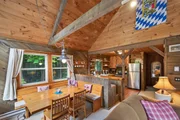
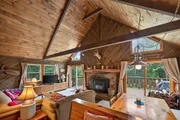
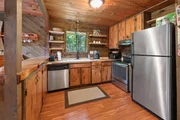
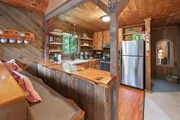
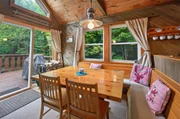
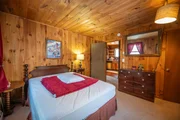
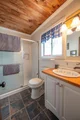
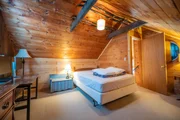
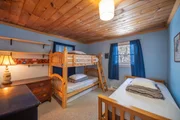
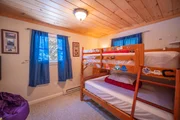
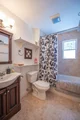
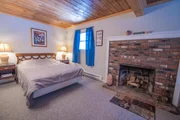
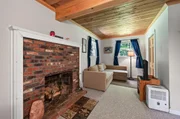
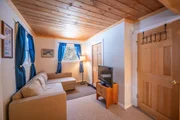
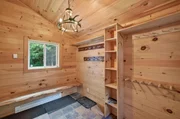
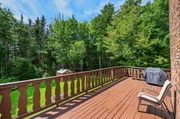
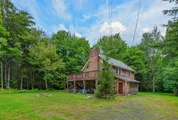
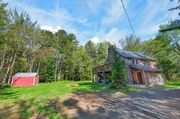
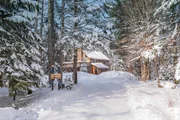
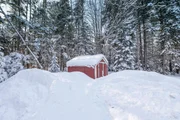
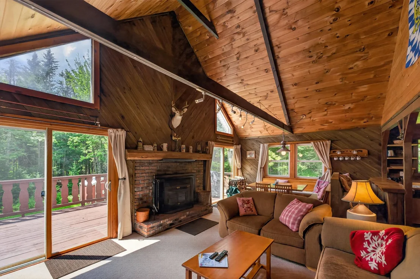
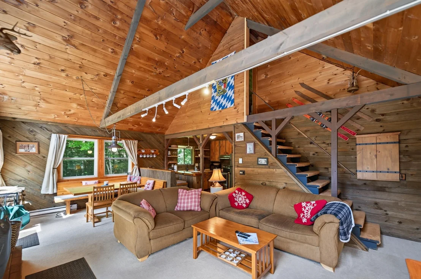
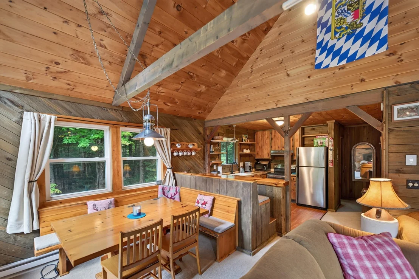
Unique opportunity to own an updated and woodsy chalet just up from the slopes of Mt Snow, yet also with direct snowmobile trail access. This 5 bedroom, 2 bath home has been tastefully renovated while maintaining the charm and character befitting a Vermont retreat ski home. The interior features an open concept living space with vaulted great room, wood burning fireplace, natural woodwork and great light thanks to large windows, a kitchen off one side with live edge breakfast bar and stainless appliances, ample dining space open to the large front deck for outdoor enjoyment or potential future hot tub apres ski, there is a main floor bedroom and full updated bath, a second floor loft bedroom, two guest bunk rooms in the lower level, a second full updated bath with tiled showed, and a large fifth bedroom that doubles as a family room with fireplace. There is also a mudroom addition great for gear storage and getting out of the cold, a large shed for gear, ample parking, and tons of privacy.  Less obvious upgrades include a standing seam metal roof, updated windows and doors, updated flooring throughout, and more, for easy turn key enjoyment or incredible rental potential thanks to the style and mountain proximity. There is direct VAST snowmobile trail access from the private level property, so you can ski half day and snowmobile the other half, without ever having to drive far.
Unit Size
1,800 Ft²
Days on Market
-
Land Size
0.86 acres
Price per sqft
$333
Property Type
House
Property Taxes
$597
HOA Dues
-
Year Built
1978

Listed By

Adam Palmiter
Adam Palmiter
Berkley & Veller Greenwood/Dover

Payment Calculator (Computations Provided by RealtyHop)

Cap Rate Calculator

Last updated: 18 days ago (Prime MLS #5088556)

Price History

Date / Event Date Event Price
Sep 30, 2026 In contract -
In contract
May 13, 2026 Listed by Berkley & Veller Greenwood/Dover $599,000
Listed by Berkley & Veller Greenwood/Dover
Jan 23, 2025 Listed $650,000
Listed
Unique opportunity to own an updated and woodsy chalet just up from the slopes of Mt Snow, yet also with direct snowmobile trail access. This 5 bedroom, 2 bath home has been tastefully renovated while maintaining the charm and character befitting a Vermont retreat ski home. The interior features an open concept living space with vaulted great room, wood burning fireplace, natural woodwork and great light thanks to large windows, a kitchen off one side with live edge breakfast bar and stainless appliances, ample dining space open to the large front deck for outdoor enjoyment or potential future hot tub apres ski, there is a main floor bedroom and full updated bath, a second floor loft bedroom, two guest bunk rooms in the lower level, a second full updated bath with tiled showed, and a large fifth bedroom that doubles as a family room with fireplace. There is also a mudroom addition great for gear storage and getting out of the cold, a large shed for gear, ample parking, and tons of privacy. Less obvious upgrades include a standing seam metal roof, updated windows and doors, updated flooring throughout, and more, for easy turn key enjoyment or incredible rental potential thanks to the style and mountain proximity. There is direct VAST snowmobile trail access from the private level property, so you can ski half day and snowmobile the other half, without ever having to drive far.
Jan 8, 2018 Sold
Sold
Oct 28, 2017 Listed by Four Seasons Sotheby's Int'l Realty $245,000
Listed by Four Seasons Sotheby's Int'l Realty
This is a rare opportunity to own an updated chalet just off the slopes of Mt Snow, also with direct snowmobile trail access. This 5 bedroom, 2 bath home has been tastefully renovated while maintaining the charm and character befitting a ski home. The home features an open concept living, kitchen, and dining space with vaulted ceilings, wood burning fireplace, natural woodwork and great light, open to the deck for outdoor enjoyment or hot tub relaxation. Recent renovations include a standing seam metal roof, new sliders, new windows, updated lower level bedrooms and bath, and new flooring. There is direct VAST snowmobile trail access from the private level property, so you can ski half day and snowmobile the other half, without having to drive far.

Property Highlights

Fireplace
Interior Details
Full Bathrooms: 2
Interior Features: Cathedral Ceiling(s), Natural Woodwork, Vaulted Ceiling(s), Wood Fireplace, 2 Fireplaces, Kitchen/Dining, Natural Light
Appliances: Dishwasher, Refrigerator, Electric Water Heater, Electric Stove
Flooring Type: Carpet, Tile, Wood
Rooms: 7
Basement: No
Exterior Details
Square Footage: 1800
Architectural Style: Chalet
Year Built: 1978
Construction Materials: Wood Siding, Wood Siding
Lot Features: Trail/Near Trail, Near Skiing, Near Snowmobile Trails
Lot Size Area: 37462
Lot Size Units: Square Feet
Lot Size Acres: 0.86
Lot Size Square Feet: 37462
Water Source: Drilled Well
Financial Details
Tax Annual Amount: $7,163
Utilities Details
Cooling Type: None
Heating Type: Baseboard, Electric, Wood Stove
Sewer : Septic Tank

Building Info

Overview

    General

  • Year Built: 1978
  • Effective Year Built: 1978
  • Building Count: 1
  • Total Rooms: 7
  • Bedroom Count: 5
  • Bathroom Count: 2
  • Full Bathrooms: 2
  • Partial Bathrooms: 2
  • Building Condition: 6
  • Building Quality: 0
  • Construction Type: 6
  • Building Style: 21
  • Exterior Walls Type: 29
  • Interior Walls Type: 0
  • Roof Shape Type: 1
  • Roof Cover Type: 20
  • Floor Count: 200
  • Floor Cover: 0
  • Basement Type: 5
  • Basement Area: 0
  • Garage Type: 0
  • Parking Space Count: 0
  • Patio Type: 0
  • Porch Type: 0
  • Pool Type: 0

    Dimensions

  • Lot Size Square Feet: 81,022
  • Total Building Area: 1,530
  • Building Area: 1,530
  • Building Area Measurement: L

    Heating and Cooling

  • Air Conditioning: 0
  • Heating: 1
  • Heated Square Feet: 1,530
  • Heating Fuel Type: 0

    Utilities

  • Sewer System: 0
  • Water Service: 0

Building

  • Building Type: 0
  • Property Class: R
  • Land Acres: 0000001860
  • Standard Land Use Code: 1001
  • County Land Use Code: 101
  • Legal Description 1: ONE FAMILY (< 6 ACRES)

Neighborhood

  • School District Name: Windham Central Supervisory Union
  • Census Tract: 967900

Geography

  • Parcel: (058) HI073
  • Municipality: DOVER
  • Latitude: 42.9797
  • Longitude: -72.8923

    Address

  • Full Address: 48 Upper Highlands Loop
  • Address - House Number: 48
  • Address - Street Name: Upper Highlands
  • Address - Suffix Type: Loop
  • State: VT
  • City Name: West Dover
  • Carrier Code: R777
  • 4-Digit Zip Code: 8810
  • Zip Code: 05356

Valuation

    Tax

  • Tax Year: 2022
  • Tax Amount: $173,502
  • Tax Rate Code Area: 058

    Appraisal Valuation

  • Standard Deviation: 0.1868
  • Valuation Date: Apr 26, 2023
  • Confidence Score: 62
  • Final Value: 364,283
  • High Value: 432,349
  • Low Value: 296,216

    Assessments Valuation

  • Assessed Year: 2022
  • Assessed Total Value: $232,740

    Sales

  • Current Sale Contract Date: Dec 19, 2018
  • Current Sale Recording Date: Dec 21, 2018
  • Current Sale Document Type: 27
  • Current Sale Input Document Number: DK1627376000
  • Previous Sale Recording Date: Jan 16, 2018
  • Previous Sale Contract Date: Jan 08, 2018
  • Previous Sale Document Type: 27
Data used for valuation calculations is provided by RealtyHop, and other third party sources

Comparables

Unit
Status
Type
Beds
Baths
ft²
Price/ft²
Asking Price
Listed On
Closing Price
Sold On
HOA + Taxes

About Windham


Similar Homes for Sale

Currently no similar homes around

Nearby Rentals


Frequently Asked Questions

When was property at 48 Upper Highlands Loop built and last sold?
The property at 48 Upper Highlands Loop was built in 1978 and last sold on Dec 19, 2018 for $0.
How much is this home worth?
The estimated value of the home located at 48 Upper Highlands Loop is $604,990.
What are some comparable homes to 48 Upper Highlands Loop?
There are currently no comparable homes to 48 Upper Highlands Loop.