Check Availability
Worcester 01588
48 Sunset Drive
$550,000
● House - For Sale

48 Sunset Drive

Northbridge, MA 01588
bedrooms
3 Beds
bathrooms
2 Baths
square feet
2,100 Ft²
$3,102
Est. Monthly

About This Property

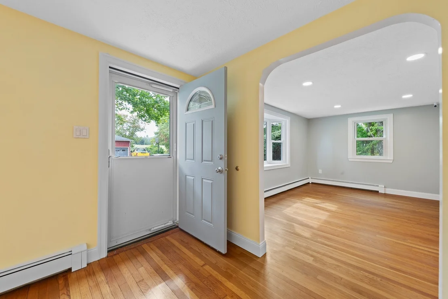
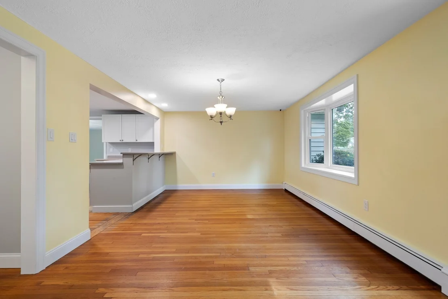
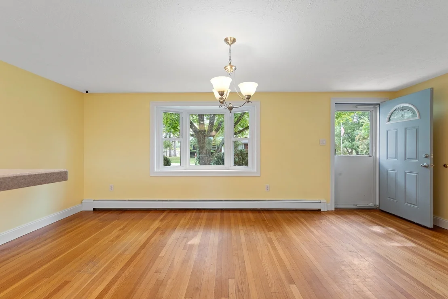
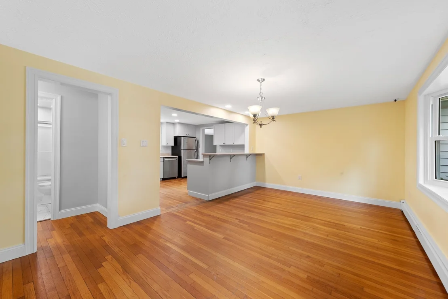
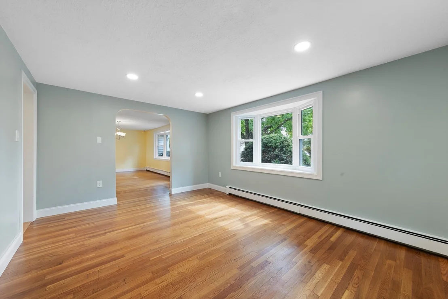
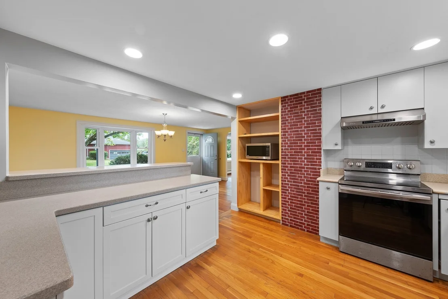
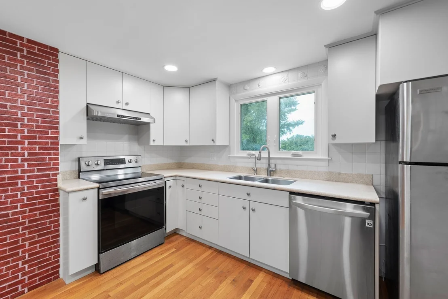
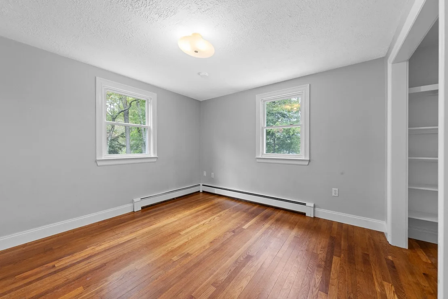
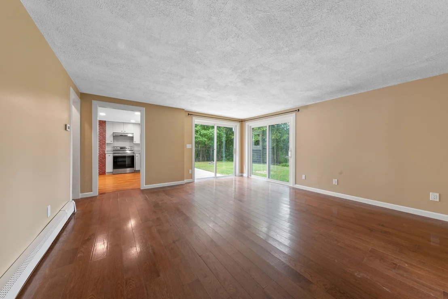
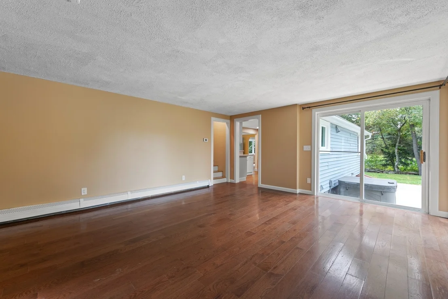
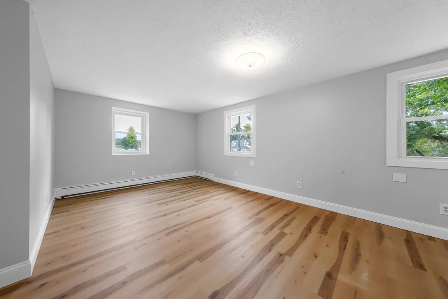
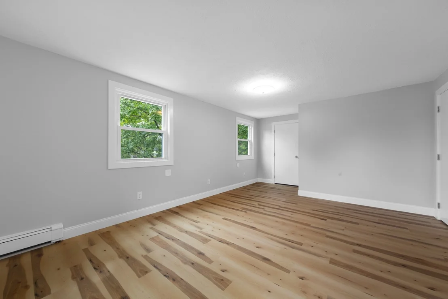
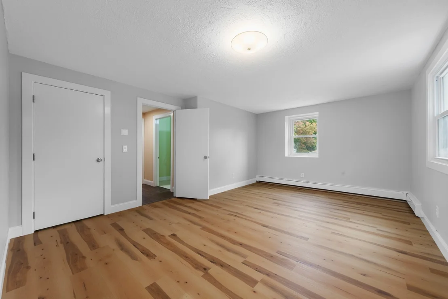
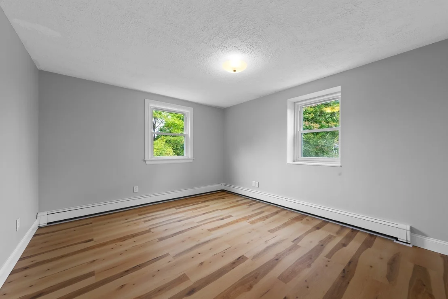
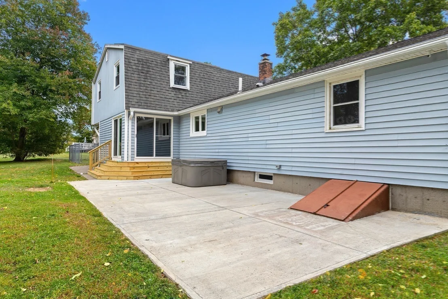
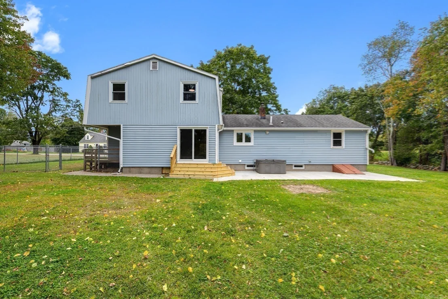
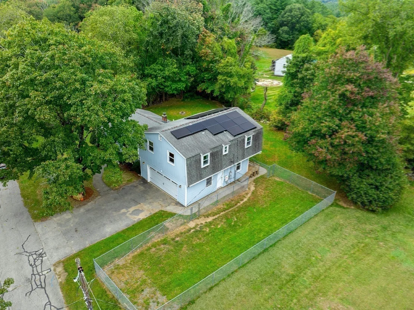
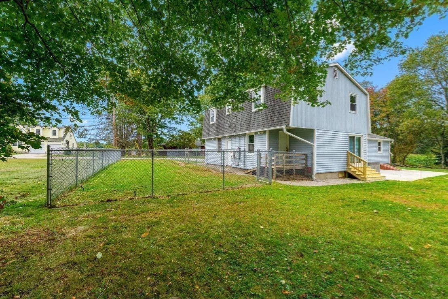
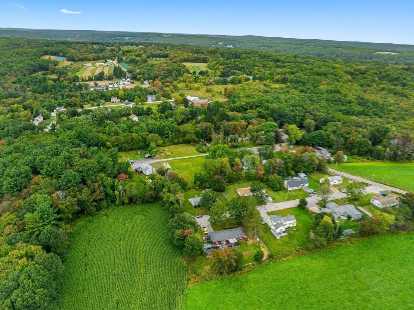
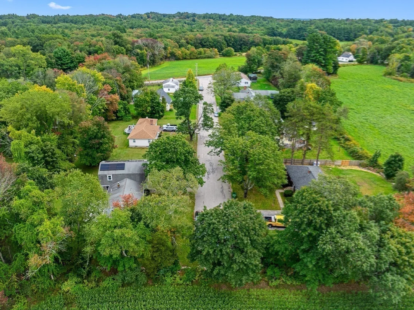
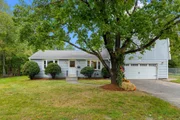
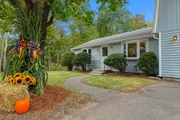
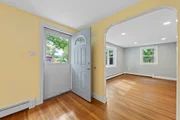
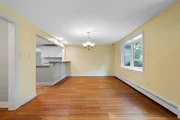
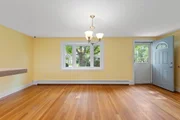
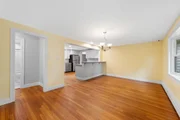
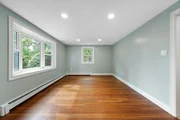
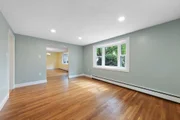
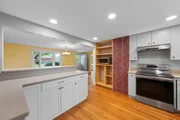
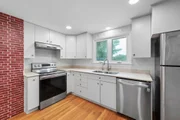
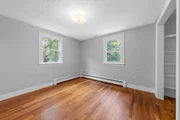
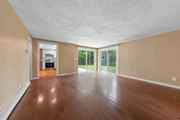
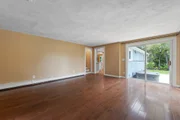
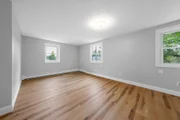
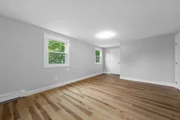
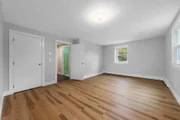
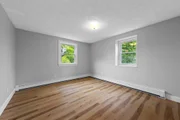
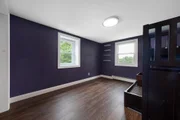
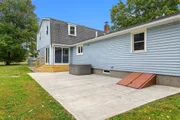
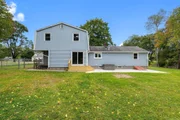
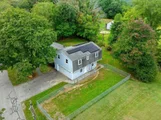
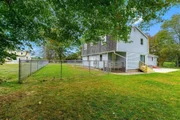
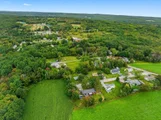
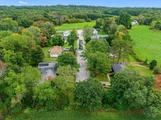
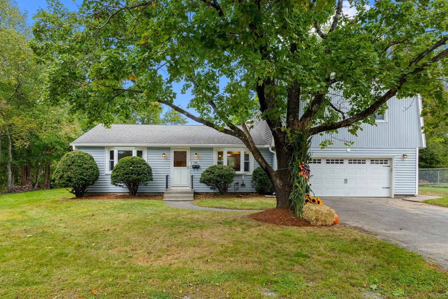
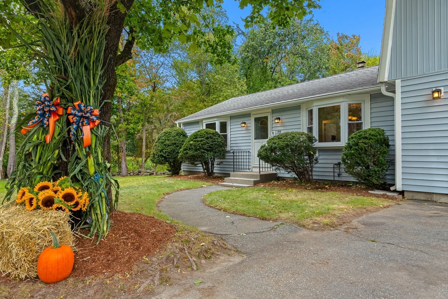
Welcome to 48 Sunset Drive, an attractive home with great space nestled in a peaceful, rural setting on a scenic dead-end street! Upon entering, you will find a spacious living room to the left with an arched doorway, bay window, recessed lights and hardwood floors. To the right is a sunny dining room, also with bay window, chandelier and hardwood floors. A bright, open-concept kitchen features white cabinets, stainless steel appliances and a two-tiered island area, also with hardwood floors. Off the kitchen is a spacious family room with two sliders that open to a patio area. The mudroom leads to a two-car garage. Rounding out the first floor is a great flex space perfect for an office or guest room, plus a full bath. On the second floor, there's a spacious primary bedroom with new flooring & two generous-sized closets. Also, two additional bedrooms both with closets and a second full bath. Enjoy a terrific level lot with a patio, fire pit and fenced area perfect for pets or gardens. Enjoy an amazing country setting near Foppema's Farm known for fresh produce, baked goods and a welcoming atmosphere! Move right into this charming home in a wonderful country setting today!
Unit Size
2,100 Ft²
Days on Market
-
Land Size
0.34 acres
Price per sqft
$262
Property Type
House
Property Taxes
$401
HOA Dues
-
Year Built
1960

Listed By

The Optimium Team
eXp Realty LLC - Corporate Office

Payment Calculator

Cap Rate Calculator

Last updated: 2 days ago (MLSPIN #73584126)

Price History

Date / Event Date Event Price
Sep 29, 2026 Listed by ERA Key Realty Services-Bay State Group $550,000
Listed by ERA Key Realty Services-Bay State Group
Jun 17, 2016 Sold
Sold
Nov 5, 2015 Listed by ERA Key Realty Services-Bay State Group $299,000
Listed by ERA Key Realty Services-Bay State Group

Property Highlights

Garage
Parking Available
Parking Details
Has Garage
Attached Garage
Has Open Parking
Parking Features: Attached, Paved, Off Street
Garage Spaces: 2
Open Parking Spaces: 4
Interior Details
Full Bathrooms: 2
Interior Features: Closet, Lighting - Overhead, Office
Appliances: Range, Dishwasher, Refrigerator, Range Hood
Flooring Type: Wood, Flooring - Hardwood
Rooms: 8
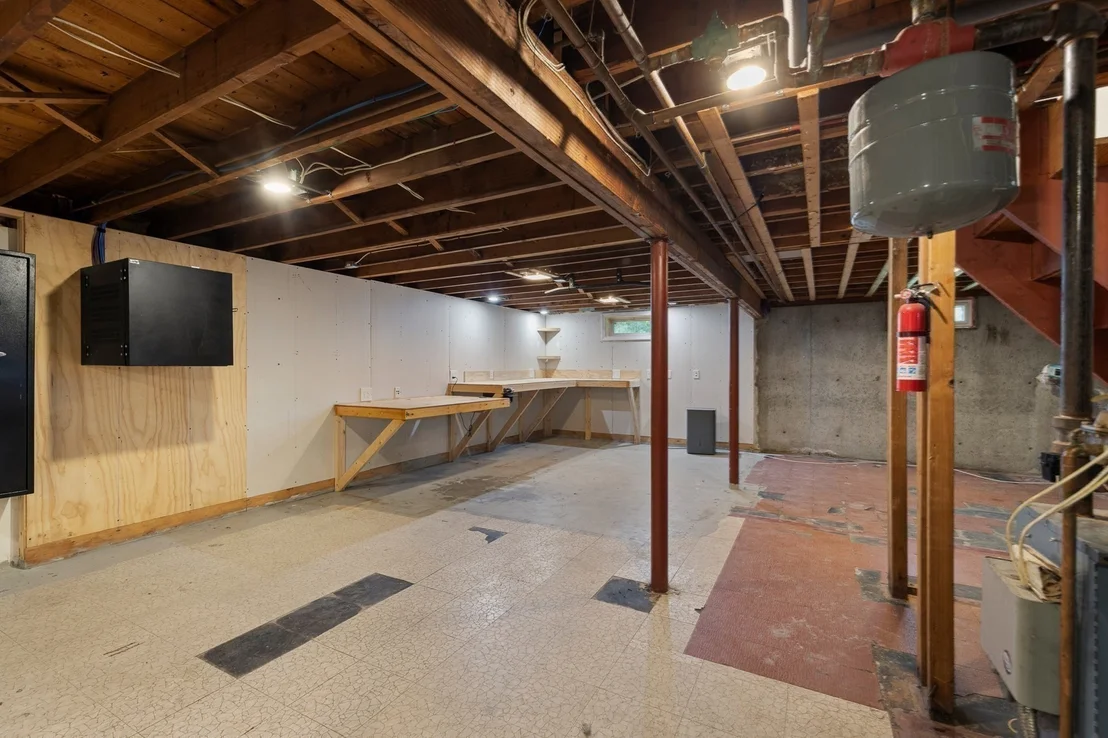
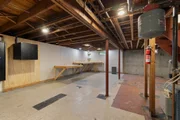
Basement: Full, Sump Pump, Unfinished, Bulkhead
Exterior Details
Square Footage: 2100
Year Built Source: Public Records
Year Built: 1960
Building Area Total: 2100
Levels: Multi/Split
Building Area Units: Square Feet
Construction Materials: Frame
Patio and Porch Features: Patio
Lot Features: Level
Lot Size Area: 0.34
Lot Size Units: Acres
Lot Size Acres: 0.34
Lot Size Square Feet: 14768
Water Source: Public
Financial Details
Tax Assessed Value: $422,400
Tax Annual Amount: $4,813
Utilities Details
Cooling Type: None
Heating Type: Baseboard, Oil
Sewer : Private Sewer

Building Info

Overview

    General

  • Year Built: 1960
  • Effective Year Built: 1960
  • Building Count: 1
  • Total Rooms: 9
  • Bedroom Count: 3
  • Bathroom Count: 2
  • Full Bathrooms: 2
  • Partial Bathrooms: 2
  • Building Condition: 6
  • Building Quality: 0
  • Construction Type: 0
  • Building Style: 15
  • Exterior Walls Type: 19
  • Interior Walls Type: 0
  • Roof Shape Type: 1
  • Roof Cover Type: 15
  • Floor Count: 200
  • Living Units: 1
  • Floor Cover: 0
  • Basement Type: 0
  • Basement Area: 0
  • Garage Type: 0
  • Parking Space Count: 0
  • Patio Type: 0
  • Porch Type: 0
  • Pool Type: 0

    Dimensions

  • Lot Size Square Feet: 14,768
  • Total Building Area: 2,016
  • Gross Building Area: 3,646
  • Building Area: 2,016
  • Building Area Measurement: L

    Heating and Cooling

  • Air Conditioning: 0
  • Heating: 10
  • Heated Square Feet: 2,016
  • Heating Fuel Type: 6

    Utilities

  • Sewer System: 0
  • Water Service: 0

Building

  • Building Type: 0
  • Property Class: R
  • Land Acres: 0000000339
  • Standard Land Use Code: 1001
  • County Land Use Code: 101

Neighborhood

  • School District Name: Northbridge School District
  • Census Tract: 750200

Geography

  • Parcel: NBRI M:00012 B:00014
  • Block: 14
  • Municipality: NORTHBRIDGE
  • Latitude: 42.142
  • Longitude: -71.6784

    Address

  • Full Address: 48 Sunset Dr
  • Address - House Number: 48
  • Address - Street Name: Sunset
  • Address - Suffix Type: Dr
  • State: MA
  • City Name: Whitinsville
  • Carrier Code: C002
  • 4-Digit Zip Code: 1043
  • Zip Code: 01588

Valuation

    Tax

  • Tax Year: 2023
  • Tax Amount: $480,900

    Appraisal Valuation

  • Standard Deviation: 0.1738
  • Valuation Date: Jan 17, 2024
  • Confidence Score: 77
  • Final Value: 491,950
  • High Value: 577,485
  • Low Value: 406,415

    Assessments Valuation

  • Assessed Year: 2023
  • Assessed Total Value: $371,100
  • Assessed Land Value: $137,000
  • Assessed Improvements Value: $234,100

    Sales

  • Current Sale Recording Date: Jun 17, 2016
  • Current Sale Price:
  • Current Sale Document Type: O
  • Current Sale Input Document Number: 63024
Data used for valuation calculations is provided by RealtyHop, and other third party sources

Comparables

Unit
Status
Type
Beds
Baths
ft²
Price/ft²
Asking Price
Listed On
Closing Price
Sold On
HOA + Taxes

About Worcester


Similar Homes for Sale

Currently no similar homes around

Nearby Rentals


Frequently Asked Questions

When was property at 48 Sunset Drive built and last sold?
The property at 48 Sunset Drive was built in 1960 and last sold on Jan 1, 1970 for $280,000.
How much is this home worth?
The estimated value of the home located at 48 Sunset Drive is $537,796.
What are some comparable homes to 48 Sunset Drive?
There are currently no comparable homes to 48 Sunset Drive.