See Home Value
Beverly 01915
48 Sunset Dr
$641,000
● House - Off Market

48 Sunset Dr

Beverly, MA 01915
bedrooms
3 Beds
bathrooms
2 Baths
square feet
1,191 Ft²
$3,499
Est. Monthly

About This Property

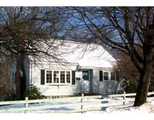
Nestled in a picturesque, well-established neighborhood, this delightful Cape-style home offers the perfect blend of comfort and convenience. Located just minutes from the Cummings Center, Rte. 128, and The MBTA train station, this property is a commuter's dream while enjoying the tranquility of a secluded neighborhood. The living room is spacious and inviting, with a wood-burning fireplace featuring a wood stove insert, ideal for cozy winter evenings.  The Bay/Bow picture window brings in tons of natural light! A large eat-in kitchen with modern gas appliances is perfect for large gatherings and/or entertaining. A full walk-out, dry basement offers ample storage space or potential for finishing.Privacy galore! Enjoy the large backyard with wooded views and no neighbors behind you. Ideal for outdoor activities, gardening, or simply unwinding in nature.  Tons of perennials with incredible blooming color come spring!  Don't miss out on this one!
Unit Size
1,191 Ft²
Days on Market
-
Land Size
0.20 acres
Price per sqft
$516
Property Type
House
Property Taxes
$478
HOA Dues
-
Year Built
1950

Payment Calculator

Cap Rate Calculator

Last updated: 4 months ago (MLSPIN #73318964)

Price History

Date / Event Date Event Price
Jan 30, 2025 Sold
Sold
Dec 18, 2024 In contract -
In contract
Dec 10, 2024 Listed by Leading Edge Real Estate $615,000
Listed by Leading Edge Real Estate
Nestled in a picturesque, well-established neighborhood, this delightful Cape-style home offers the perfect blend of comfort and convenience. Located just minutes from the Cummings Center, Rte. 128, and The MBTA train station, this property is a commuter’s dream while enjoying the tranquility of a secluded neighborhood. The living room is spacious and inviting, with a wood-burning fireplace featuring a wood stove insert, ideal for cozy winter evenings. The Bay/Bow picture window brings in tons of natural light! A large eat-in kitchen with modern gas appliances is perfect for large gatherings and/or entertaining. A full walk-out, dry basement offers ample storage space or potential for finishing.Privacy galore! Enjoy the large backyard with wooded views and no neighbors behind you. Ideal for outdoor activities, gardening, or simply unwinding in nature. Tons of perennials with incredible blooming color come spring! Don't miss out on this one!
Mar 24, 2006 Sold
Sold
Jan 26, 2006 Listed $357,900
Listed
Comfortable and cozy best describes this cape located in the Ryal Side area of Beverly. The raised deck with access from sliders in the den made this a great home for entertaining or just sitting around enjoying the afternoon or evening. Wonderful yard. Storage area below raised deck. 3-4 bedrooms, 2 full baths, and a Home warranty insurance provided to buyer(s) at closing make this charmer a must see!

Property Highlights

Parking Available
Air Conditioning
Fireplace

Building Info

Overview

    General

  • Year Built: 1950
  • Effective Year Built: 1950
  • Building Count: 1
  • Total Rooms: 6
  • Bedroom Count: 3
  • Bathroom Count: 2
  • Full Bathrooms: 1
  • Partial Bathrooms: 2
  • Building Condition: 6
  • Building Quality: 0
  • Construction Type: 6
  • Building Style: 4
  • Exterior Walls Type: 19
  • Interior Walls Type: 0
  • Roof Shape Type: 1
  • Roof Cover Type: 15
  • Floor Count: 200
  • Living Units: 1
  • Floor Cover: 0
  • Basement Type: 7
  • Basement Area: 794
  • Garage Type: 0
  • Parking Space Count: 0
  • Patio Type: 0
  • Porch Type: 0
  • Pool Type: 0

    Dimensions

  • Lot Size Square Feet: 8,756
  • Total Building Area: 1,191
  • Gross Building Area: 2,547
  • Building Area: 1,191
  • Building Area Measurement: L

    Heating and Cooling

  • Fireplace Count: 1
  • Air Conditioning: 13
  • Heating: 4
  • Heated Square Feet: 1,191
  • Heating Fuel Type: 3

    Utilities

  • Sewer System: 0
  • Water Service: 0

Building

  • Building Type: 0
  • Property Class: R
  • Subdivision: PLEASANT VIEW PARK
  • Land Acres: 0000000201
  • Standard Land Use Code: 1001
  • County Land Use Code: 101

Neighborhood

  • School District Name: Beverly School District
  • School Tax School District: BEVERLY SD
  • Census Tract: 217201

Zoning

  • Zoning: R10

Geography

  • Account Number: R10
  • Parcel: BEVE M:0028 B:0029 L:
  • Block: 29
  • Municipality: BEVERLY
  • Latitude: 42.5603
  • Longitude: -70.9062

    Address

  • Full Address: 48 Sunset Dr
  • Address - House Number: 48
  • Address - Street Name: Sunset
  • Address - Suffix Type: Dr
  • State: MA
  • City Name: Beverly
  • Carrier Code: C022
  • 4-Digit Zip Code: 2342
  • Zip Code: 01915

Valuation

    Tax

  • Tax Year: 2024
  • Tax Amount: $574,100

    Appraisal Valuation

  • Standard Deviation: 0.1579
  • Valuation Date: Jan 17, 2024
  • Confidence Score: 80
  • Final Value: 609,541
  • High Value: 705,821
  • Low Value: 513,262

    Assessments Valuation

  • Assessed Year: 2024
  • Assessed Total Value: $511,200
  • Assessed Land Value: $332,200
  • Assessed Improvements Value: $179,000
Data used for valuation calculations is provided by RealtyHop, and other third party sources

Comparables

Unit
Status
Type
Beds
Baths
ft²
Price/ft²
Asking Price
Listed On
Closing Price
Sold On
HOA + Taxes

About Beverly


Similar Homes for Sale

Currently no similar homes around

Nearby Rentals


Frequently Asked Questions

When was property at 48 Sunset Drive built and last sold?
The property at 48 Sunset Drive was built in 1950 and last sold on Jan 1, 1970 for $0.
How much is this home worth?
The estimated value of the home located at 48 Sunset Drive is $618,469.
What are some comparable homes to 48 Sunset Drive?
There are currently no comparable homes to 48 Sunset Drive.