See Home Value
Danvers 01923
48 Summer Street
$535,000
● House - Off Market

48 Summer Street

Danvers, MA 01923
bedrooms
3 Beds
bathrooms
2 Baths
square feet
2,363 Ft²
$910,848
RealtyHop Estimate
73.49%
Since Aug 1, 2015
MA-Boston
Primary Model

About This Property

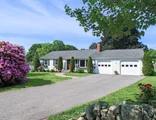
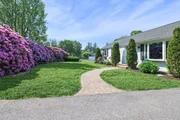
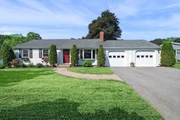
CONVENIENCE, RENOVATED, EASY LIVING!!  Beautiful and much loved Ranch style home in the Prep area is now available to a lucky new owner.  Home was completely renovated and added on to in 2011 and 2012.  Tasteful NEW kitchen and baths, open floor plan, gleaming hardwood floors, freshly painted and decorated to today's lifestyle.  Easy one floor living with attached 2 car garage and storage galore!  AND, walk right from the kitchen through the NEW sliding doors to a lovely NEW patio that overlooks the spacious and flat back yard.  Down the street is the Greenleaf Pool Association, a cute neighborhood pool that can be joined for a nominal fee.   Enjoy the beauty of the St. John's Prep area with all of the amenities that Danvers has to offer including shopping, restaurants, proximity to highways, and a great downtown.  Group showings begin at the open houses Saturday,Sunday & Monday.  Offers presented on Tuesday June 2 at 4pm.  MAKE YOUR APPOINTMENT TODAY - THIS HOME WILL NOT LAST
Unit Size
2,363 Ft²
Days on Market
-
Land Size
0.39 acres
Price per sqft
$222
Property Type
House
Property Taxes
$445
HOA Dues
-
Year Built
1959

Payment Calculator

Cap Rate Calculator

Last updated: 4 months ago (MLSPIN #71846134)

Price History

Date / Event Date Event Price
Aug 29, 2025 Sold
Sold
Jul 23, 2025 In contract -
In contract
Jul 15, 2025 Listed by eXp Realty $875,000
Listed by eXp Realty
Located in one of Danvers’ most desirable neighborhoods, close to St. John's Prep; this beautifully maintained oversized ranch offers the perfect blend of space, comfort, and design. Step inside to an open-concept living, dining area, & kitchen boasting HW floors; ideal for both everyday living & entertaining. The upgraded kitchen features SS appliances, granite countertops, & a spacious island perfect for gatherings of any size. Cozy up by the fireplace in the inviting living room for a relaxing night in. Down the hall, you’ll find 2 generous bedrooms, a full bath, & a SERENE PRIMARY SUITE. Finished lower level offers flexible space for a family room, gym, office, or playroom, plus laundry and storage. A mudroom leads to a private patio and inviting outdoor living. Enjoy miles of sidewalks with downtown Danvers just 1 mile away—perfect for coffee runs. OH Thu 5-6:30pm, Sat & Sun 11:30-1pm. *All Offers Due For Seller Review by 1pm Tue 7/22*
Jul 30, 2015 Sold
Sold
May 28, 2015 Listed by Coldwell Banker Residential Brokerage - Lynnfield $525,000
Listed by Coldwell Banker Residential Brokerage - Lynnfield
Show More

Property Highlights

Garage
Parking Available
Air Conditioning
Fireplace

Building Info

Overview

    General

  • Year Built: 1959
  • Effective Year Built: 1968
  • Building Count: 1
  • Total Rooms: 6
  • Bedroom Count: 3
  • Bathroom Count: 4
  • Full Bathrooms: 3
  • Partial Bathrooms: 4
  • Building Condition: 3
  • Building Quality: 0
  • Construction Type: 6
  • Building Style: 11
  • Exterior Walls Type: 18
  • Interior Walls Type: 0
  • Roof Shape Type: 1
  • Roof Cover Type: 15
  • Floor Count: 100
  • Living Units: 1
  • Floor Cover: 0
  • Basement Type: 7
  • Basement Area: 1,350
  • Garage Type: 0
  • Parking Space Count: 0
  • Patio Type: 0
  • Porch Type: 0
  • Pool Type: 0

    Dimensions

  • Lot Size Square Feet: 16,901
  • Total Building Area: 2,363
  • Gross Building Area: 3,464
  • Building Area: 2,363
  • Building Area Measurement: L

    Heating and Cooling

  • Fireplace Count: 1
  • Air Conditioning: 13
  • Heating: 10
  • Heated Square Feet: 2,363
  • Heating Fuel Type: 6

    Utilities

  • Sewer System: 0
  • Water Service: 0

Building

  • Building Type: 0
  • Property Class: R
  • Subdivision: DANVERS
  • Land Acres: 0000000388
  • Standard Land Use Code: 1001
  • County Land Use Code: 101

Neighborhood

  • School District Name: Danvers School District
  • School Tax School District: DANVERS SD
  • Census Tract: 211402

Zoning

  • Zoning: R2

Geography

  • Parcel: DANV M:026 L:027 P:
  • Lot: 27
  • Municipality: DANVERS
  • Latitude: 42.5779
  • Longitude: -70.9495

    Address

  • Full Address: 48 Summer St
  • Address - House Number: 48
  • Address - Street Name: Summer
  • Address - Suffix Type: St
  • State: MA
  • City Name: Danvers
  • Carrier Code: C001
  • 4-Digit Zip Code: 1549
  • Zip Code: 01923

Valuation

    Tax

  • Tax Year: 2024
  • Tax Amount: $753,100

    Appraisal Valuation

  • Standard Deviation: 0.1579
  • Valuation Date: Mar 06, 2024
  • Confidence Score: 78
  • Final Value: 810,453
  • High Value: 948,009
  • Low Value: 672,896

    Assessments Valuation

  • Assessed Year: 2024
  • Assessed Total Value: $677,900
  • Assessed Land Value: $384,500
  • Assessed Improvements Value: $293,400

    Sales

  • Current Sale Recording Date: Jul 30, 2015
  • Current Sale Price:
  • Current Sale Document Type: O
  • Current Sale Input Document Number: 119
  • Previous Sale Recording Date: May 28, 2010
  • Previous Sale Amount: $345,000
  • Previous Sale Document Type: 27
Data used for valuation calculations is provided by RealtyHop, and other third party sources

Comparables

Unit
Status
Type
Beds
Baths
ft²
Price/ft²
Asking Price
Listed On
Closing Price
Sold On
HOA + Taxes

About Danvers


Similar Homes for Sale

Currently no similar homes around

Nearby Rentals


Frequently Asked Questions

When was property at 48 Summer Street built and last sold?
The property at 48 Summer Street was built in 1959 and last sold on Jan 1, 1970 for $535,000.
How much is this home worth?
The estimated value of the home located at 48 Summer Street is $857,603.
What are some comparable homes to 48 Summer Street?
There are currently no comparable homes to 48 Summer Street.