


26
Map
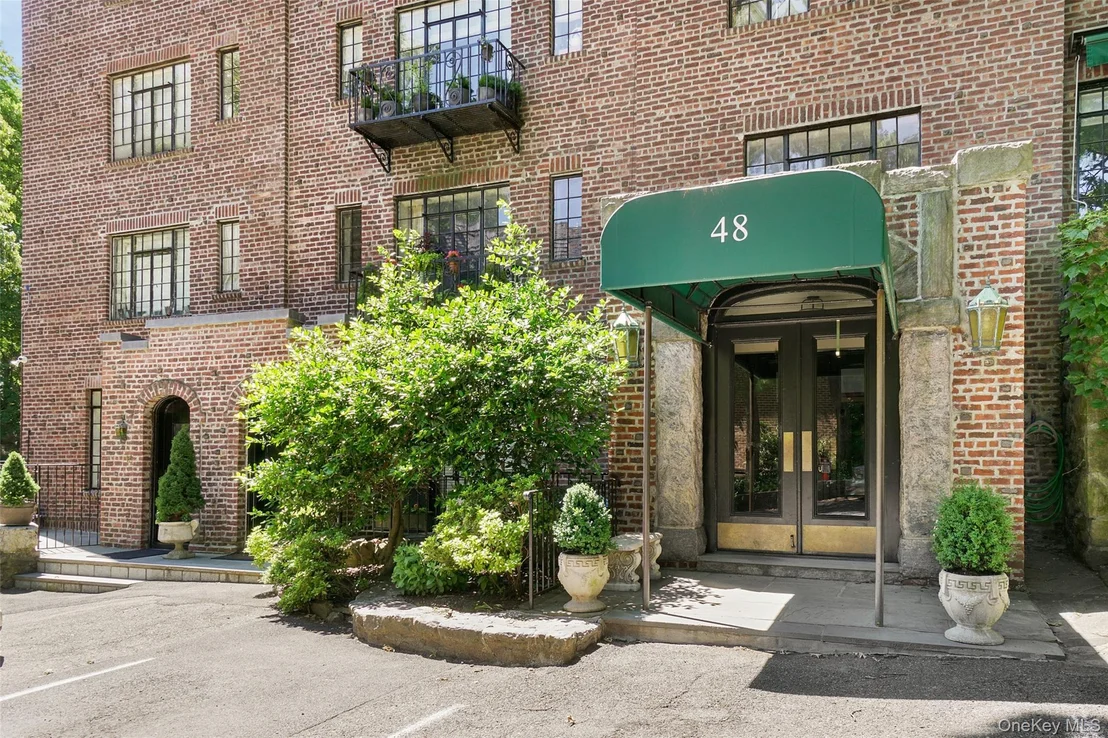
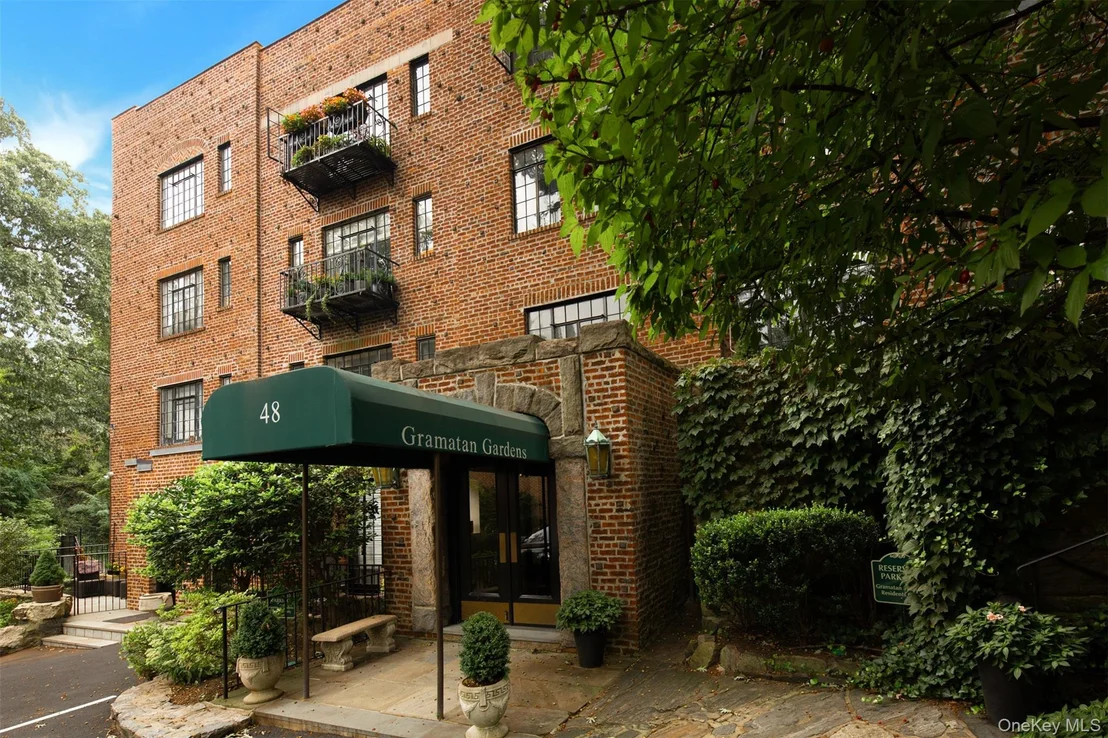
48 Sagamore Road #30


About This Property
All offers should be submitted in writing with pre-approval and proof of funds. Financial requirements are as follows: Minimum credit score-700, maximum amount financed-80%, Minimum income 100,000 (can be combined income) DTI no more than 25%.
A very special place to call home; secluded yet steps from all.
Payment Calculator
Your Estimated Monthly Payment
Cap Rate Calculator
What does this mean?
Based on our analysis, the cap rate of this property is 1.25%. A negative cap rate indicates that the property might not be feasible as an income-producing asset. The median cap rate for a near zip code 11238 is 4.23%.
How much can I actually make?
Actual monthly rental income may vary between $4,760 and $7,140 depending on unit-specific characteristics. You can change the amount using the slider to further explore.
How is cap rate calculated?
Cap Rate = Net Operating Income (NOI) / Property Asset Value.
When calculating the cap rate, we assume 100% occupancy. Leverage (mortgage) is not considered.
Cap Rate provided by RealtyHop and RentHop, learn more about cap rate here.
Price History
| Date / Event | Date | Event | Price |
|---|---|---|---|
| Jan 13, 2026 | Sold | ||
| Sold | |||
| Oct 18, 2025 | In contract | - | |
| In contract | |||
| Sep 19, 2025 | Listed by Houlihan Lawrence Inc. | $975,000 | |
| Listed by Houlihan Lawrence Inc. | |||
| Mar 15, 2022 | Sold | ||
| Sold | |||
| Sep 1, 2021 | Listed by Houlihan Lawrence Inc. | $845,000 | |
| Listed by Houlihan Lawrence Inc. | |||
| | |||
|
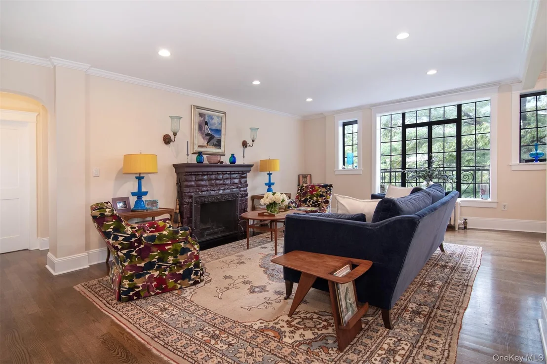
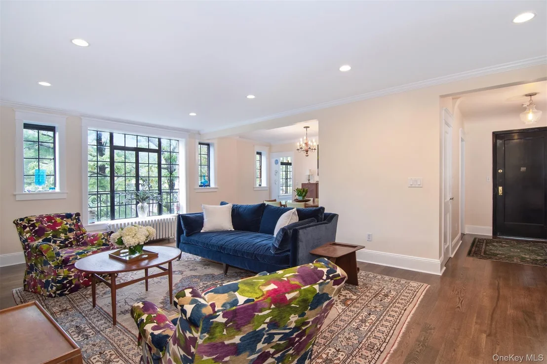
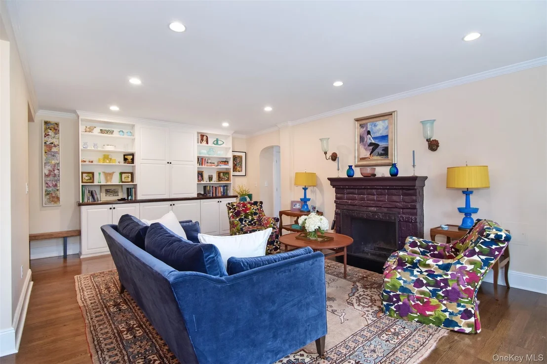
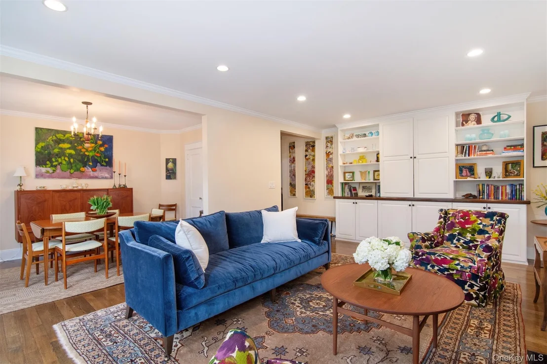
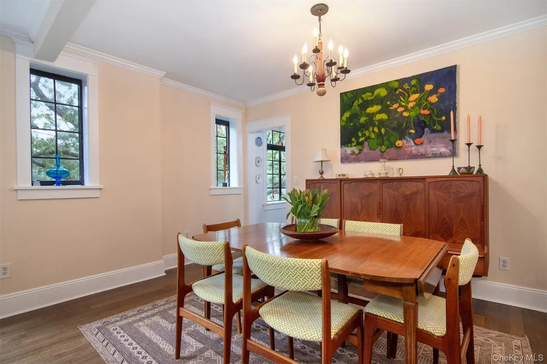
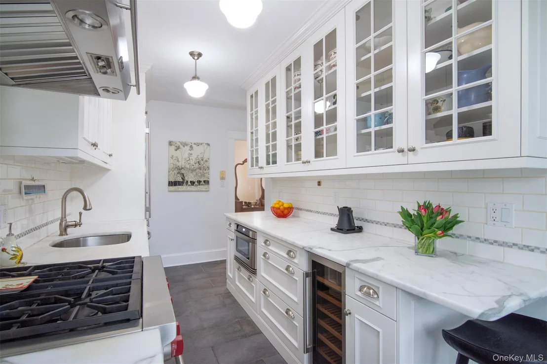
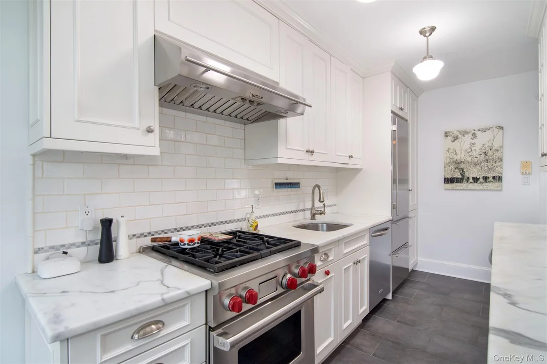
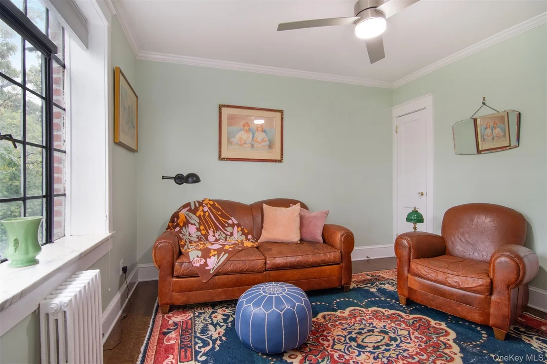
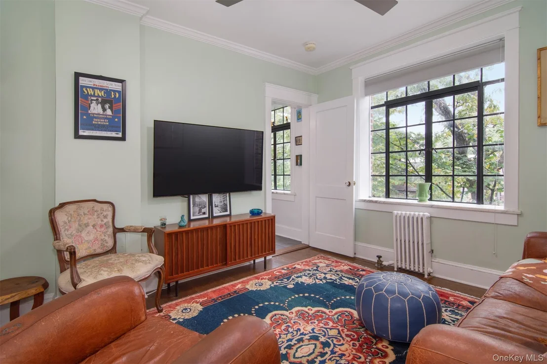
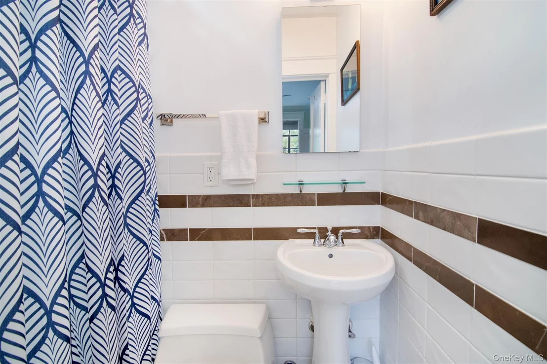
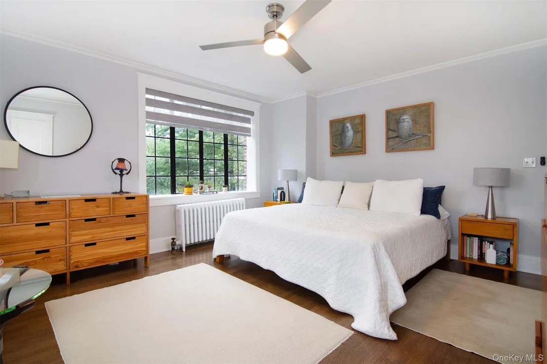
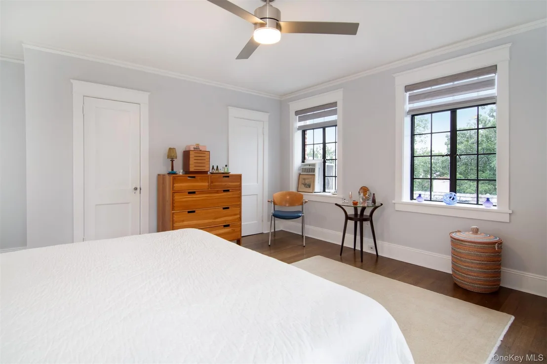
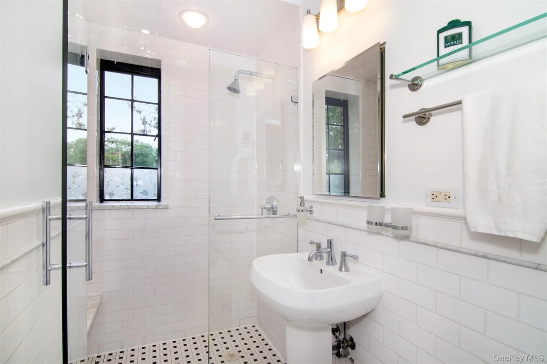
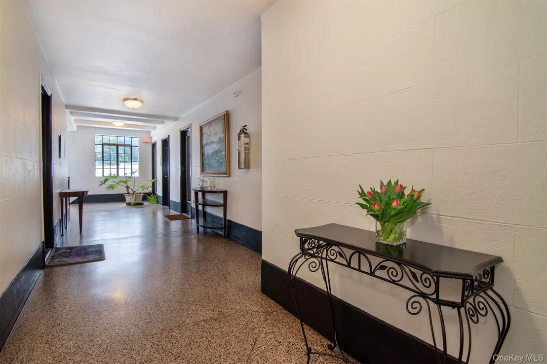
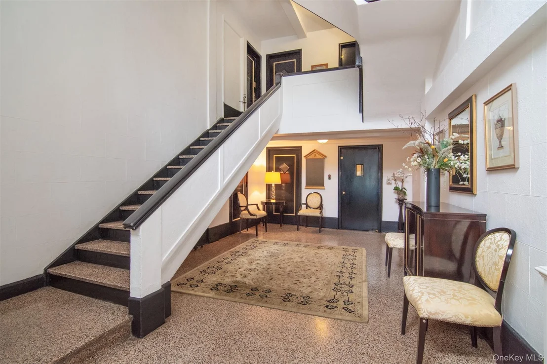
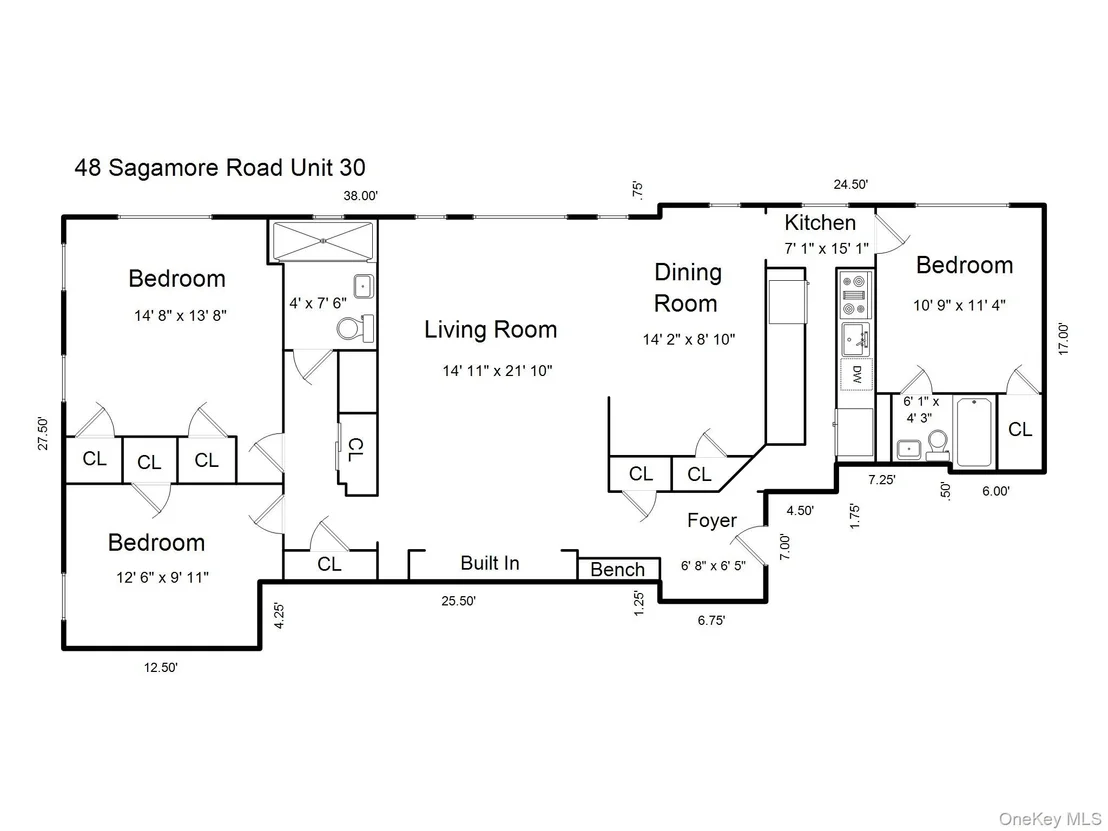
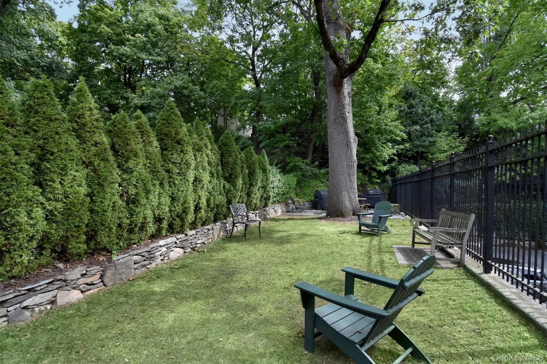
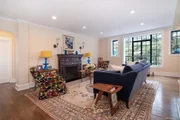
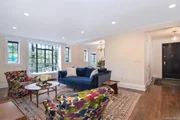
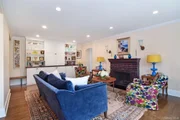
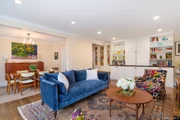
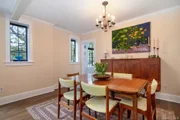
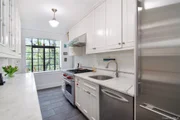
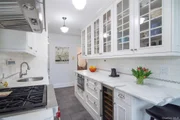
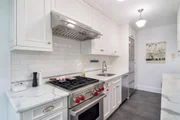
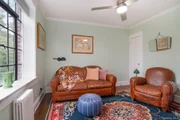
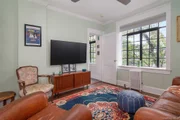
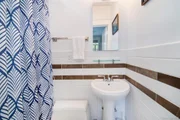
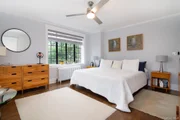
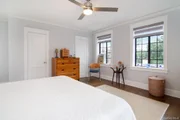
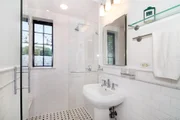
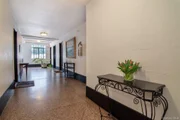
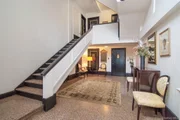
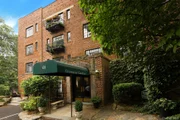
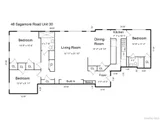
Rare opportunity to own a dog-friendly, New York City-style 3 bedroom 2 full bath top floor apartment with your own reserved parking spot! Only a quick 5-minute walk to the village, schools, and train (29 minutes to NYC), this classically beautiful pre-war gem is the perfect balance between the urban and suburban lifestyle. Appointments include original hardwood floors and crown moldings, custom built-ins and gorgeous oversized Tudor style casement windows with specially made screens for tranquil & lush tree top views with northern and western exposures. The light-filled chef's kitchen offers high-end finishes including marble countertops and top-of-the-line appliances. Relax or entertain in the spacious living room that flows seamlessly into the formal dining room for effortless entertaining or easy everyday living. As a bonus, the apartment comes with its own storage unit, shared bike area, laundry room and common outdoor space with grill. Private and secluded yet close to all.
| |||

Property Highlights
Comparables
Status
Price/ft²
Listed On
Sold On
Past Sales
| Date | Unit | Beds | Baths | Sqft | Price | Closed | Listed By |
|---|---|---|---|---|---|---|---|
|
01/21/2026
|
2 Bed
|
1 Bath
|
838 ft²
|
$685,000
2 Bed
1 Bath
838 ft²
|
$620,000
-9.49%
06/01/2026
|
Susan Kelty Law
Houlihan Lawrence Inc.
| |
|
09/19/2025
|
3 Bed
|
2 Bath
|
1411 ft²
|
$975,000
3 Bed
2 Bath
1411 ft²
|
$950,000
-2.56%
01/13/2026
|
Leslie Corcoran
Houlihan Lawrence Inc.
| |
|
01/03/2024
|
2 Bed
|
1 Bath
|
786 ft²
|
$560,000
2 Bed
1 Bath
786 ft²
|
$575,000
+2.68%
03/08/2024
|
Jessica L. Yu Chan
Parkview Realty LLC
| |
|
10/08/2021
|
1 Bed
|
1 Bath
|
950 ft²
|
$375,000
1 Bed
1 Bath
950 ft²
|
-
-
|
Paul Breunich
Julia B Fee Sothebys Int. Rlty
| |
|
09/01/2021
|
3 Bed
|
2 Bath
|
1269 ft²
|
$845,000
3 Bed
2 Bath
1269 ft²
|
$825,000
-2.37%
03/15/2022
|
Caroline Jones
Houlihan Lawrence Inc.
| |
|
06/18/2021
|
3 Bed
|
2 Bath
|
-
|
$535,000
3 Bed
2 Bath
|
$525,000
-1.87%
11/03/2021
|
Mariellen S. Carpenter
Houlihan Lawrence Inc.
| |
|
09/17/2018
|
2 Bed
|
1 Bath
|
807 ft²
|
$425,000
2 Bed
1 Bath
807 ft²
|
$400,000
-5.88%
06/18/2019
|
Mariellen S. Carpenter
Houlihan Lawrence Inc.
| |
|
09/25/2017
|
2 Bed
|
1 Bath
|
903 ft²
|
$625,000
2 Bed
1 Bath
903 ft²
|
$615,000
-1.60%
06/28/2018
|
Elizabeth Yienger
Compass Greater NY, LLC
| |
|
03/04/2017
|
2 Bed
|
1 Bath
|
982 ft²
|
$575,000
2 Bed
1 Bath
982 ft²
|
$550,000
-4.35%
07/31/2017
|
Elizabeth Yienger
Compass Greater NY, LLC
| |
|
06/16/2016
|
2 Bed
|
1 Bath
|
903 ft²
|
$619,000
2 Bed
1 Bath
903 ft²
|
$615,000
-0.65%
08/26/2016
|
Elizabeth Yienger
Compass Greater NY, LLC
| |
|
02/23/2015
|
3 Bed
|
2 Bath
|
1269 ft²
|
$825,000
3 Bed
2 Bath
1269 ft²
|
$875,000
+6.06%
06/22/2015
|
Carol Conway
Park Sterling Realty
| |
|
02/04/2015
|
3 Bed
|
2 Bath
|
1600 ft²
|
$969,000
3 Bed
2 Bath
1600 ft²
|
$990,000
+2.17%
05/27/2015
|
Mary Claire White
Houlihan Lawrence Inc.
| |
|
04/08/2013
|
2 Bed
|
1 Bath
|
1150 ft²
|
$489,000
2 Bed
1 Bath
1150 ft²
|
$458,000
-6.34%
07/16/2013
|
Laura Stichter
Houlihan Lawrence Inc.
| |
|
09/28/2012
|
1 Bed
|
1 Bath
|
950 ft²
|
$339,000
1 Bed
1 Bath
950 ft²
|
$315,000
-7.08%
08/28/2013
|
Patricia Breen
Compass Greater NY, LLC
|
Building Info

About Bronxville
Similar Homes for Sale
Currently no similar homes aroundNearby Rentals

Data Source: OneKey MLS














 Your Privacy Choices
Phone: 425-283-2930
Address: 335 Madison Avenue, New York, NY 10017