by RH Advisors

Check Availability
Sullivan
48 River Road
$425,000
● House - In Contract

48 River Road

Highland, NY 12719
bedrooms
4 Beds
bathrooms
1 Bath, 1 Half Bath
square feet
2,068 Ft²
$2,778
Est. Monthly

About This Property

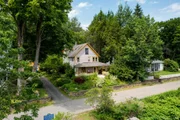
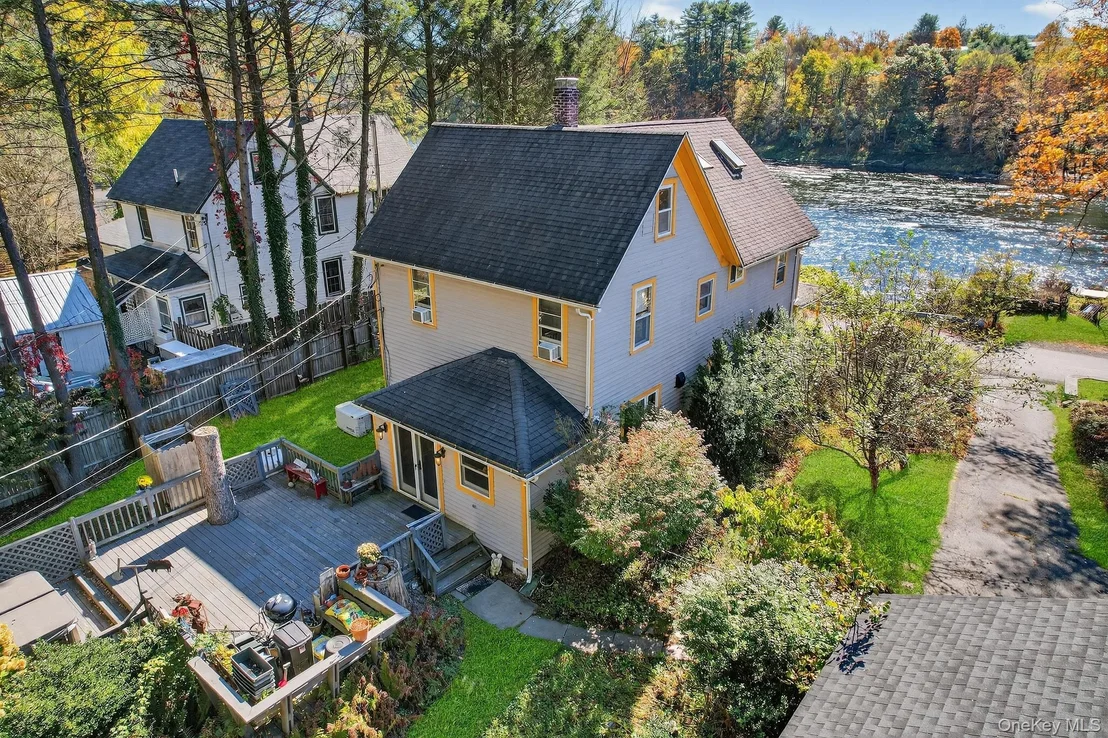
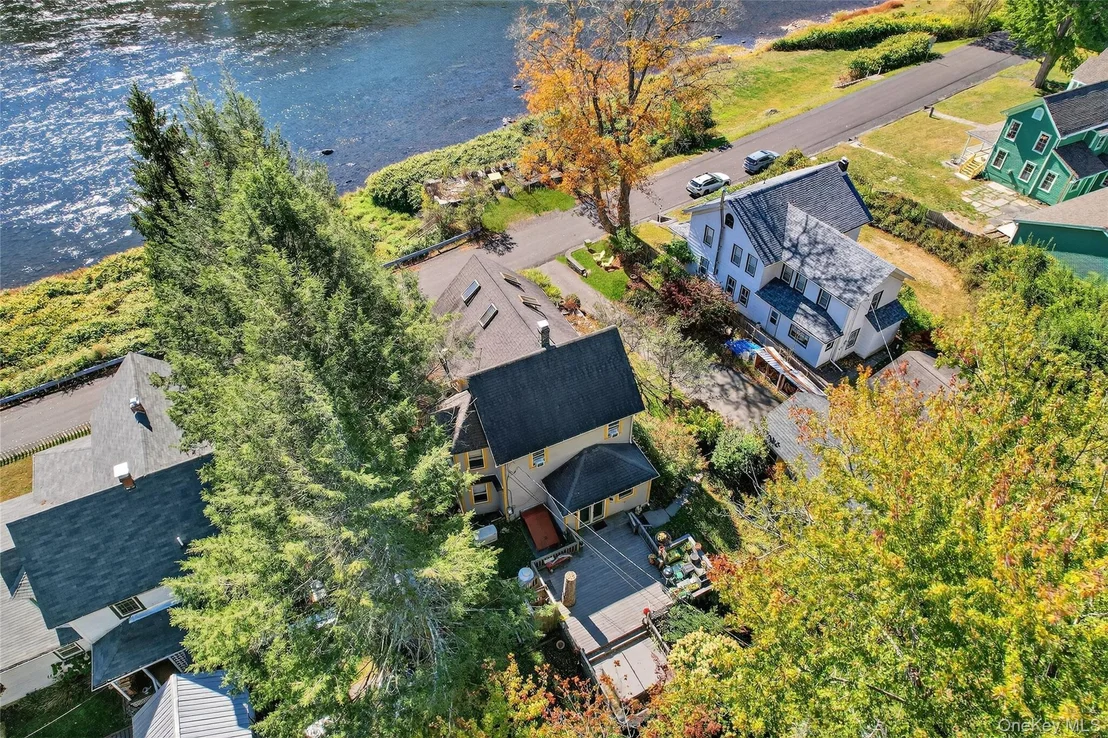
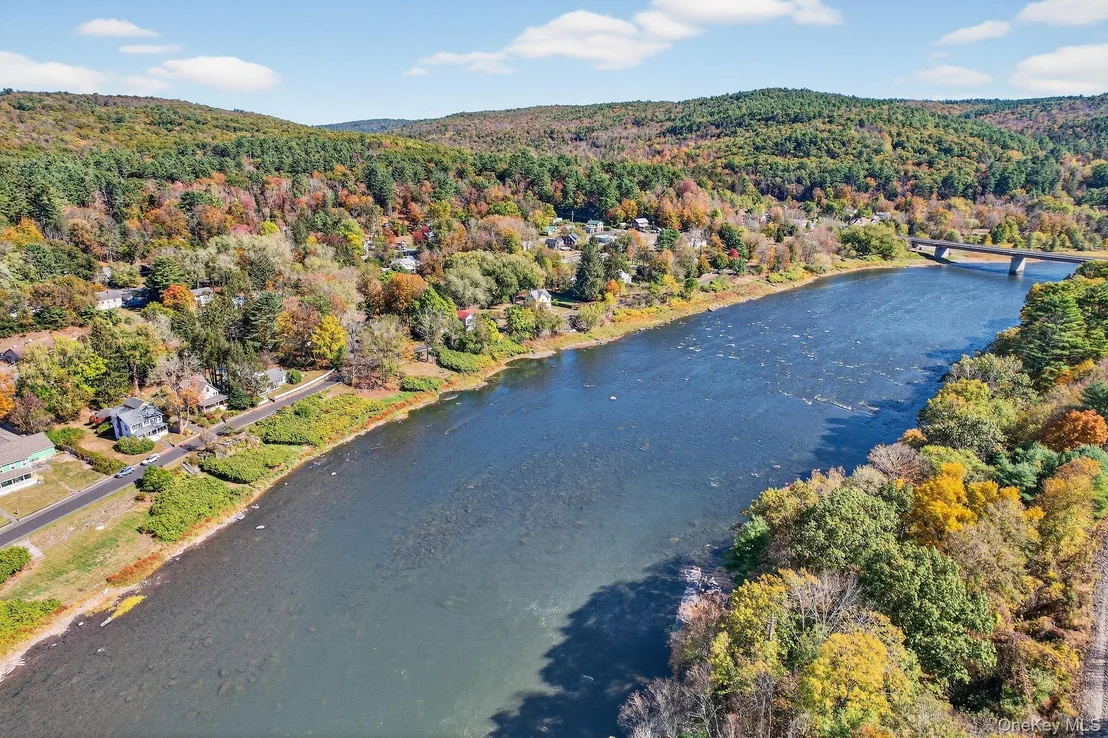
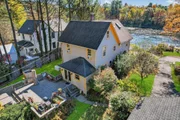
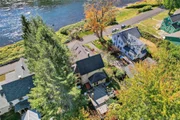
Rare Offering: first time on the market in 40 years. Welcome to 48 River Road, a Delaware River-fronting historic home nestled along a charming and quiet road in Barryville, NY with a deeded riverfront beach. This beautifully maintained property offers a unique opportunity to connect with nature, featuring private access to the river, optimal for water activities or simply enjoying the serene views. Bask in the ambiance of small-town life while being surrounded by the rich history and natural beauty that the Upper Delaware River Valley is known for.

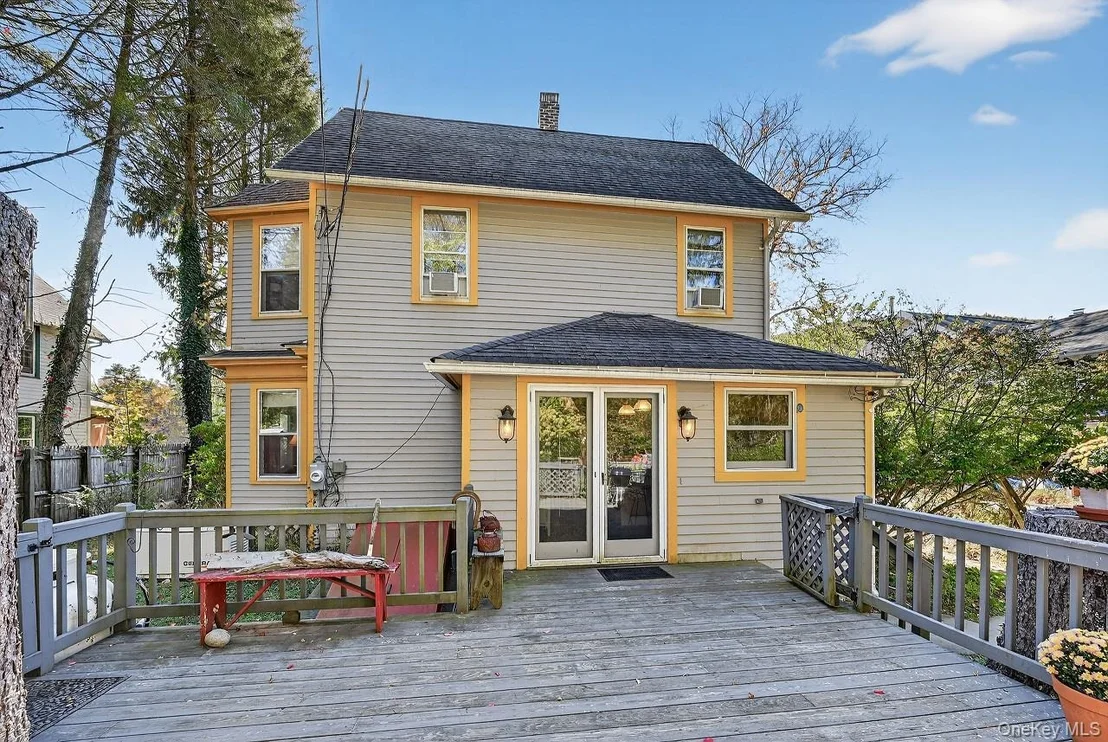
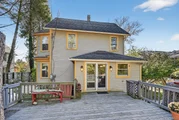
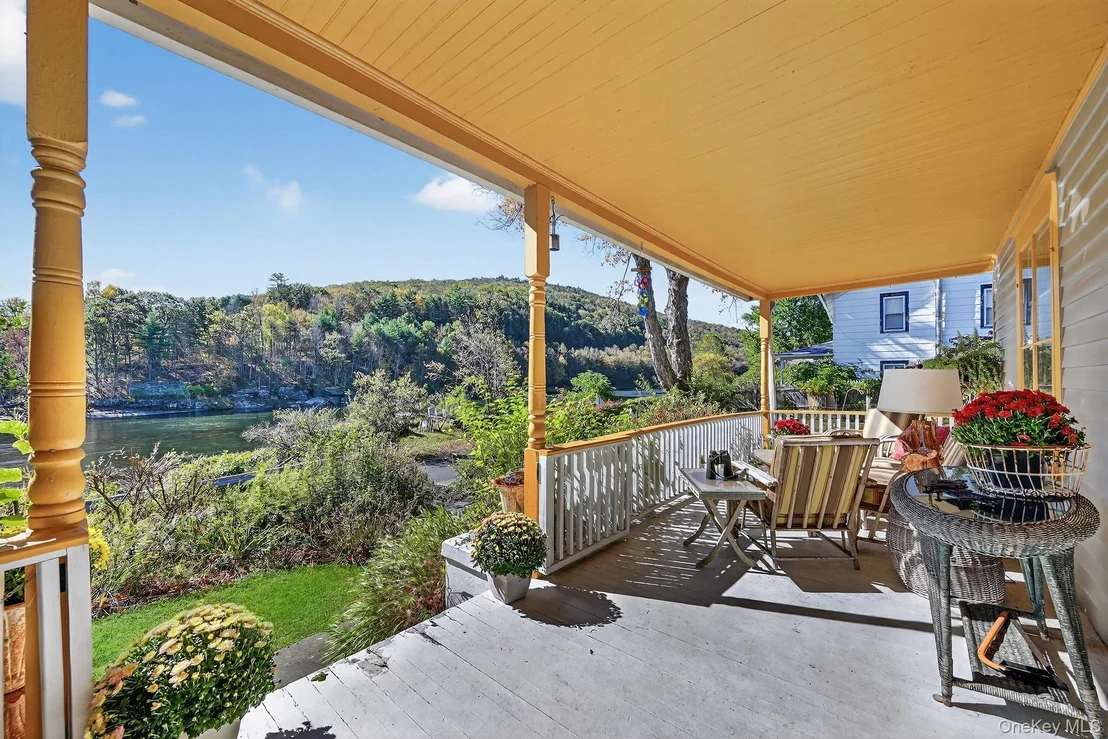
Ascend the stone steps to discover a c. 1900 home that seamlessly combines interior charm and functionality with an expansive outdoor living area. The wraparound front porch is an all-day oasis as you soak in the river views where bald eagles fly over sparkling blue waters framed by spectacular sunsets. Join with friends and family on the expansive rear deck, perfectly suited for summer gatherings, enlivened by a six-person hot tub and outdoor shower and surrounded by lawn and mature trees.

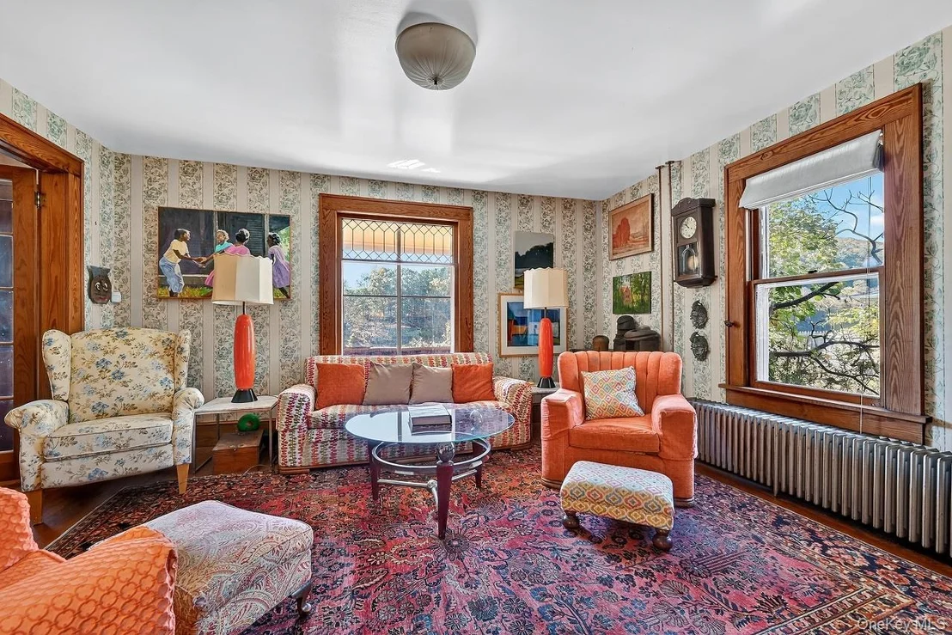
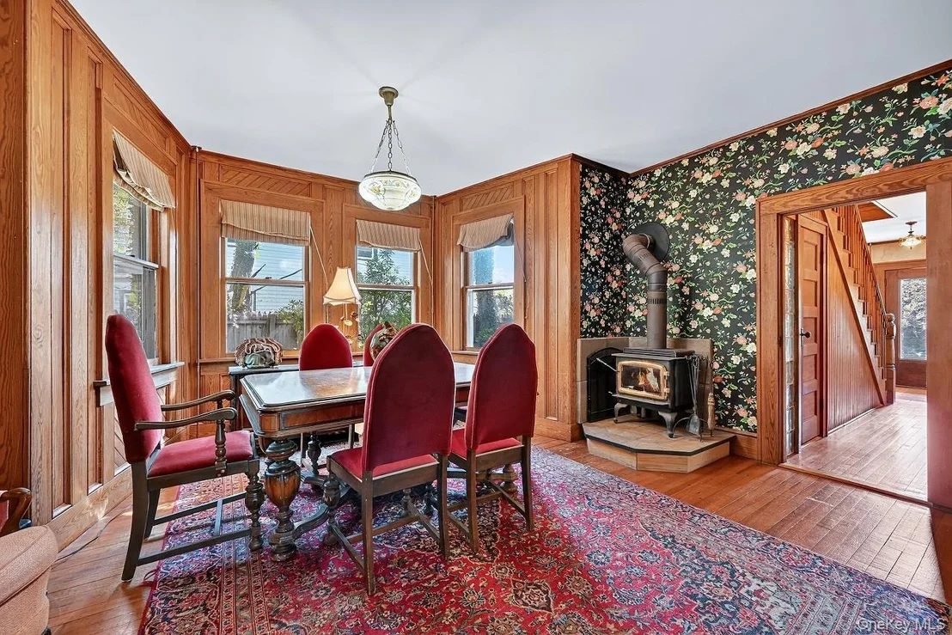
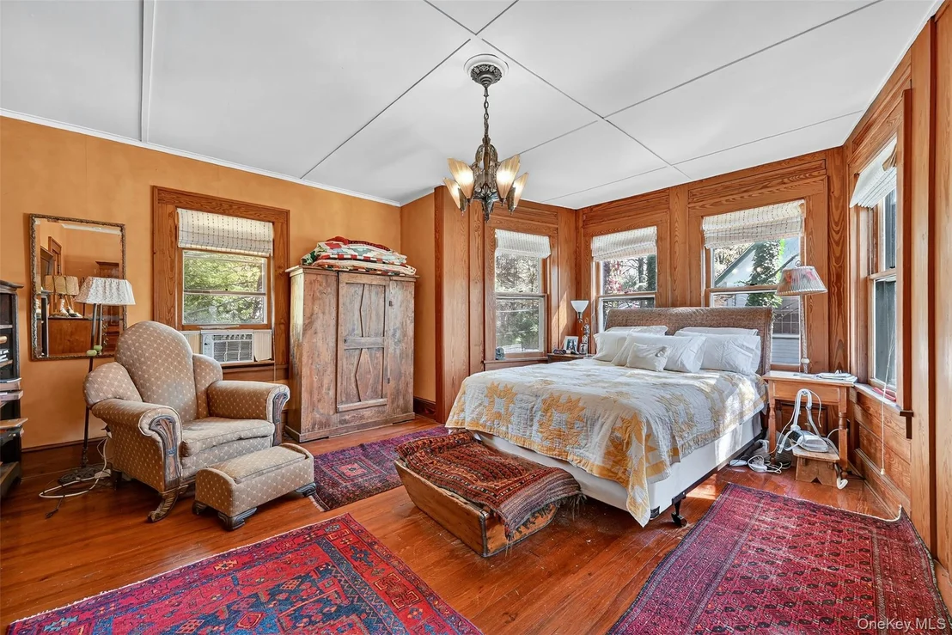
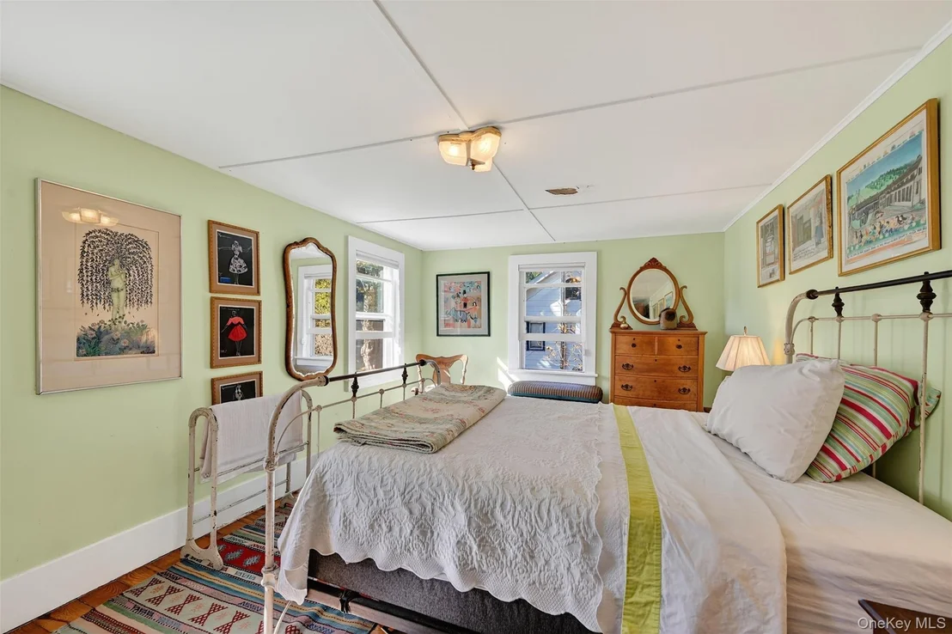
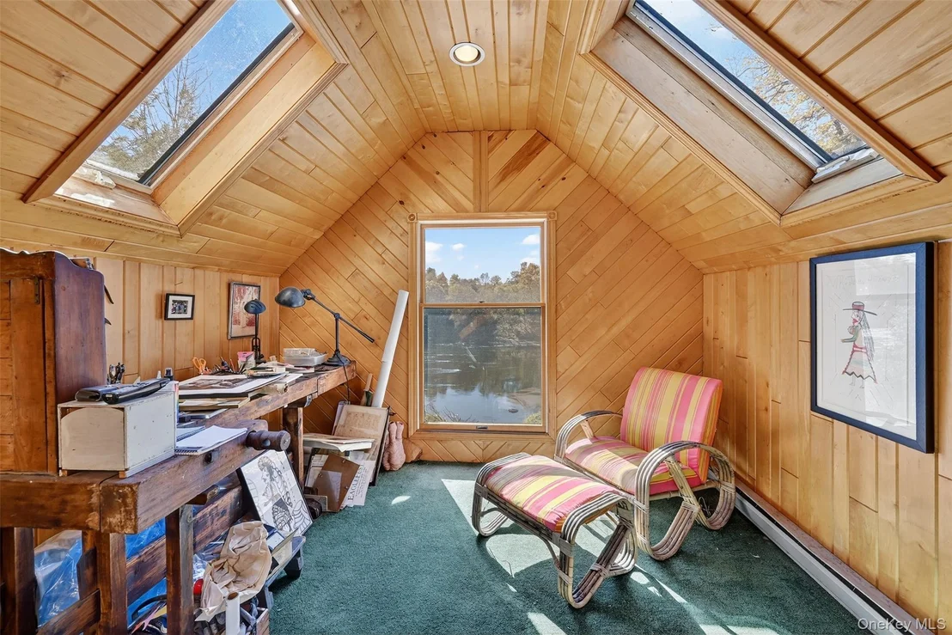
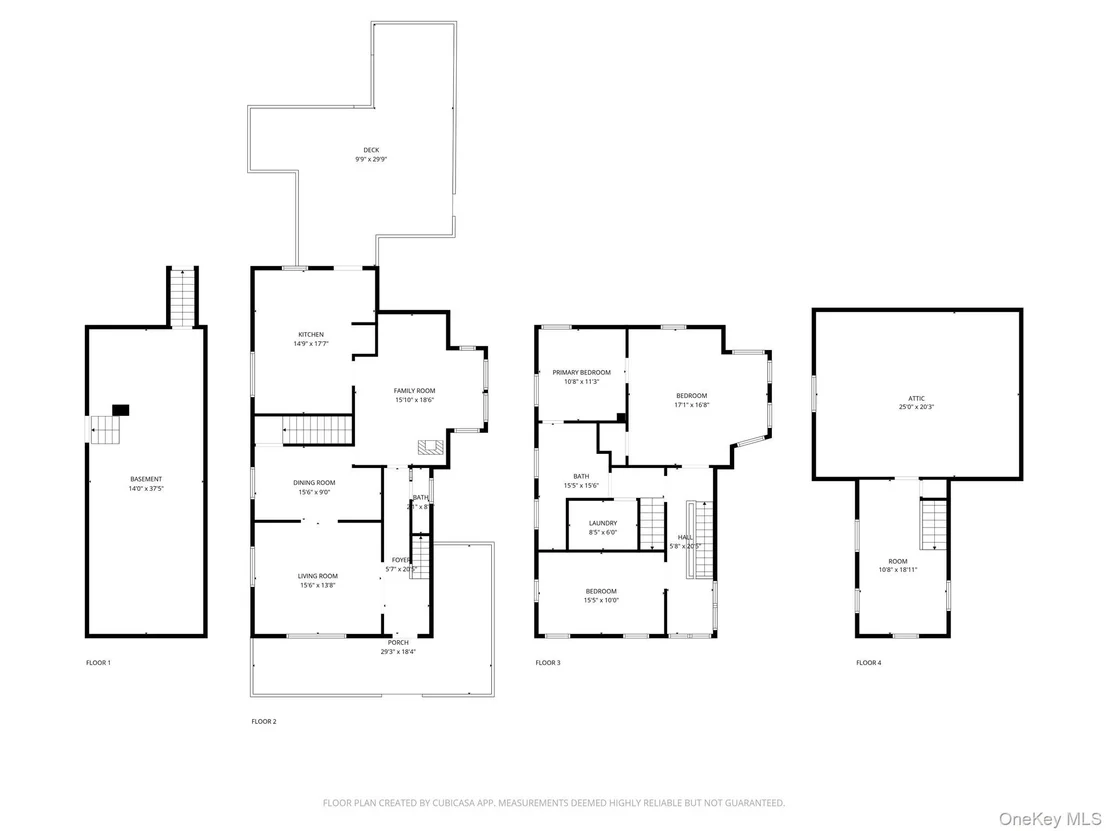
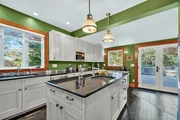
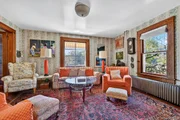
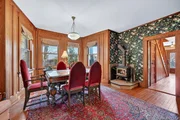
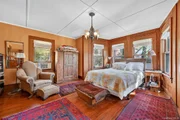
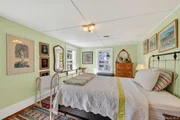
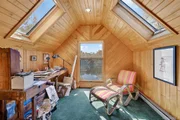
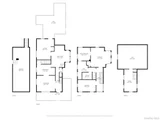
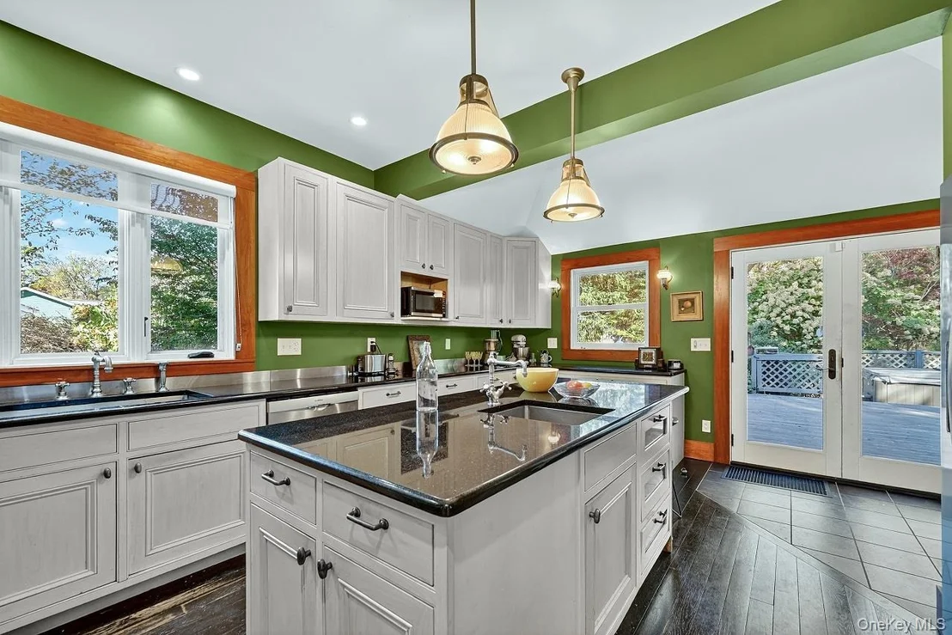
From the deck you will enter into a gigantic chef's kitchen equipped with a spacious island, making it a fantastic area for cooking and entertaining. French doors lead to the formal dining room, where the room's warmth is enhanced by original woodwork and a cozy atmosphere along with a wood-burning stove. The main floor also hosts two parlors-one bright and airy with river front views, and the other, a cozy reading room with many other uses. Guests will enjoy an under-stair windowed powder room as well. Upstairs, the primary bedroom welcomes you with its bay windows and high ceilings. This king-size room features a walk-in closet and is attached to a large office, den or additional bedroom. A second bedroom suffused with charm and light overlooks the river, and the second-floor sitting room with corner windows facing the river is ideal for pursuits such as music, knitting or meditation The large bathroom offers a walk-in shower, and the convenience of a  laundry room with washer and dryer on this level makes everyday living effortless. Additionally, the home has a third floor attic room framed by windows and skylights designed as another bedroom or painter's studio with inspirational river and Pocono mountain views. Full finished basement with oil heat and generator included.

Blessed with a unique location between the Catskill and Pocono mountains, just two hours from NYC. 48 River Road is centered in the lovely hamlet of Barryville where country charm meets sophisticated living. Enjoy a bar and tacos at Oasis, coffee at the legendary Stickett Inn, fine dining at the River's Edge, a weekly farmer's market and so much more, all a short stroll from the home . Whether it's relaxing by the river or riding its rapids, exploring the fabulous shopping and antiquing, hiking on forested trails, or simply soaking in the natural surroundings, 48 River Road invites you to make it your private retreat. Don't miss this rare opportunity to own a slice of history with all the modern amenities.
Unit Size
2,068 Ft²
Days on Market
-
Land Size
0.45 acres
Price per sqft
$206
Property Type
House
Property Taxes
$691
HOA Dues
-
Year Built
1880

Listed By

Payment Calculator

Cap Rate Calculator

Last updated: 2 months ago (OneKey MLS #KEY995149)

Price History

Date / Event Date Event Price
Sep 4, 2026 In contract -
In contract
Jul 24, 2026 Price Decreased $425,000
↓ $160K (27.4%)
Price Decreased
May 5, 2026 Listed by Corcoran MH, LLC $585,000
Listed by Corcoran MH, LLC
Oct 3, 2025 Temporarily off market -
Temporarily off market
Sep 6, 2025 Price Decreased $699,000
↓ $151K (17.8%)
Price Decreased
Show More

Property Highlights

Fireplace
Parking Details
Has Garage
Has Open Parking
Parking Features: Driveway
Garage Spaces: 1
Interior Details
Half Bathrooms: 1
Full Bathrooms: 1
Interior Features: Built-in Features, Eat-in Kitchen, Entrance Foyer, Kitchen Island, Chefs Kitchen, Formal Dining, Open Kitchen, Original Details, Washer/Dryer Hookup
Appliances: Dishwasher, Dryer, Gas Range, Microwave, Refrigerator, Stainless Steel Appliance(s), Washer
Rooms: 9
Has Fireplace
Fireplace Features: Wood Burning Stove
Fireplaces: 1
Basement: Finished, Full
Exterior Details
Square Footage: 2068
Square Footage Source: $0
Architectural Style: Farmhouse, Cottage
Year Built: 1880
Waterfront Features: River Access, River Front
Building Area Units: Square Feet
Construction Materials: Frame
Lot Size Area: 19602
Lot Size Units: Square Feet
Lot Size Acres: 0.45
Lot Size Square Feet: 19602
Water Source: Well
Financial Details
Tax Annual Amount: $8,290
Utilities Details
Cooling Type: Wall/Window Unit(s)
Heating Type: Oil
Sewer : Septic Tank

Building Info

Overview

    General

  • Year Built: 1880
  • Effective Year Built: 1880
  • Total Rooms: 6
  • Bedroom Count: 4
  • Bathroom Count: 1
  • Full Bathrooms: 1
  • Partial Bathrooms: 1
  • Building Condition: 3
  • Building Quality: 7
  • Construction Type: 0
  • Building Style: 1
  • Exterior Walls Type: 5
  • Interior Walls Type: 0
  • Roof Shape Type: 0
  • Roof Cover Type: 0
  • Floor Count: 250
  • Floor Cover: 0
  • Basement Type: 2
  • Basement Area: 0
  • Garage Type: 4
  • Garage Square Area: 432
  • Parking Space Count: 2
  • Patio Type: 0
  • Porch Type: 6
  • Pool Type: 0
  • Location Influence Type: 21

    Dimensions

  • Lot Size Square Feet: 19,602
  • Lot Size Depth Feet: 1,755
  • Lot Size Frontage Feet: 800
  • Total Building Area: 2,068
  • Building Area: 2,068
  • Building Area Measurement: L

    Heating and Cooling

  • Air Conditioning: 0
  • Heating: 10
  • Heated Square Feet: 2,068
  • Heating Fuel Type: 6

    Utilities

  • Sewer System: 4
  • Water Service: 5

Building

  • Building Type: 0
  • Property Class: R
  • Land Acres: 0000000450
  • Standard Land Use Code: 1001
  • County Land Use Code: 210

Neighborhood

  • School District Name: Eldred Central School District
  • School Tax School District: ELDRED
  • Census Tract: 952400

Zoning

  • Zoning: HC

Geography

  • District: 483400
  • Section: 27
  • Parcel: 483400 27.-9-20
  • Block: 9
  • Lot: 20.000
  • Municipality: HIGHLAND
  • Latitude: 41.4781
  • Longitude: -74.9185

    Address

  • Full Address: 48 River Rd
  • Address - House Number: 48
  • Address - Street Name: River
  • Address - Suffix Type: Rd
  • State: NY
  • City Name: Barryville
  • Carrier Code: H083
  • 4-Digit Zip Code: 5403
  • Zip Code: 12719

Valuation

    Tax

  • Tax Year: 2022
  • Tax Amount: $0
  • Tax Rate Code Area: 483401

    Appraisal Valuation

  • Standard Deviation: 0.1646
  • Valuation Date: Mar 13, 2024
  • Confidence Score: 67
  • Final Value: 503,347
  • High Value: 586,230
  • Low Value: 420,463

    Market Valuation

  • Market Total Value: $433,828
  • Market Land Value: $77,930
  • Market Improvement Value: $355,898

    Assessments Valuation

  • Assessed Year: 2023
  • Assessed Total Value: $277,650
  • Assessed Land Value: $49,875
  • Assessed Improvements Value: $227,775
Data used for valuation calculations is provided by RealtyHop, and other third party sources

Comparables

Unit
Status
Type
Beds
Baths
ft²
Price/ft²
Asking Price
Listed On
Closing Price
Sold On
HOA + Taxes

About Sullivan


Similar Homes for Sale

Currently no similar homes around

Nearby Rentals


Frequently Asked Questions

When was property at 48 River Road built and last sold?
The property at 48 River Road was built in 1880 and last sold on Jan 1, 1970 for $0.
How much is this home worth?
The estimated value of the home located at 48 River Road is $433,721.
What are some comparable homes to 48 River Road?
There are currently no comparable homes to 48 River Road.