


48 RICHARDSON CIRCLE


About This Property
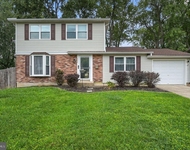
Step inside to find beautiful hardwood floors throughout the living room, complete with custom built-ins, a cozy gas fireplace, and a bright bay window that fills the space with natural light. The home features two spacious bedrooms with a shared hall bath and a large primary suite with its own private bath. The kitchen and dining area offer ample cabinet space, a built-in refrigerator, and direct access to a generous family room that leads to the backyard.Outside, you'll find a private oasis perfect for entertaining and relaxation-including a pool with a deck, two fire pit areas, a large yard, a shed, and beautiful landscaping throughout. Enjoy outdoor living under the covered patio or take advantage of the extended driveway, ideal for parking an RV, boat, or additional vehicles. The two-car garage provides plenty of storage and direct access to the mudroom/laundry area.
The partially finished basement includes one finished room with a closet and additional flexible space ready to be transformed to fit your needs. This home also features a well and a water filtration system, and the yard is professionally treated yearly for lush, green grass. The beautifully landscaped front yard boasts a serene koi pond, adding to the home's curb appeal.
Don't miss the chance to make this wonderful home your own!
Payment Calculator
Your Estimated Monthly Payment
Cap Rate Calculator
What does this mean?
Based on our analysis, the cap rate of this property is 1.25%. A negative cap rate indicates that the property might not be feasible as an income-producing asset. The median cap rate for a near zip code 11238 is 4.23%.
How much can I actually make?
Actual monthly rental income may vary between $4,760 and $7,140 depending on unit-specific characteristics. You can change the amount using the slider to further explore.
How is cap rate calculated?
Cap Rate = Net Operating Income (NOI) / Property Asset Value.
When calculating the cap rate, we assume 100% occupancy. Leverage (mortgage) is not considered.
Cap Rate provided by RealtyHop and RentHop, learn more about cap rate here.
Price History
| Date / Event | Date | Event | Price |
|---|---|---|---|
| Jun 2, 2025 | Sold | ||
| Sold | |||
| Mar 27, 2025 | In contract | - | |
| In contract | |||
| Mar 16, 2025 | Listed | $349,900 | |
| Listed | |||
| | |||
|
Discover this charming 3-bedroom, 2-bathroom home in the Caesar Rodney School District, offering a prime location close to shopping centers, major routes, and Dover Air Force Base—all with no HOA restrictions!
Step inside to find beautiful hardwood floors throughout the living room, complete with custom built-ins, a cozy gas fireplace, and a bright bay window that fills the space with natural light. The home features two spacious bedrooms with a shared hall bath and a large primary suite with its own private bath. The kitchen and dining area offer ample cabinet space, a built-in refrigerator, and direct access to a generous family room that leads to the backyard.Outside, you’ll find a private oasis perfect for entertaining and relaxation—including a pool with a deck, two fire pit areas, a large yard, a shed, and beautiful landscaping throughout. Enjoy outdoor living under the covered patio or take advantage of the extended driveway, ideal for parking an RV, boat, or additional vehicles. The two-car garage provides plenty of storage and direct access to the mudroom/laundry area.
The partially finished basement includes one finished room with a closet and additional flexible space ready to be transformed to fit your needs. This home also features a well and a water filtration system, and the yard is professionally treated yearly for lush, green grass. The beautifully landscaped front yard boasts a serene koi pond, adding to the home’s curb appeal.
Don’t miss the chance to make this wonderful home your own!
| |||
| Nov 23, 2021 | Sold | ||
| Sold | |||
Property Highlights
Building Info
Comparables
Status
Price/ft²
Listed On
Sold On
About Highland Acres South
Similar Homes for Sale
Currently no similar homes aroundNearby Rentals

Keller Williams Realty
Last Updated: 8 hours ago
Data Source: Bright MLS , MLS# DEKT2035710
 Your Privacy Choices
Phone: 425-283-2930
Address: 335 Madison Avenue, New York, NY 10017