


31
Map

48 Random Farms Circle


About This Property
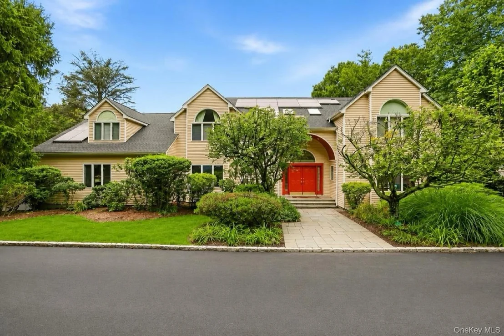
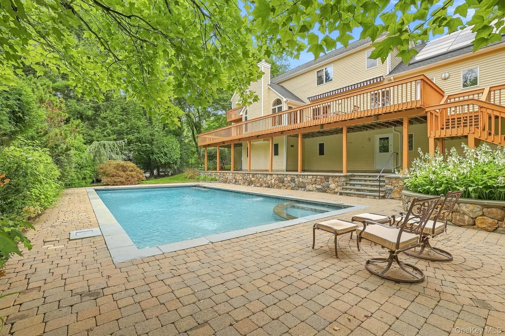
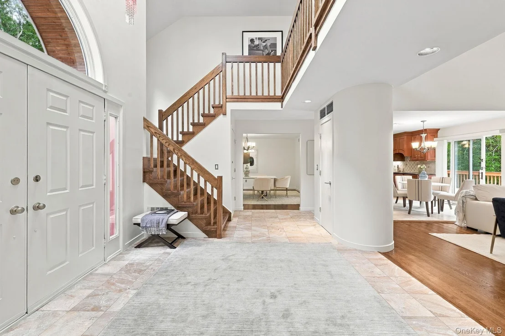
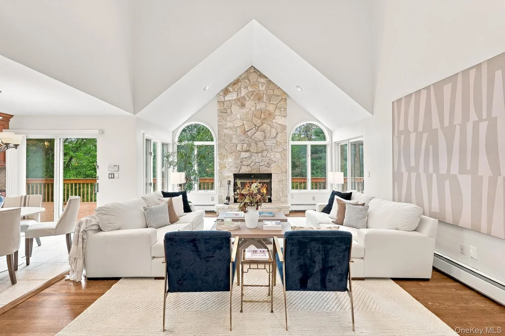
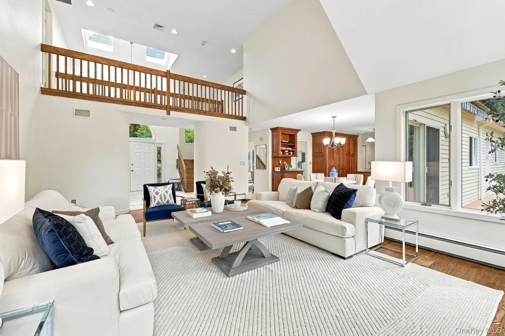
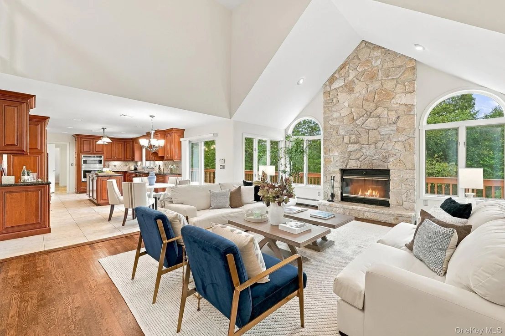
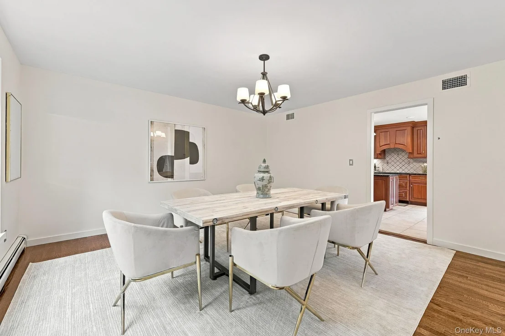
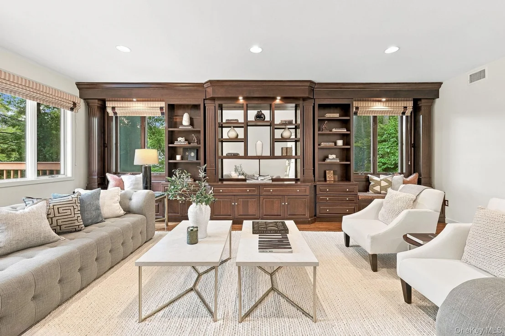
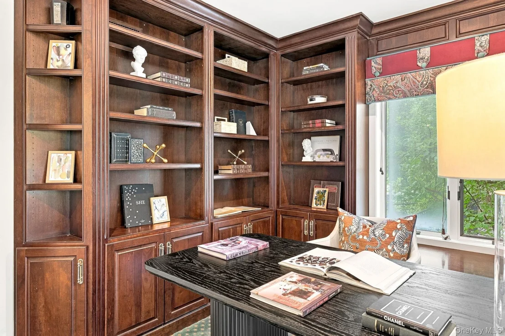
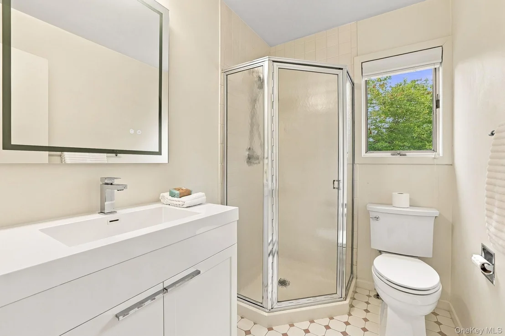
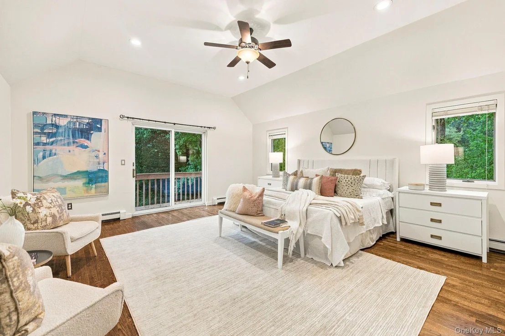
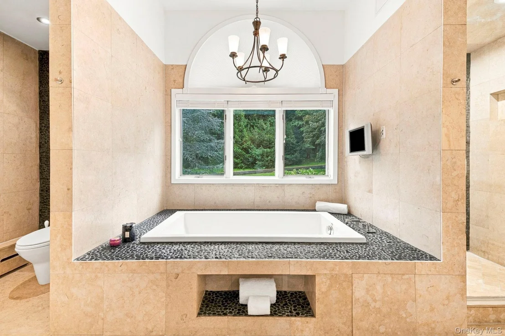
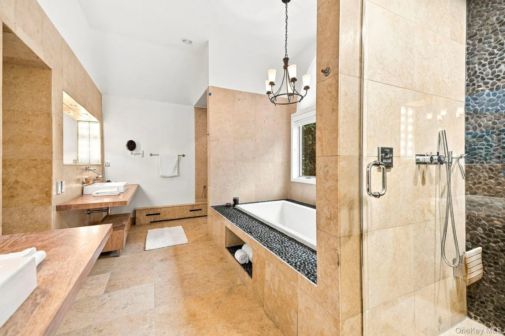
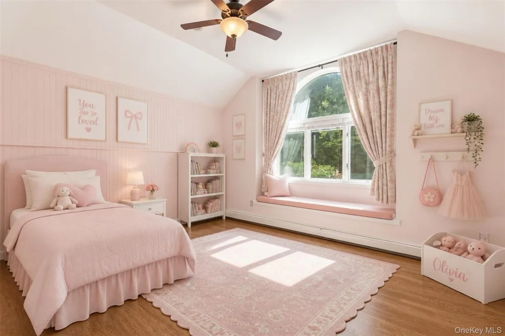
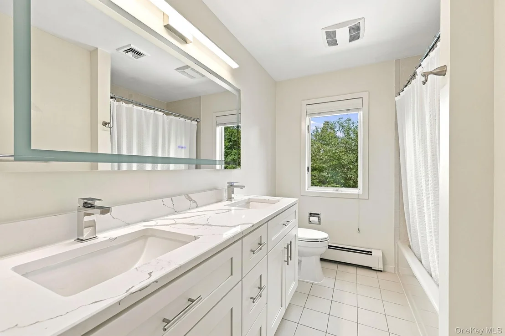
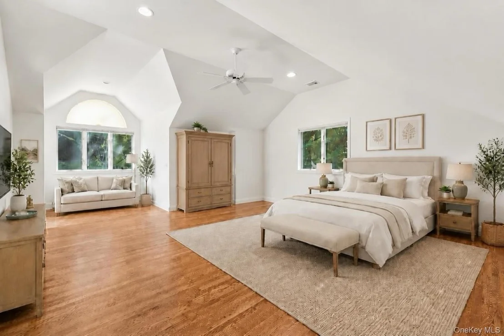
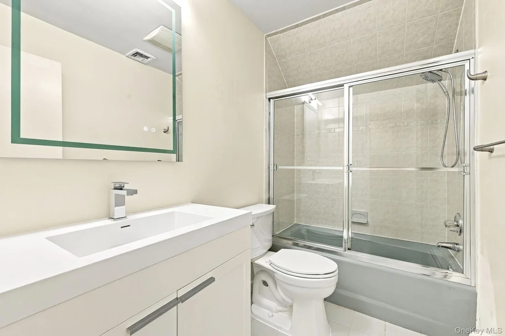
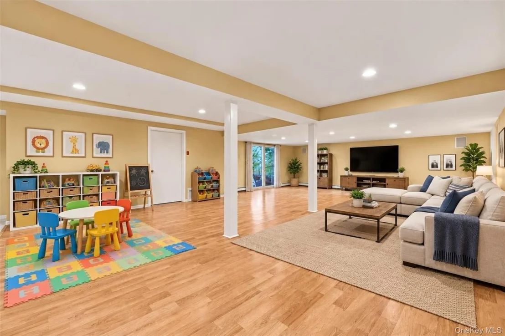
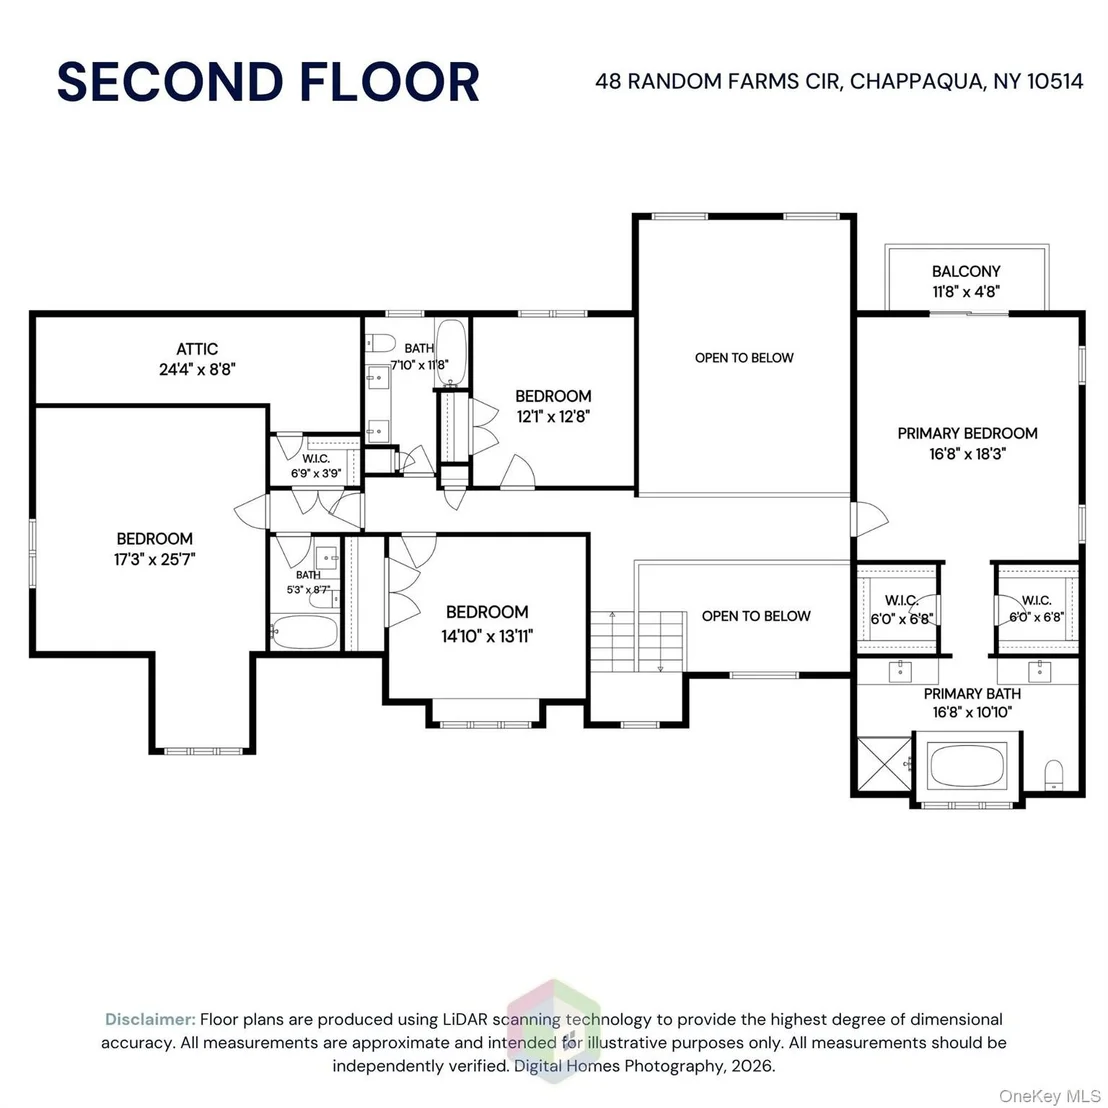
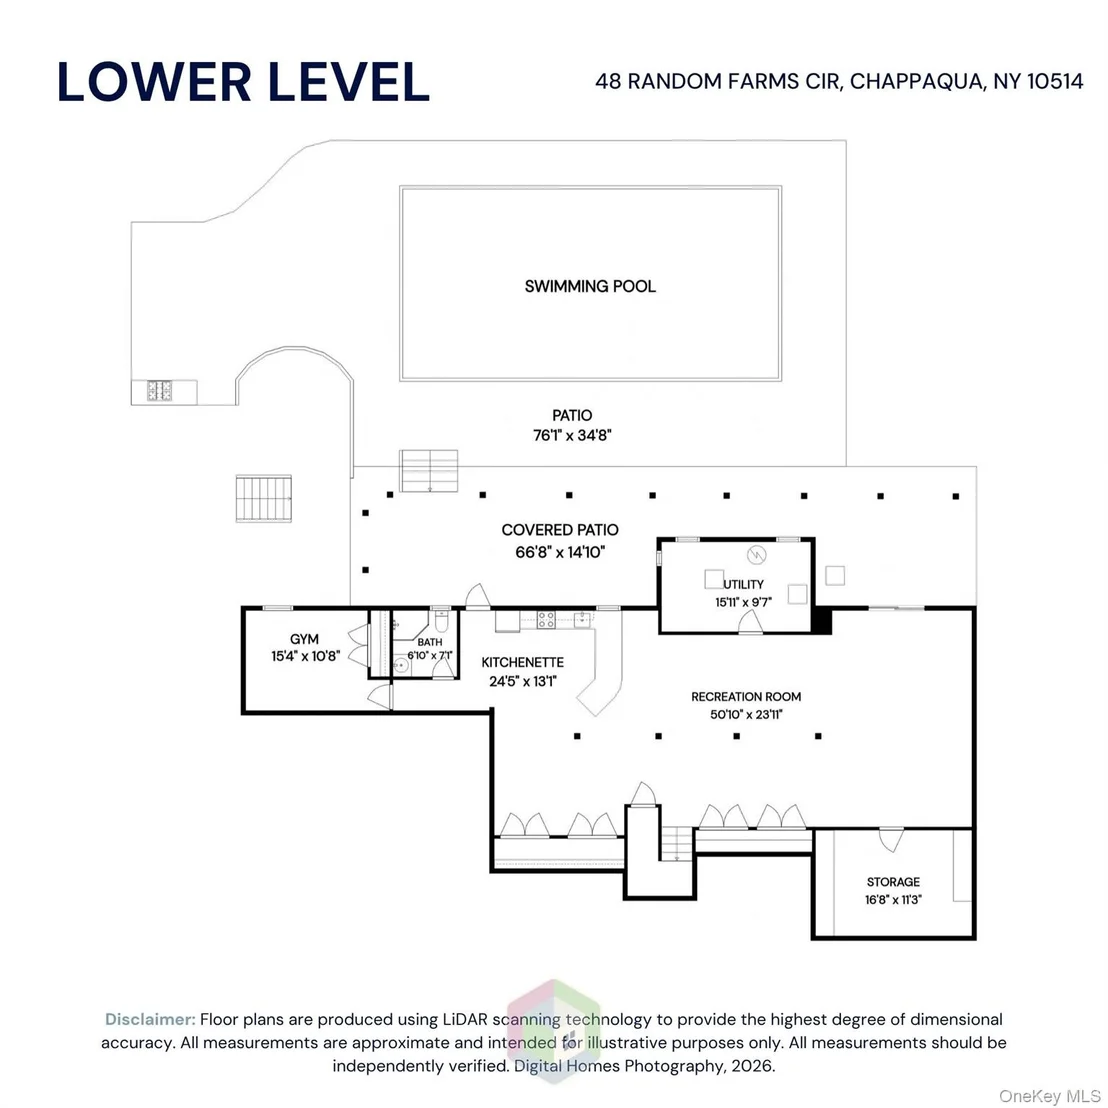
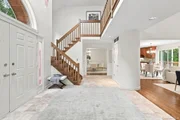
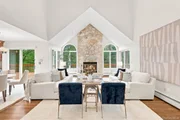
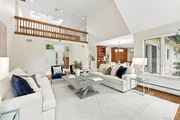
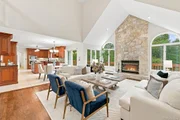
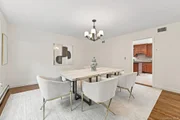
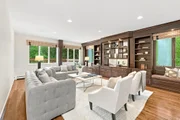
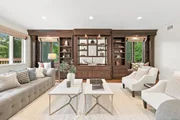
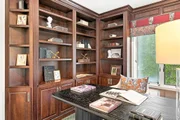
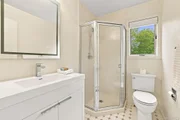
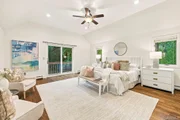
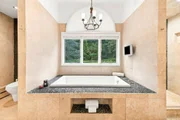
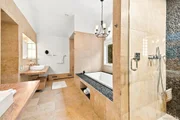
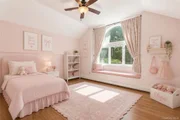
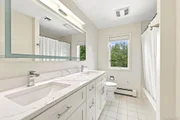
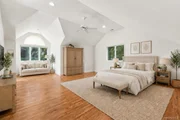
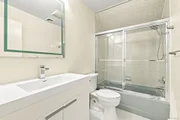
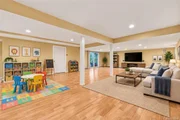
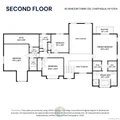
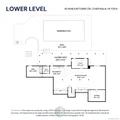
Designed for both grand entertaining and effortless daily life, the main level also features a formal living room with custom built-ins, an executive home office, convenient first-floor laundry, and a private guest suite complete with a full bath. The chef's kitchen serves as a culinary showpiece with custom mitered cherry cabinetry, sleek dark granite countertops, a gathering center island, Sub-Zero refrigeration, Cafe double wall ovens, and a Bosch dishwasher-all opening seamlessly to an expansive wraparound deck. Upstairs, an open bridge walkway-suspended between and open to both the two-story foyer and family room below, creates an architectural centerpiece while naturally separating the sleeping wings. It leads to the secluded primary retreat, complete with a scenic balcony overlooking the grounds, his-and-hers walk-in closets, and an en-suite bath with a steam shower and soaking tub. Across the walkway, three additional bright bedrooms complete this level including an en-suite bedroom and two connected by a shared hall bath with all four upstairs bedrooms featuring custom built-in shelving. The fully finished walk-out lower level offers a self-contained multi-generational suite or the ultimate recreation destination, complete with a kitchenette, and abundant space for a home theater, gym, ping-pong, and pool table. Double doors spill out directly onto an expansive paver patio.
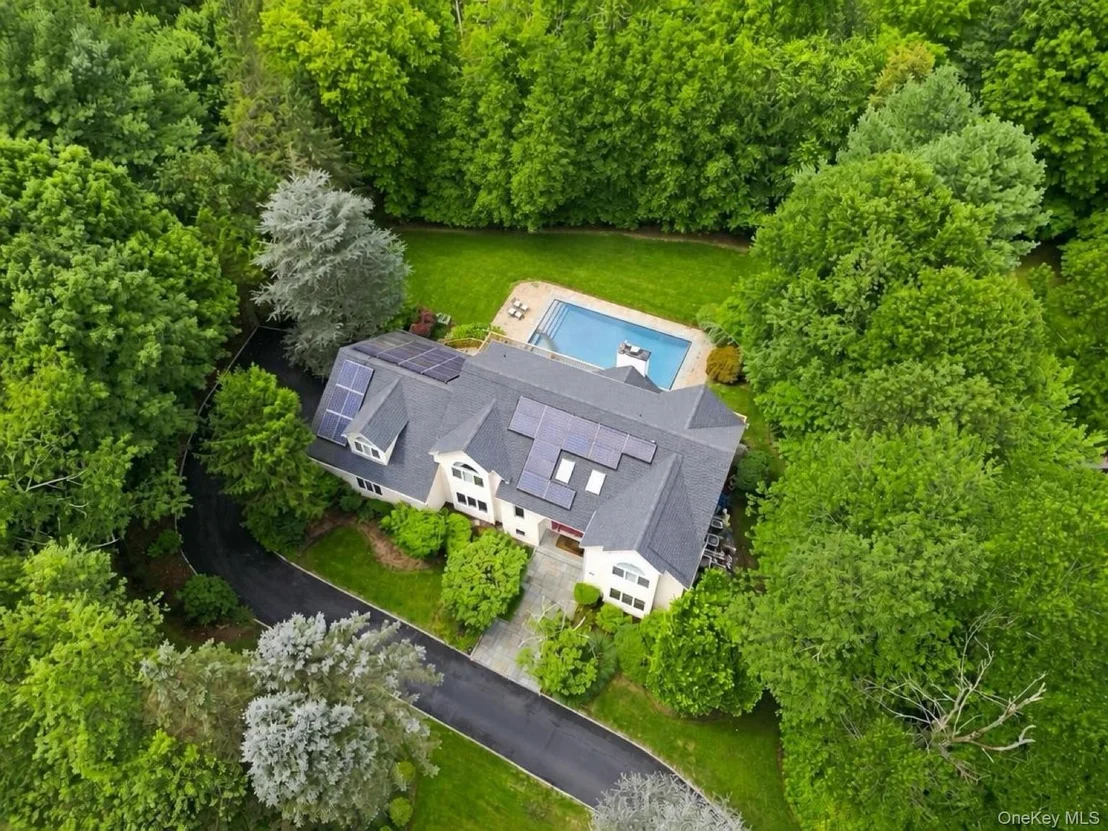
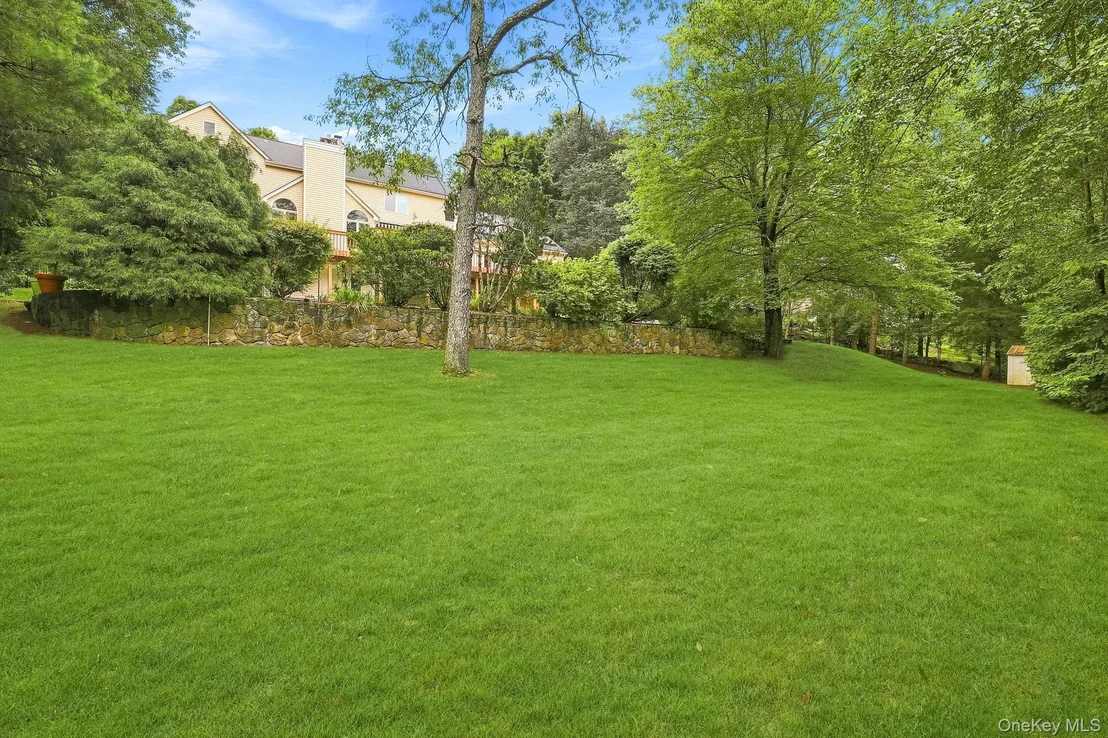
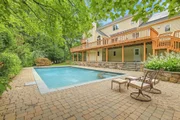
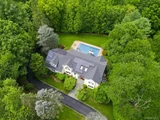
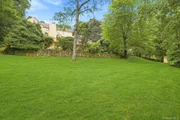
Outdoors, the backyard is an exceptionally private haven framed by tiered stone retaining walls and mature woodlands. In addition to a large, flat lawn ideal for playing soccer and run freely, days are spent lounging on the wraparound deck or sun-drenched lower patio, and unwinding by the heated in-ground pool and integrated spa, protected by an automatic safety cover. Complete with a fully owned Tesla solar system, dual-unit central air, multi-zone heating, a double-wall above ground Roth oil tank, and a 240V Level 2 EV charging outlet in the garage plus Random Farms HOA clubhouse, pool, tennis, and sports courts. This home delivers an extraordinary lifestyle just minutes from top schools, town, and Metro-North.
Listed By
Payment Calculator
Your Estimated Monthly Payment
Cap Rate Calculator
What does this mean?
Based on our analysis, the cap rate of this property is 1.25%. A negative cap rate indicates that the property might not be feasible as an income-producing asset. The median cap rate for a near zip code 11238 is 4.23%.
How much can I actually make?
Actual monthly rental income may vary between $4,760 and $7,140 depending on unit-specific characteristics. You can change the amount using the slider to further explore.
How is cap rate calculated?
Cap Rate = Net Operating Income (NOI) / Property Asset Value.
When calculating the cap rate, we assume 100% occupancy. Leverage (mortgage) is not considered.
Cap Rate provided by RealtyHop and RentHop, learn more about cap rate here.

















 Your Privacy Choices
Phone: 425-283-2930
Address: 335 Madison Avenue, New York, NY 10017