by RH Advisors

Check Availability
Listed by: Mike Hickey, KW Vermont Woodstock, Cell: 802-779-5369, , Listing Courtesy of Prime MLS
$2,750,000
● House - For Sale

48 Pike

Stowe, VT 05672
bedrooms
4 Beds
bathrooms
1 Bath
square feet
3,581 Ft²
$15,552
Est. Monthly

About This Property

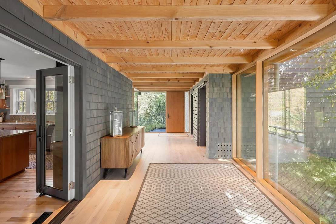
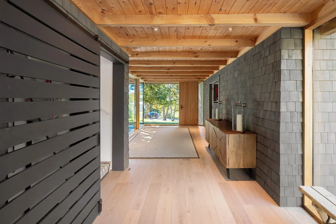
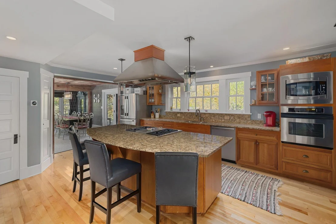
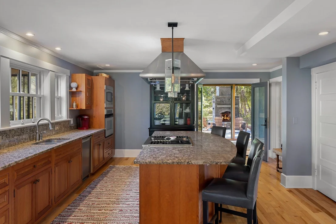
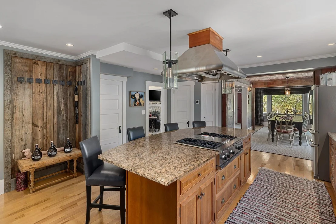
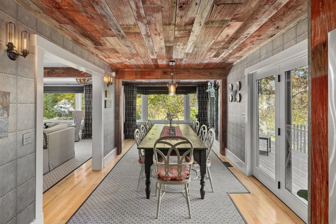
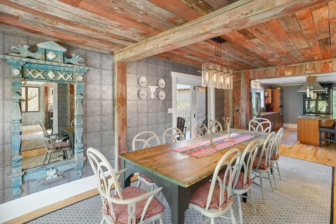
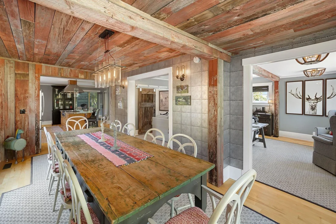
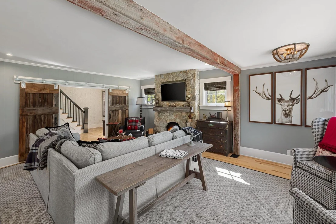
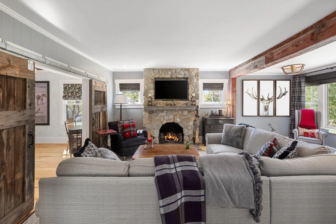
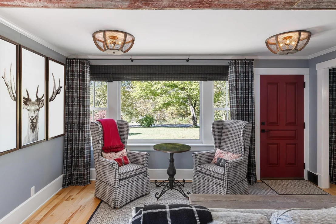
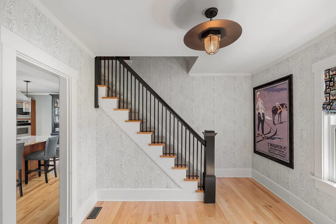
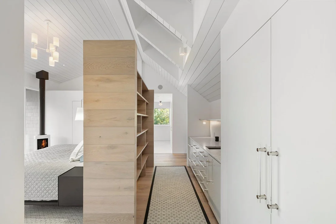
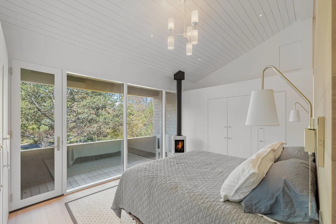
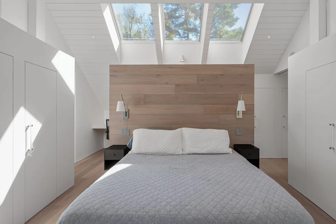
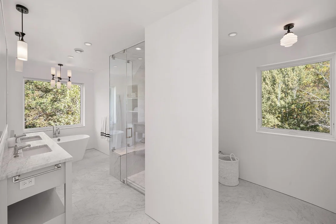
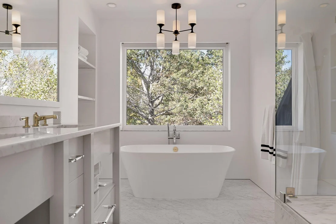
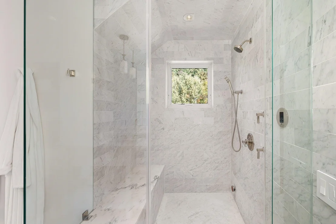
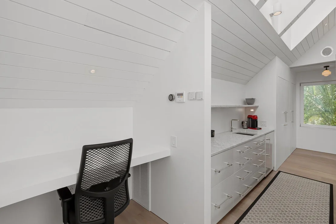
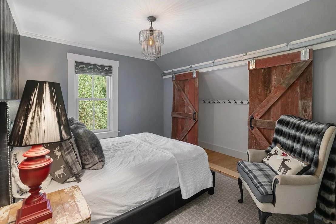
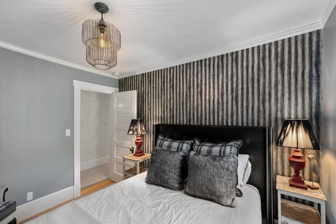
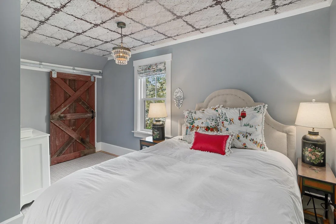
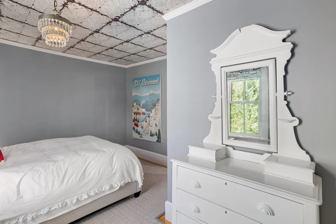
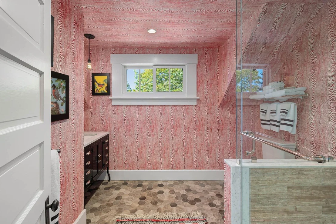
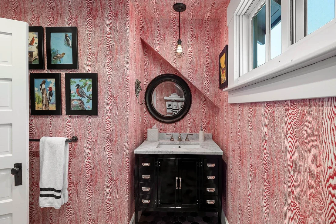
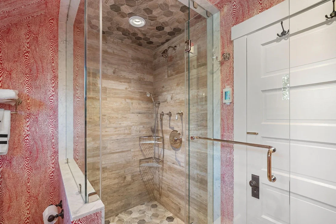
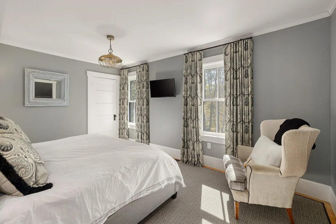
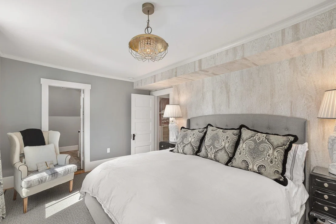
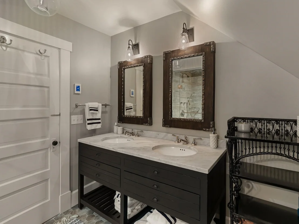
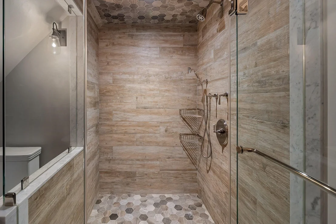
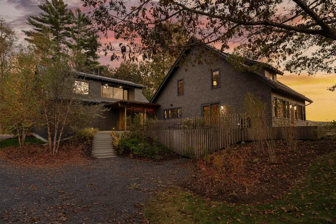
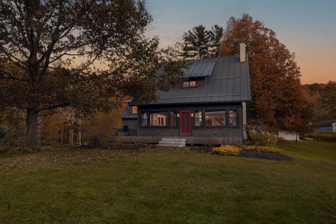
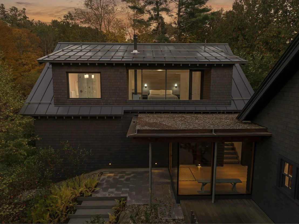
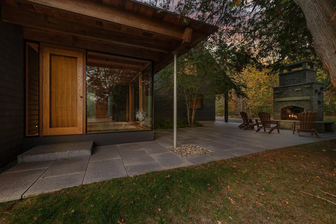
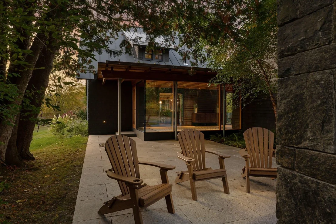
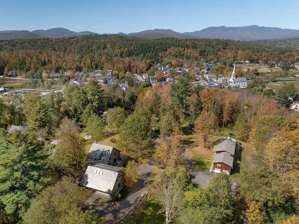
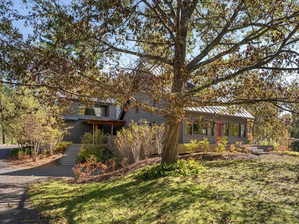
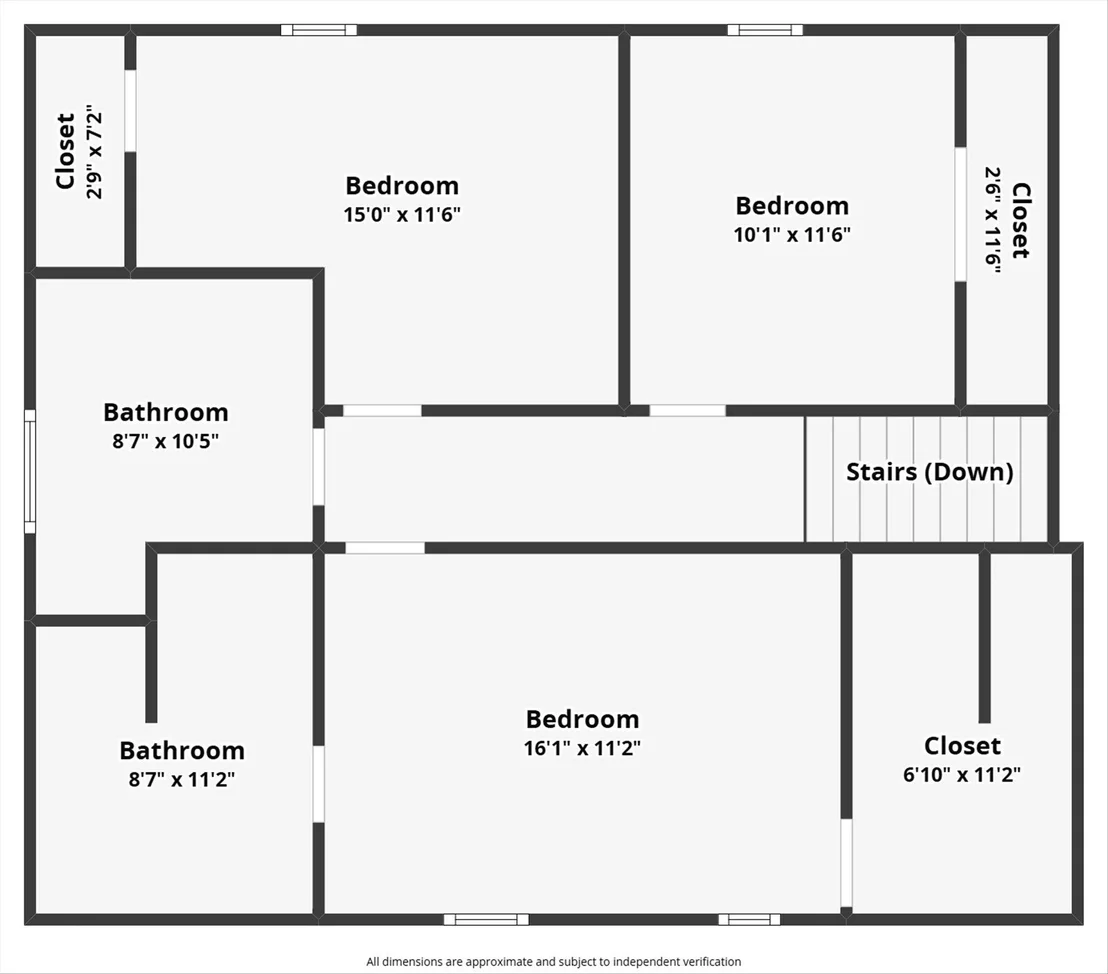
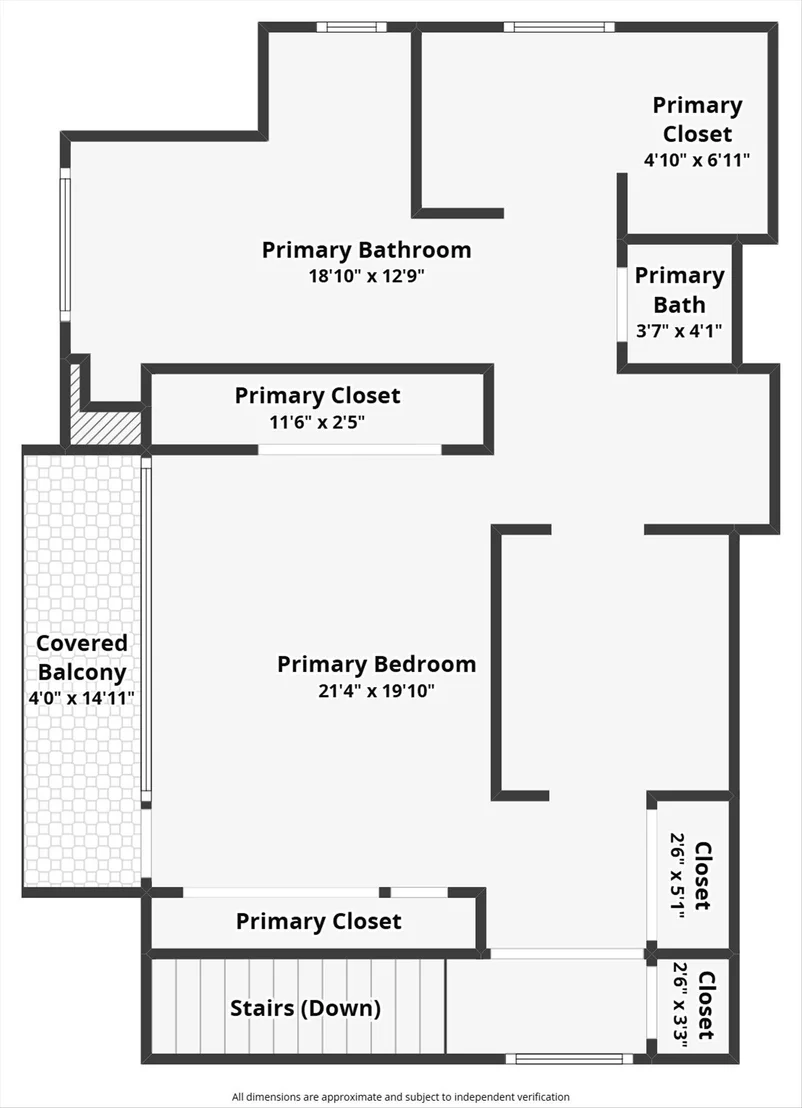
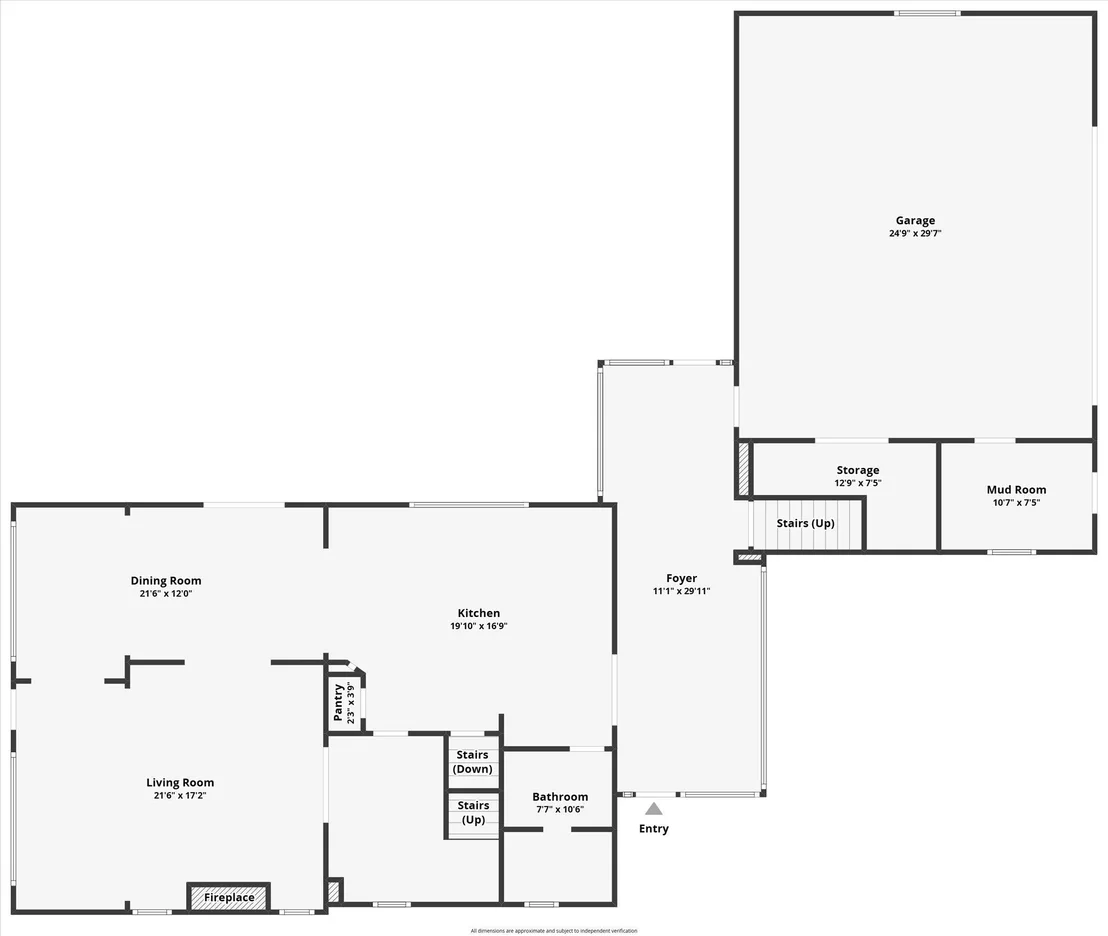
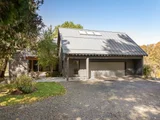
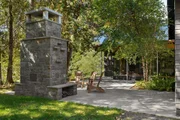
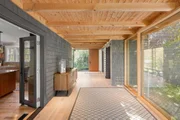
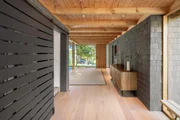
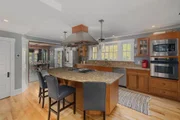
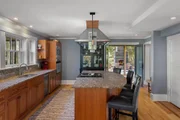
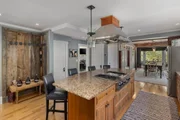
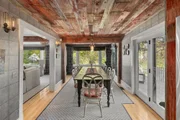
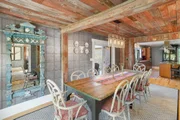
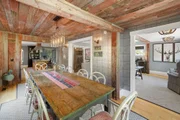
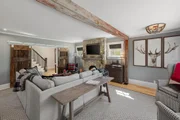
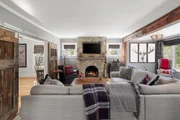
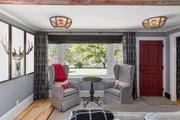
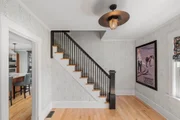
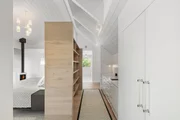
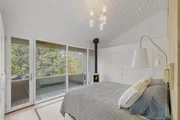
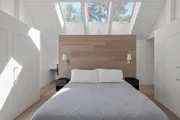
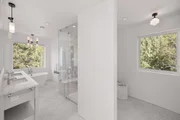
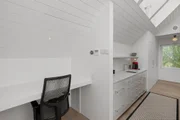
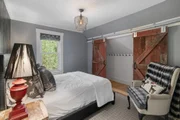
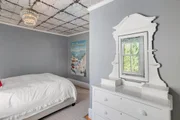
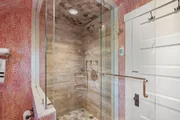
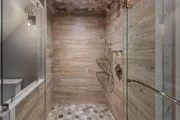
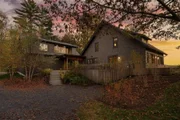
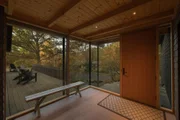
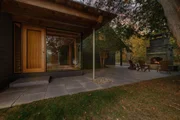
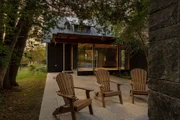
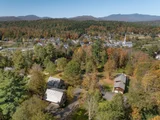
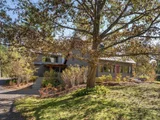
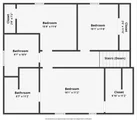
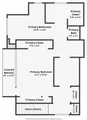
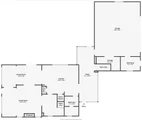
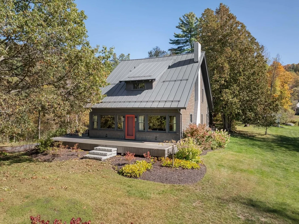
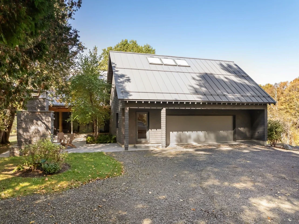
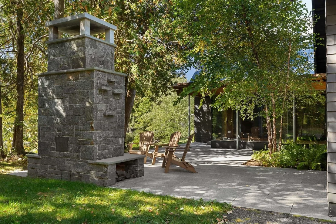
Originally built in 1900 and reimagined through meticulous renovations, this distinguished home blends timeless Vermont charm with modern sophistication. Details are crafted with care, including bespoke built-ins, hand-selected hardware, and refined fixtures that elevate each room. The gourmet, open-concept kitchen invites gatherings around its expansive island and flows directly into a grand dining room. A striking stone fireplace anchors the space, creating a dramatic focal point for entertaining or enjoying quiet evenings. A modern addition included a stately two car garage with a private primary suite above. This gorgeous, window-filled space is complete with a full bathroom with a steam shower, soaking tub, walk-in closet, and kitchenette. Owners can enjoy their morning coffee right from their bedroom suite, or use the space to welcome guests in style. Set back from the street, the home provides peace and privacy while keeping you in the center of Stowe Village. Step outside and stroll to the public library, upscale shops, and acclaimed dining all just moments from your front door.
Unit Size
3,581 Ft²
Days on Market
-
Land Size
1.06 acres
Price per sqft
$768
Property Type
House
Property Taxes
$2,048
HOA Dues
-
Year Built
1900

Listed By

Payment Calculator (Computations Provided by RealtyHop)

Cap Rate Calculator

Last updated: 4 months ago (Prime MLS #5063832)

Price History

Date / Event Date Event Price
Aug 1, 2026 Relisted $2,750,000
Relisted
May 29, 2026 No longer available -
No longer available
May 22, 2026 Relisted $2,750,000
Relisted
Feb 26, 2026 No longer available -
No longer available
Feb 6, 2026 Price Decreased $2,750,000
↓ $245K (8.2%)
Price Decreased
Show More

Property Highlights

Garage
Fireplace
Parking Details
Has Garage
Parking Features: Attached
Garage Spaces: 2
Interior Details
Full Bathrooms: 1
Interior Features: Ceiling Fan(s), Kitchen Island, Walk-In Closet(s), Blinds, Gas Fireplace, 1 Fireplace, Home Theater Wiring, Kitchen/Dining, Kitchen/Family, Kitchen/Living, Laundry Hook-ups, Living/Dining, Whirlpool Tub, 1st Floor Laundry, Common Heating/Cooling
Appliances: Dishwasher, Disposal, Dryer, Microwave, Gas Range, Refrigerator, Washer, Exhaust Fan
Flooring Type: Carpet, Hardwood, Marble
Rooms: 10
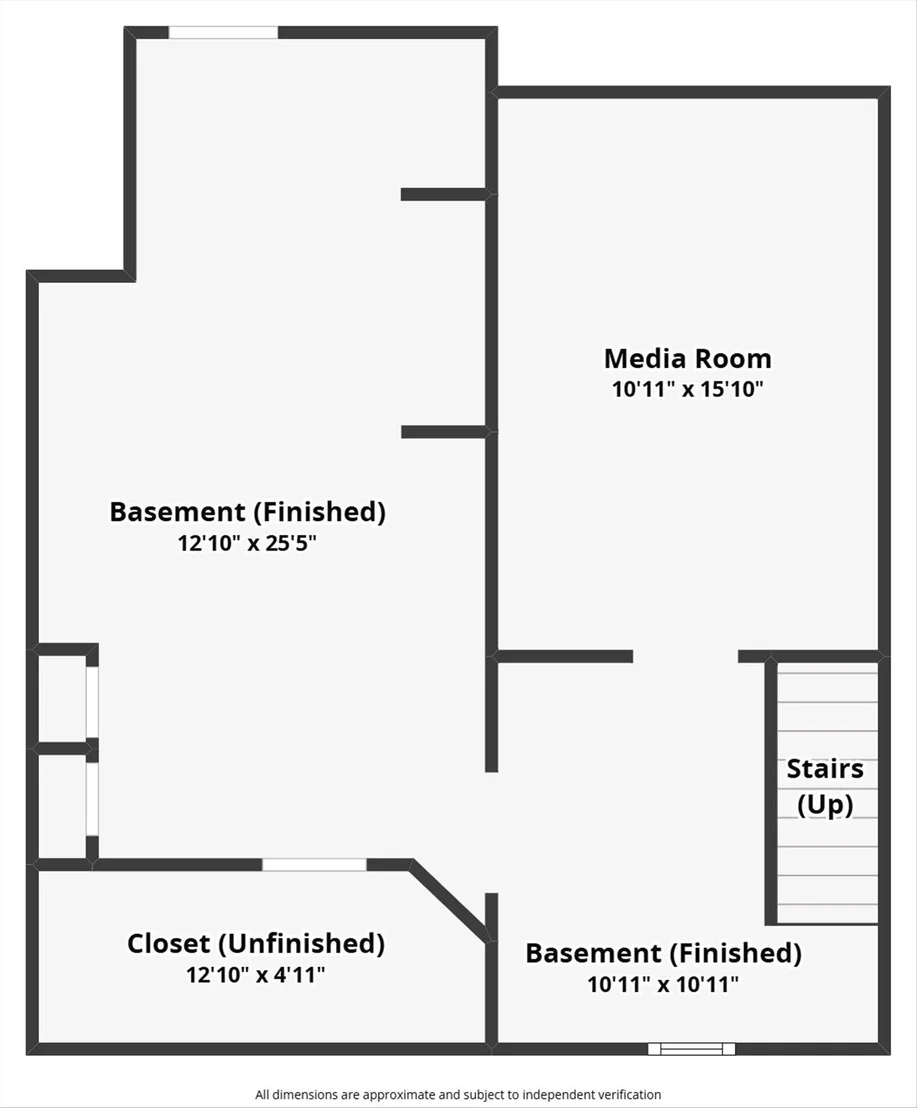
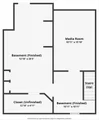
Basement: Yes
Exterior Details
Square Footage: 3581
Architectural Style: Farmhouse, Modern Architecture, Multi-Level
Year Built: 1900
Construction Materials: Wood Siding, Shingle Siding
Lot Features: Trail/Near Trail, Near Paths, Near Shopping, Near Skiing, Near Public Transport, Near School(s)
Lot Size Area: 46174
Lot Size Units: Square Feet
Lot Size Acres: 1.06
Lot Size Square Feet: 46174
Water Source: Public
Financial Details
Tax Annual Amount: $24,578
Utilities Details
Cooling Type: Central AC
Heating Type: Radiant, Hot Air
Sewer : On-Site Septic Exists, Public Available

Building Info

Overview

    General

  • Year Built: 1900
  • Effective Year Built: 1900
  • Building Count: 1
  • Total Rooms: 9
  • Bedroom Count: 3
  • Bathroom Count: 2
  • Full Bathrooms: 2
  • Partial Bathrooms: 2
  • Building Condition: 6
  • Building Quality: 0
  • Construction Type: 0
  • Building Style: 0
  • Exterior Walls Type: 18
  • Interior Walls Type: 0
  • Roof Shape Type: 14
  • Roof Cover Type: 20
  • Floor Count: 150
  • Floor Cover: 0
  • Basement Type: 9
  • Basement Area: 728
  • Garage Type: 0
  • Parking Space Count: 0
  • Patio Type: 0
  • Porch Type: 0
  • Pool Type: 0

    Dimensions

  • Lot Size Square Feet: 46,174
  • Total Building Area: 2,072
  • Building Area: 2,072
  • Building Area Measurement: L

    Heating and Cooling

  • Fireplace Count: 1
  • Air Conditioning: 0
  • Heating: 4
  • Heated Square Feet: 2,072
  • Heating Fuel Type: 0

    Utilities

  • Sewer System: 0
  • Water Service: 0

Building

  • Building Type: 0
  • Property Class: R
  • Land Acres: 0000001060
  • Standard Land Use Code: 1001
  • County Land Use Code: 101
  • Legal Description 1: 1.06 AC & DWL

Neighborhood

  • School District Name: Lamoille South Supervisory Union
  • Census Tract: 953600

Geography

  • Parcel: (195) 02173
  • Municipality: STOWE
  • Latitude: 44.4635
  • Longitude: -72.6817

    Address

  • Full Address: 48 Pike St
  • Address - House Number: 48
  • Address - Street Name: Pike
  • Address - Suffix Type: St
  • State: VT
  • City Name: Stowe
  • Zip Code: 05672

Valuation

    Tax

  • Tax Year: 2022
  • Tax Amount: $421,877
  • Tax Rate Code Area: 195

    Appraisal Valuation

  • Standard Deviation: 0.2222
  • Valuation Date: Apr 19, 2023
  • Confidence Score: 55
  • Final Value: 843,571
  • High Value: 1,031,073
  • Low Value: 656,068

    Assessments Valuation

  • Assessed Year: 2022
  • Assessed Total Value: $723,300
  • Assessed Land Value: $176,000
  • Assessed Improvements Value: $547,300

    Sales

  • Current Sale Contract Date: Dec 22, 2015
  • Current Sale Recording Date: Dec 23, 2015
  • Current Sale Price:
  • Current Sale Document Type: 27
  • Current Sale Input Document Number: 201603107575837002
Data used for valuation calculations is provided by RealtyHop, and other third party sources

Comparables

Unit
Status
Type
Beds
Baths
ft²
Price/ft²
Asking Price
Listed On
Closing Price
Sold On
HOA + Taxes

About Stowe


Similar Homes for Sale

Currently no similar homes around

Nearby Rentals


Frequently Asked Questions

When was property at 48 Pike Street built and last sold?
The property at 48 Pike Street was built in 1900 and last sold on Dec 22, 2015 for $472,000.
How much is this home worth?
The estimated value of the home located at 48 Pike Street is $2,729,006.
What are some comparable homes to 48 Pike Street?
There are currently no comparable homes to 48 Pike Street.