Check Availability
$2,749,000
● House - For Sale

48 Parkcrest

Irvine, CA 92620
bedrooms
5 Beds
bathrooms
4 Baths
square feet
3,004 Ft²
Upcoming Open House
1PM - 4PM, Sat, Oct 24 -
Book now
$13,794
Est. Monthly
$295
HOA / Fees

About This Property

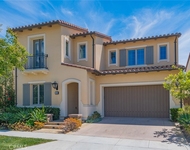
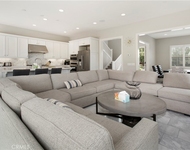
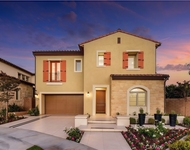
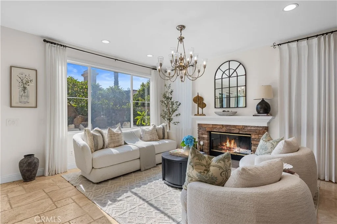
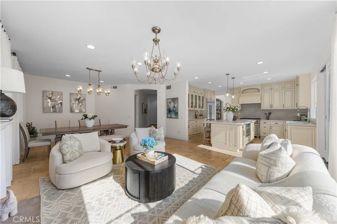
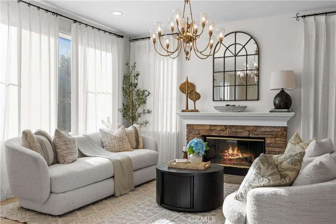
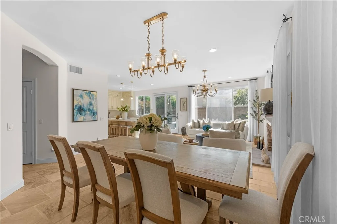
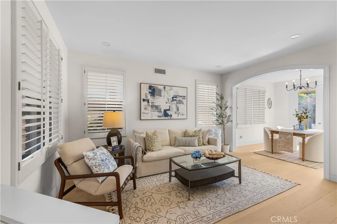
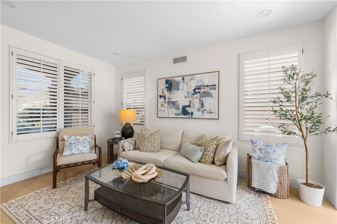
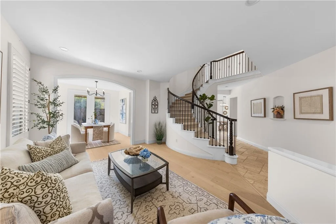
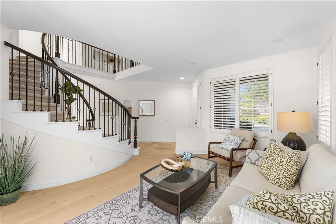
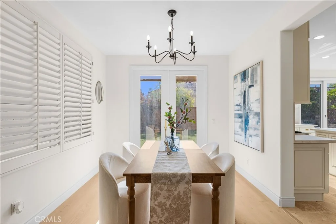
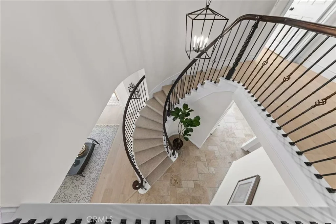
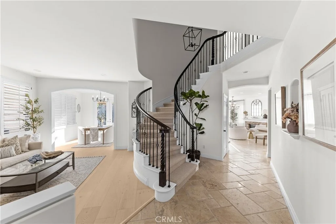
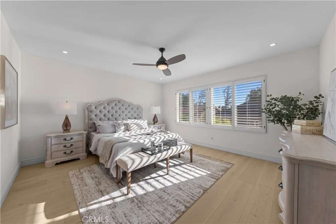
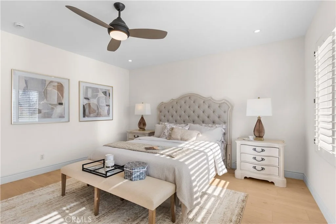
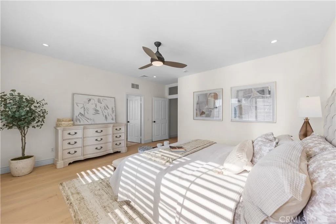
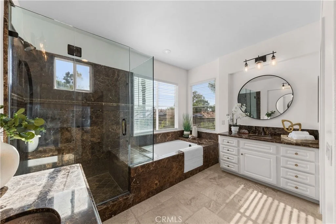
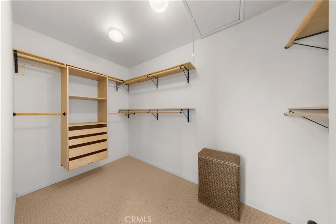
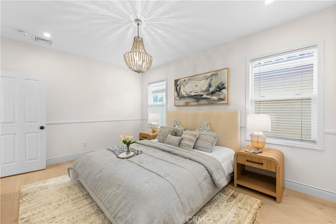
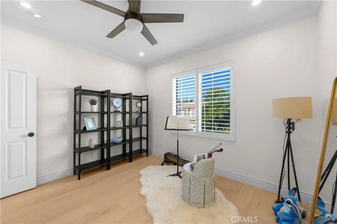
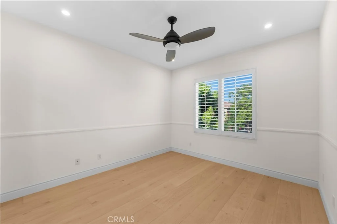
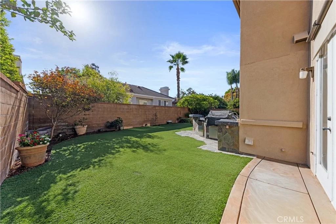
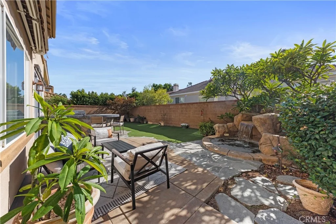
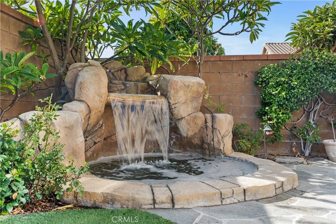
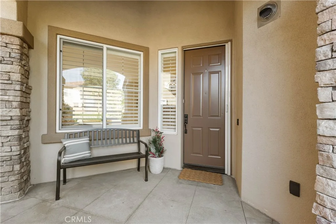
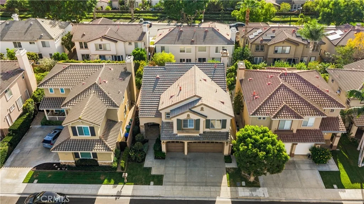
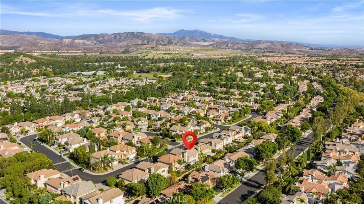
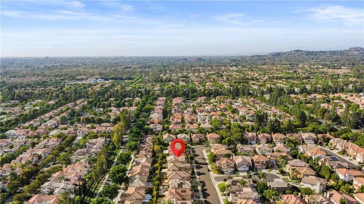
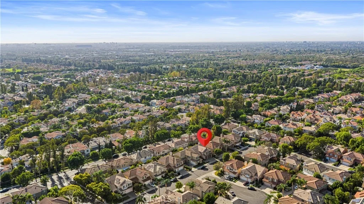
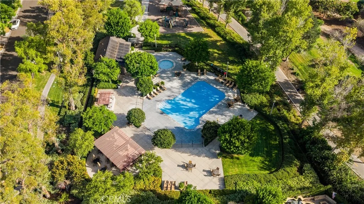
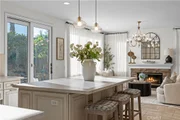
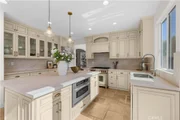
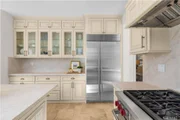
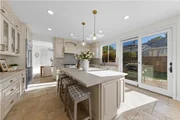
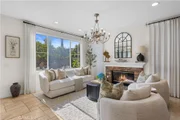
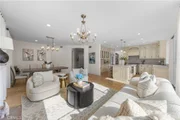
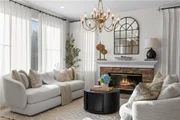
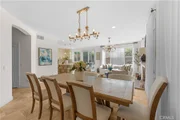
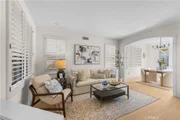
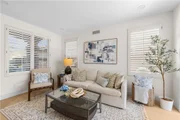
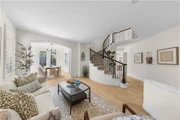
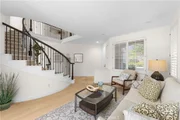
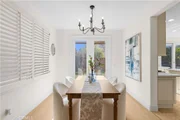
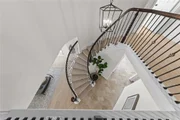
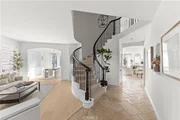
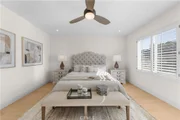
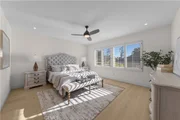
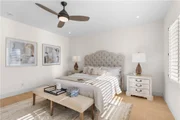
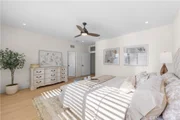
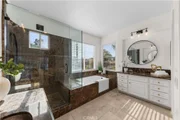
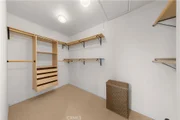
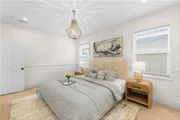
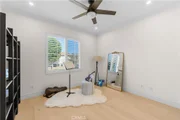
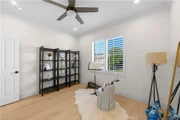
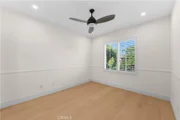
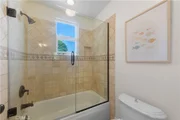
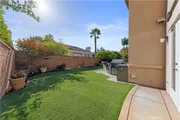
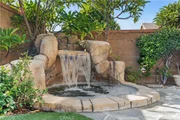
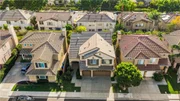
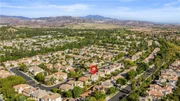
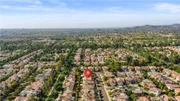
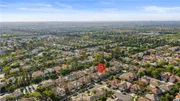
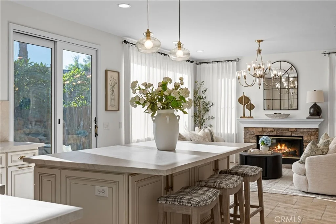
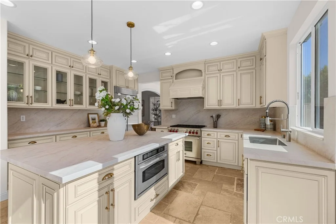
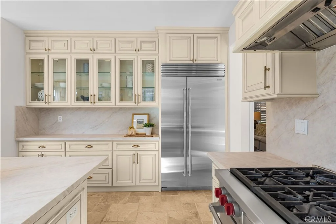
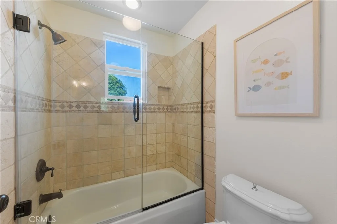
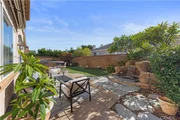
Welcome to 48 Parkcrest, a beautifully renovated 5-bedroom, 4-bathroom home in the 24-hour guard-gated Trailwood community of Northwood Pointe. Extensively renovated in 2026, this move-in-ready residence features a designer kitchen with all-new cabinetry, new Sub-Zero built-in refrigerator, new Cove dishwasher, matte-finish Mykonos stone island, and Wolf gas range. Interior upgrades include new engineered hardwood flooring, fresh paint, new recessed lighting and designer fixtures throughout, remodeled staircase with new railings and handrails, refinished cabinet doors, new mirrors and closet doors, upgraded primary walk-in closet, new door locks, and upgraded whole-house fan. The spacious floor plan offers formal living and dining rooms, an inviting family room, and a primary suite with dual vanities, walk-in closet, soaking tub, and separate shower. Four additional bedrooms include one en-suite. The private backyard features a built-in spa, BBQ, multiple seating areas, mature landscaping, artificial turf, and side-yard gate. Additional highlights include a three-car garage with built-in cabinetry and sink, tankless water heater, whole-house repiping, attic storage, retractable front-door screen, and exterior carriage-style lighting. Enjoy 24-hour guard-gated security, low HOA dues, no Mello-Roos, and convenient access to parks, trails, shopping, dining, and highly regarded Irvine schools, including Canyon View Elementary, Sierra Vista Middle, and Northwood High. Brand-new designer furnishings are available for separate purchase.
Unit Size
3,004 Ft²
Days on Market
6 days
Land Size
0.10 acres
Price per sqft
$915
Property Type
House
Property Taxes
-
HOA Dues
$295
Year Built
1996

Listed By

Yan Wang
Keller Williams Realty

Payment Calculator

Cap Rate Calculator

Last updated: 12 hours ago (CRMLS #OC26217050)

Price History

Date / Event Date Event Price
Oct 5, 2026 Listed by Harvest Realty Development, Inc. $2,749,000
Listed by Harvest Realty Development, Inc.
Feb 13, 2026 Sold
Sold
Jan 13, 2026 In contract -
In contract
Nov 13, 2025 Relisted $2,598,000
Relisted
Nov 8, 2025 In contract -
In contract
Show More

Property Highlights

Garage
Air Conditioning
Fireplace
Parking Details
Has Garage
Attached Garage
Has Open Parking
Parking Features: Direct Access, Driveway, Garage, Garage Door Opener, Paved
Garage Spaces: 3
Interior Details
Full Bathrooms: 4
Interior Features: Breakfast Bar, Ceiling Fan(s), Walk-In Closet(s), AllBedroomsUp, PrimarySuite
Appliances: Dishwasher, Disposal, Microwave, Tankless Water Heater, SixBurnerStove
Flooring Type: Wood
Laundry Features: Inside
Has Fireplace
Fireplace Features: Family Room
Exterior Details
Square Footage: 3004
Square Footage Source: $0
Security Features: Carbon Monoxide Detector(s), Smoke Detector(s), GatedWithAttendant
Architectural Style: Contemporary, Craftsman
Year Built Source: Public Records
Year Built: 1997
Levels: Two
Window Features: Double Pane Windows, Shutters
Pool Features: Community, Association
Lot Features: Back Yard
Lot Size Area: 4450
Lot Size Units: Square Feet
Lot Size Acres: 0.1022
Lot Size Square Feet: 4450
Tax Lot: 45
Water Source: Public
Utilities Details
Cooling Type: Central Air
Heating Type: Central, Forced Air
Sewer : Public Sewer
Location Details
HOA/Condo/Coop Amenities: Barbecue, Pool, Spa/Hot Tub, OutdoorCookingArea
HOA Fee: $230
HOA Fee Frequency: Monthly
Condo/Coop Fee: $65
Condo/Coop Fee Frequency: Monthly

Building Info

Overview

    General

  • Year Built: 1996
  • Effective Year Built: 1996
  • Building Count: 1
  • Bedroom Count: 5
  • Bathroom Count: 4
  • Full Bathrooms: 4
  • Partial Bathrooms: 4
  • Building Condition: 0
  • Building Quality: 0
  • Construction Type: 0
  • Building Style: 1
  • Exterior Walls Type: 12
  • Interior Walls Type: 0
  • Roof Shape Type: 0
  • Roof Cover Type: 18
  • Floor Count: 200
  • Floor Cover: 0
  • Basement Type: 0
  • Basement Area: 0
  • Garage Type: 7
  • Garage Square Area: 582
  • Parking Space Count: 2
  • Patio Type: 0
  • Porch Type: 0
  • Pool Type: 9

    Dimensions

  • Lot Size Square Feet: 4,450
  • Lot Size Depth Feet: 890
  • Lot Size Frontage Feet: 500
  • Total Building Area: 2,834
  • Gross Building Area: 3,416
  • Building Area: 2,834
  • Building Area Measurement: L

    Heating and Cooling

  • Fireplace Count: 1
  • Air Conditioning: 1
  • Heating: 3
  • Heated Square Feet: 2,834
  • Heating Fuel Type: 0

    Utilities

  • Sewer System: 1
  • Water Service: 2

Building

  • Building Type: 0
  • Property Class: R
  • Land Acres: 0000000102
  • Standard Land Use Code: 1001
  • County Land Use Code: 1
  • Legal Description 1: N TR 15102 BLK LOT 45

Neighborhood

  • School District Name: Irvine Unified School District
  • Census Tract: 052436

Zoning

  • Zoning: PUD

Geography

  • Subdivision Tract Number: 15102
  • Parcel: 530-231-56
  • Lot: 45
  • Latitude: 33.7248
  • Longitude: -117.761

    Address

  • Full Address: 48 Parkcrest
  • Address - House Number: 48
  • Address - Street Name: Parkcrest
  • State: CA
  • City Name: Irvine
  • Carrier Code: C024
  • 4-Digit Zip Code: 1270
  • Zip Code: 92620

Valuation

    Tax

  • Tax Year: 2023
  • Tax Amount: $655,238
  • Tax Rate Code Area: 26-201

    Appraisal Valuation

  • Standard Deviation: 0.1872
  • Valuation Date: Oct 18, 2023
  • Confidence Score: 75
  • Final Value: 1,966,640
  • High Value: 2,334,852
  • Low Value: 1,598,429

    Assessments Valuation

  • Assessed Year: 2023
  • Assessed Total Value: $618,207
  • Assessed Land Value: $213,446
  • Assessed Improvements Value: $404,761

    Exemptions

  • Homeowner Exemption: Yes

    Sales

  • Current Sale Contract Date: Jan 10, 1997
  • Current Sale Recording Date: Mar 24, 1997
  • Current Sale Price:
  • Current Sale Document Type: 36
  • Current Sale Input Document Number: 19970133005
Data used for valuation calculations is provided by RealtyHop, and other third party sources

Comparables

Unit
Status
Type
Beds
Baths
ft²
Price/ft²
Asking Price
Listed On
Closing Price
Sold On
HOA + Taxes

About Northwood Point


Similar Homes for Sale

Currently no similar homes around

Nearby Rentals

Unit for rent at 16 Hawkeye, IRVINE, CA, 92602

$9,800 /mo

  • 4 Beds
  • 4 Baths
  • 4,281 ft²
16 Hawkeye, IRVINE, CA, 92602 Listing by Michael Wu
Unit for rent at 101 Ovation, IRVINE, CA, 92620

$8,000 /mo

  • 3 Beds
  • 2 Baths
  • 2,663 ft²
101 Ovation, IRVINE, CA, 92620 Listing by Yong Liu
Unit for rent at 242 Sutters, IRVINE, CA, 92602

$9,000 /mo

  • 4 Beds
  • 4 Baths
  • 3,375 ft²
242 Sutters, IRVINE, CA, 92602 Listing by Yanmeng Lu


Frequently Asked Questions

When was property at 48 Parkcrest built and last sold?
The property at 48 Parkcrest was built in 1996 and last sold on Jan 10, 1997 for $382,500.
How much is this home worth?
The estimated value of the home located at 48 Parkcrest is $2,776,490.
What are some comparable homes to 48 Parkcrest?
There are currently no comparable homes to 48 Parkcrest.

Nearby Counties