See Home Value
$1,500,000
● House - Off Market

48 Oakmont Drive

Rancho Mirage, CA 92270
bedrooms
5 Beds
bathrooms
4 Baths, 1 Half Bath
square feet
3,914 Ft²
$8,693
Est. Monthly
$350
HOA / Fees
2.51%
Cap Rate

About This Property

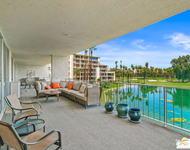
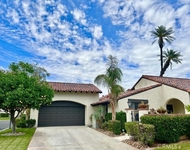
Stunning Renovation with Contemporary Transitional Finishes and Resort Backyard in Coveted Oakmont Estates at Mission Hills Country Club.  Over 1/3 Acre Corner Lot with Circular Drive and Custom Landscaping for great curb appeal. Enter through a Gated Courtyard with spaces for outdoor living and great architectural details. Entry Hall leads to Entertainment Room complete with Travertine Flooring, Custom Fireplace and Entertainer's Bar with wine refrigeration.  Open Great Room and Renovated Gourmet Chef's Kitchen.  Kitchen features quartz countertops, custom cabinetry, stainless appliances, social island with counter seating and dining area with views of the pool terrace.  Great Room with custom fireplace, travertine flooring and slider to resort backyard.  Game Room for family game time (could be formal dining) and a Home Gym/Office nearby.   Potential for 5 total bedrooms provides great space for family and friends. Primary Suite features access to the terrace and spa, an updated spa bath with quartz and marble finishes and a large walk-in closet.  3 Guest Bedrooms in the house (2 with ensuite bath and 1 currently used as gym/office) plus a Casita off of the courtyard. The resort backyard features covered outdoor living and dining areas, extensive pool terrace with waterfall pool and spa, outdoor kitchen with island counter seating and your own bocce area.  Solar Equipped, full 3 car garage spaces and custom landscaping with privacy.  Come home to your own Desert Resort!
Unit Size
3,914 Ft²
Days on Market
156 days
Land Size
0.41 acres
Price per sqft
$434
Property Type
House
Property Taxes
-
HOA Dues
$350
Year Built
2000

Payment Calculator

Cap Rate Calculator

Last updated: 2 years ago (CRMLS #219122316DA)

Price History

Date / Event Date Event Price
Jun 12, 2025 Sold
Sold
May 18, 2025 In contract -
In contract
Jan 7, 2025 Listed by Bennion Deville Homes $1,699,000
Listed by Bennion Deville Homes
Jan 21, 2021 Sold
Sold
Nov 4, 2020 Listed by Coldwell Banker Realty $959,000
Listed by Coldwell Banker Realty
This large traditional home is located within the desirable area of Oakmont Estates in Mission Hills CC. A large corner lot, over a 1/3 of an acre, offers plenty of outdoor space and privacy. The home has 4 bedrooms including detached Casita, separate office and 4 baths and powder room. Welcome your guests as they arrive from the stunning circular driveway that leads them into the beautiful gated courtyard entry. Once inside they will notice a formal living room with a fireplace with a custom mantel and formal dining room with custom built furnishings plus travertine flooring throughout the entire home. There's a full bar with slab granite top and the kitchen opens to a large great room with another fireplace, perfect for entertaining or just enjoying a relaxing evening. The home offers many upgrades both inside and outside. Enjoy sunny days and peaceful nights in the private backyard that offers a saltwater pool and spa and an outdoor kitchen. This home is an entertainer's delight!

Property Highlights

Garage
Fireplace

Building Info

Overview

    General

  • Year Built: 2000
  • Effective Year Built: 2001
  • Building Count: 1
  • Bedroom Count: 3
  • Bathroom Count: 2
  • Full Bathrooms: 1
  • Partial Bathrooms: 2
  • Building Condition: 0
  • Building Quality: 4
  • Construction Type: 17
  • Building Style: 0
  • Exterior Walls Type: 0
  • Interior Walls Type: 0
  • Roof Shape Type: 0
  • Roof Cover Type: 18
  • Floor Count: 100
  • Living Units: 1
  • Floor Cover: 0
  • Basement Type: 0
  • Basement Area: 0
  • Garage Type: 1
  • Garage Square Area: 714
  • Parking Space Count: 2
  • Patio Type: 0
  • Porch Type: 0
  • Pool Type: 8

    Dimensions

  • Lot Size Square Feet: 17,860
  • Total Building Area: 5,207
  • Gross Building Area: 5,207
  • Building Area: 3,914
  • Building Area Measurement: L

    Heating and Cooling

  • Fireplace Count: 1
  • Air Conditioning: 1
  • Heating: 3
  • Heated Square Feet: 3,914
  • Heating Fuel Type: 3

    Utilities

  • Sewer System: 5
  • Water Service: 6

Building

  • Building Type: 0
  • Property Class: R
  • Subdivision: TRACT NO 28599
  • Land Acres: 0000000410
  • Standard Land Use Code: 1001
  • County Land Use Code: 20
  • State Land Use Code: R01
  • Legal Description 1: .41 ACRES IN LOT 46 MB 269/007 TR 28599

Neighborhood

  • School District Name: Palm Springs Unified School District
  • Census Tract: 044921

Geography

  • Subdivision Tract Number: 28599
  • Parcel: 676-450-021
  • Lot: 46
  • Municipality: RANCHO MIRAGE
  • Latitude: 33.7895
  • Longitude: -116.415

    Address

  • Full Address: 48 Oakmont Dr
  • Address - House Number: 48
  • Address - Street Name: Oakmont
  • Address - Suffix Type: Dr
  • State: CA
  • City Name: Rancho Mirage
  • Carrier Code: C006
  • 4-Digit Zip Code: 1488
  • Zip Code: 92270

Valuation

    Tax

  • Total Area: 3,914
  • Tax Year: 2023
  • Tax Amount: $1,375,730
  • Tax Rate Code Area: 017-136

    Appraisal Valuation

  • Standard Deviation: 0.1697
  • Valuation Date: Jan 31, 2024
  • Confidence Score: 78
  • Final Value: 1,257,667
  • High Value: 1,471,219
  • Low Value: 1,044,115

    Market Valuation

  • Market Total Value: $853,650

    Assessments Valuation

  • Assessed Year: 2023
  • Assessed Total Value: $997,743
  • Assessed Land Value: $71,527
  • Assessed Improvements Value: $926,216

    Sales

  • Current Sale Contract Date: Nov 23, 2020
  • Current Sale Recording Date: Jan 19, 2021
  • Current Sale Price:
  • Current Sale Document Type: 36
  • Current Sale Input Document Number: 2021-0034066
  • Previous Sale Recording Date: Mar 31, 2015
  • Previous Sale Contract Date: Feb 05, 2015
  • Previous Sale Document Type: 40
Data used for valuation calculations is provided by RealtyHop, and other third party sources

Comparables

Unit
Status
Type
Beds
Baths
ft²
Price/ft²
Asking Price
Listed On
Closing Price
Sold On
HOA + Taxes

About Mission Hills Country Club


Similar Homes for Sale

Currently no similar homes around

Nearby Rentals

Unit for rent at 900 Island Drive, RANCHO MIRAGE, CA, 92270

$4,250 /mo

  • 2 Beds
  • 1 Bath
  • 1,855 ft²
900 Island Drive #313, RANCHO MIRAGE, CA, 92270 Listing by Mark Stilwell
Unit for rent at 22 Calle Escala, RANCHO MIRAGE, CA, 92270

$3,700 /mo

  • 3 Beds
  • 2 Baths
  • 2,116 ft²
22 Calle Escala, RANCHO MIRAGE, CA, 92270 Listing by George Strickland
Unit for rent at 129 Kavenish Drive, RANCHO MIRAGE, CA, 92270

$3,950 /mo

  • 3 Beds
  • 3 Baths
  • 2,136 ft²
129 Kavenish Drive, RANCHO MIRAGE, CA, 92270 Listing by Hubbard Group


Frequently Asked Questions

When was property at 48 Oakmont Drive built and last sold?
The property at 48 Oakmont Drive was built in 2000 and last sold on Nov 23, 2020 for $959,000.
How much is this home worth?
The estimated value of the home located at 48 Oakmont Drive is $0.
What are some comparable homes to 48 Oakmont Drive?
There are currently no comparable homes to 48 Oakmont Drive.