by RH Advisors

See Home Value
Pawling 12564
48 Oak Shadow Lane
$275,000
● House - Off Market

48 Oak Shadow Lane

Pawling, NY 12564
bedrooms
4 Beds
bathrooms
2 Baths
square feet
1,872 Ft²
$443,687
RealtyHop Estimate
48.39%
Since May 1, 2019
National-US
Primary Model

About This Property

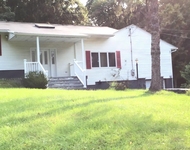
Enjoy the privacy of this expanded Ranch, near the end of the cul de sac yet considered the Village.  Large Living Room w/big windows, stone wood burning fplc. door to deck outside. Kitchen with imported tile, breezeway in between back door & 1 car garage serves as the mud room. 2 full baths, 4 large BR's, an office, a family room & the old front entrance complete the floor plan. Wood floors throughout this home. Additions were added on in 1971, 1974 & 1981. Full basement with tons of storage. The land is bordered by a stone wall overlooking the neighboring meadows. If peace & quiet is what you are looking for, this home is for you. The in ground pool is in disrepair, it needs a new liner & pool equipment but the fencing & retaining walls are in place. The house is set up for AC but it isn't working now. Needs to be serviced & repaired. Being sold "as is", needs TLC but could be lovely with the right touch! Circular driveway for convenient turnaround. Additional Information: HeatingFuel:Oil Above Ground,ParkingFeatures:1 Car Attached,
Unit Size
1,872 Ft²
Days on Market
-
Land Size
1.40 acres
Price per sqft
$160
Property Type
House
Property Taxes
$820
HOA Dues
$184
Year Built
1963

Payment Calculator

Cap Rate Calculator

Last updated: 4 months ago (OneKey MLS #KEYH4838369)

Price History

Date / Event Date Event Price
Apr 10, 2019 Sold
Sold
Nov 17, 2018 No longer available -
No longer available
Nov 5, 2018 Price Decreased $309,000
↓ $40K (11.5%)
Price Decreased
Sep 20, 2018 Listed by Gillian Stewart Real Estate $349,000
Listed by Gillian Stewart Real Estate
Enjoy the privacy of this expanded Ranch, near the end of the cul de sac yet considered the Village. Large Living Room w/big windows, stone wood burning fplc. door to deck outside. Kitchen with imported tile, breezeway in between back door & 1 car garage serves as the mud room. 2 full baths, 4 large BR's, an office, a family room & the old front entrance complete the floor plan. Wood floors throughout this home. Additions were added on in 1971, 1974 & 1981. Full basement with tons of storage. The land is bordered by a stone wall overlooking the neighboring meadows. If peace & quiet is what you are looking for, this home is for you. The in ground pool is in disrepair, it needs a new liner & pool equipment but the fencing & retaining walls are in place. The house is set up for AC but it isn't working now. Needs to be serviced & repaired. Being sold "as is", needs TLC but could be lovely with the right touch! Circular driveway for convenient turnaround. The manager has listed the unit size as 1872 square feet.

Property Highlights

Air Conditioning
Garage
Fireplace

Building Info

Overview

    General

  • Year Built: 1963
  • Effective Year Built: 1963
  • Total Rooms: 5
  • Bedroom Count: 3
  • Bathroom Count: 2
  • Full Bathrooms: 1
  • Partial Bathrooms: 2
  • Building Condition: 3
  • Building Quality: 7
  • Construction Type: 0
  • Building Style: 11
  • Exterior Walls Type: 17
  • Interior Walls Type: 0
  • Roof Shape Type: 0
  • Roof Cover Type: 15
  • Floor Count: 100
  • Floor Cover: 0
  • Basement Type: 6
  • Basement Area: 0
  • Garage Type: 1
  • Garage Square Area: 288
  • Parking Space Count: 1
  • Patio Type: 0
  • Porch Type: 7
  • Pool Type: 0

    Dimensions

  • Lot Size Square Feet: 60,984
  • Total Building Area: 1,488
  • Building Area: 1,488
  • Building Area Measurement: L

    Heating and Cooling

  • Fireplace Count: 1
  • Air Conditioning: 0
  • Heating: 10
  • Heated Square Feet: 1,488
  • Heating Fuel Type: 6

    Utilities

  • Sewer System: 4
  • Water Service: 5

Building

  • Building Type: 0
  • Property Class: R
  • Land Acres: 0000001400
  • Standard Land Use Code: 1001
  • County Land Use Code: 210
  • Legal Description 1: 1.4 AC.

Neighborhood

  • School District Name: Pawling Central School District
  • School Tax School District: PAWLING
  • Census Tract: 110005

Zoning

  • Zoning: R1

Geography

  • Account Number: 11413964
  • District: 134001
  • Section: 7.56
  • Parcel: 134001 7056-06-413964-0000
  • Block: 6
  • Lot: 413.964
  • Municipality: PAWLING
  • Latitude: 41.5612
  • Longitude: -73.587

    Address

  • Full Address: 48 Oak Shadow Ln
  • Address - House Number: 48
  • Address - Street Name: Oak Shadow
  • Address - Suffix Type: Ln
  • State: NY
  • City Name: Pawling
  • Carrier Code: C002
  • 4-Digit Zip Code: 1252
  • Zip Code: 12564

Valuation

    Tax

  • Tax Year: 2023
  • Tax Amount: $1,009,508
  • Tax Rate Code Area: 134001

    Appraisal Valuation

  • Standard Deviation: 0.1962
  • Valuation Date: Feb 07, 2024
  • Confidence Score: 73
  • Final Value: 430,132
  • High Value: 514,539
  • Low Value: 345,725

    Market Valuation

  • Market Total Value: $374,000
  • Market Land Value: $71,078
  • Market Improvement Value: $302,922

    Assessments Valuation

  • Assessed Year: 2023
  • Assessed Total Value: $122,600
  • Assessed Land Value: $23,300
  • Assessed Improvements Value: $99,300
Data used for valuation calculations is provided by RealtyHop, and other third party sources

Comparables

Unit
Status
Type
Beds
Baths
ft²
Price/ft²
Asking Price
Listed On
Closing Price
Sold On
HOA + Taxes

About Pawling


Similar Homes for Sale

Currently no similar homes around

Nearby Rentals

Unit for rent at 129 Charles Colman Boulevard, Pawling, NY, 12564

$1,950 /mo

  • 2 Beds
  • 1 Bath
  • 818 ft²
129 Charles Colman Boulevard #A2, Pawling, NY, 12564 Listing by Judith Albert
Unit for rent at 10 Fenwood Drive, Pawling, NY, 12564

$3,250 /mo

  • 3 Beds
  • 2 Baths
  • 1,700 ft²
10 Fenwood Drive #B, Pawling, NY, 12564 Listing by Clayton C. Livingston
Unit for rent at 12 Evergreen Way, Pawling, NY, 12564

$2,900 /mo

  • 2 Beds
  • 2 Baths
  • 1,413 ft²
12 Evergreen Way, Pawling, NY, 12564 Listing by Lisa Liffland


Frequently Asked Questions

When was property at 48 Oak Shadow Lane built and last sold?
The property at 48 Oak Shadow Lane was built in 1963 and last sold on Jan 1, 1970 for $0.
How much is this home worth?
The estimated value of the home located at 48 Oak Shadow Lane is $312,046.
What are some comparable homes to 48 Oak Shadow Lane?
There are currently no comparable homes to 48 Oak Shadow Lane.