by RH Advisors

See Home Value
Durham 03824
48 Mill Road Road
Listed by: Beth Rohde Campbell, BHG Masiello Durham, Selling Office: BHG Masiello Durham, Listing Courtesy of Prime MLS
$300,000
● House - Off Market

48 Mill Road Road

Durham, NH 03824
bedrooms
3 Beds
bathrooms
2 Baths, 1 Half Bath
square feet
1,869 Ft²
$550,126
RealtyHop Estimate
78.03%
Since Jul 1, 2015
National-US
Primary Model

About This Property

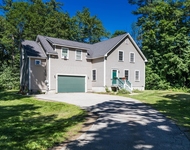
A fabulous New England home with character and charm located in downtown Durham! Every room is a delight to be in and has a natural comfort and personality. The high ceilings, built in bookcases, wood fireplace, built in china cabinet and fabulous wood floors are all added bonuses to this fabulous home. The home boast an open concept family room along with private dining room and living room. The 3 bedrooms are spacious with a 3rd floor room that is ideal of an office or bedroom.A new natural gas buderus furnace. Walk to downtown for dinner or a sporting event. An easy commute to Boston or Portland on the .Downeaster train that is in walking distance. A must see!
Unit Size
1,869 Ft²
Days on Market
-
Land Size
0.29 acres
Price per sqft
$165
Property Type
House
Property Taxes
$702
HOA Dues
-
Year Built
1925

Payment Calculator (Computations Provided by RealtyHop)

Cap Rate Calculator

Last updated: 3 years ago (Prime MLS #4431753)

Price History

Date / Event Date Event Price
Apr 17, 2024 Sold
Sold
Mar 6, 2024 Listed by BHG Masiello Durham $589,000
Listed by BHG Masiello Durham
Are you looking for a new home that exudes warmth and charm? Look no further than this gorgeous 3 bedroom New Englander in the quaint town of Durham NH. From the moment you step inside, you'll be struck by the quality of the details -high ceilings, a built-in china cabinet, custom-built bookcases and window bench, and lovely hardwood floors throughout the house. The natural light is amazing, making every room feel inviting and cozy. The kitchen is truly the heart of the home, featuring an open-concept layout that connects seamlessly to the eat-in kitchen area, family room, and private dining room. The fabulous living room offers a generous space ideal for entertaining or quiet nights. An elegant staircase leads you to the upstairs, where you'll find a large primary bedroom with a spacious walk-in closet, a full bath with a standalone tub, and two additional bedrooms. But the real surprise is the third floor, a bonus room, ideal for an office, bedroom, or getaway space. The in-town lot has a flat backyard that is partially fenced, a stone wall, and landscaped. Plus, there's a one-car garage for your convenience. The ideal location in the Oyster River School District allows for biking, hiking trails, grocery stores, a pharmacy, and restaurants, everything is just a short walk away. UNH, you'll love all the sporting events, arts, and lectures that are just a stone's through away. Easy access to the Amtrak, Route 108, and Route 4. Open house -Friday 3/8 4-6, and Saturday 10-12
Jun 29, 2015 Sold
Sold
Jun 18, 2015 Listed by BHG Masiello Durham $309,000
Listed by BHG Masiello Durham
Feb 18, 2014 Sold
Sold

Property Highlights

Garage
Fireplace

Building Info

Overview

    General

  • Year Built: 1925
  • Effective Year Built: 1925
  • Building Count: 1
  • Total Rooms: 7
  • Bedroom Count: 3
  • Bathroom Count: 2
  • Full Bathrooms: 1
  • Partial Bathrooms: 2
  • Building Condition: 6
  • Building Quality: 0
  • Construction Type: 0
  • Building Style: 5
  • Exterior Walls Type: 18
  • Interior Walls Type: 0
  • Roof Shape Type: 1
  • Roof Cover Type: 15
  • Floor Count: 200
  • Living Units: 1
  • Floor Cover: 0
  • Basement Type: 7
  • Basement Area: 728
  • Garage Type: 7
  • Parking Space Count: 0
  • Patio Type: 0
  • Porch Type: 0
  • Pool Type: 0

    Dimensions

  • Lot Size Square Feet: 12,632
  • Total Building Area: 2,016
  • Gross Building Area: 4,057
  • Building Area: 2,016
  • Building Area Measurement: L

    Heating and Cooling

  • Fireplace Count: 1
  • Air Conditioning: 0
  • Heating: 10
  • Heated Square Feet: 2,016
  • Heating Fuel Type: 6

    Utilities

  • Sewer System: 0
  • Water Service: 0

Building

  • Building Type: 0
  • Property Class: R
  • Land Acres: 0000000290
  • Standard Land Use Code: 1001
  • County Land Use Code: 101

Neighborhood

  • School District Name: Oyster River Cooperative School District
  • School Tax School District: OYSTER RIV COOP
  • Census Tract: 080203

Zoning

  • Zoning: RA

Geography

  • Account Number: 5881
  • Parcel: DRHM M:109 L:92
  • Block: 3
  • Lot: 92
  • Municipality: DURHAM
  • Latitude: 43.1307
  • Longitude: -70.9324

    Address

  • Full Address: 48 Mill Rd
  • Address - House Number: 48
  • Address - Street Name: Mill
  • Address - Suffix Type: Rd
  • State: NH
  • City Name: Durham
  • Carrier Code: C005
  • 4-Digit Zip Code: 3037
  • Zip Code: 03824

Valuation

    Tax

  • Tax Year: 2022
  • Tax Amount: $902,000
  • Initial Tax Delinquent Year: 2020

    Appraisal Valuation

  • Standard Deviation: 0.1823
  • Valuation Date: Mar 06, 2024
  • Confidence Score: 76
  • Final Value: 614,441
  • High Value: 726,508
  • Low Value: 502,375

    Assessments Valuation

  • Assessed Year: 2022
  • Assessed Total Value: $310,600
  • Assessed Land Value: $121,700
  • Assessed Improvements Value: $188,900

    Sales

  • Current Sale Recording Date: Jun 29, 2015
  • Current Sale Price:
  • Current Sale Document Type: 71
  • Previous Sale Recording Date: Feb 18, 2014
  • Previous Sale Amount: $310,000
  • Previous Sale Document Type: 71
Data used for valuation calculations is provided by RealtyHop, and other third party sources

Comparables

Unit
Status
Type
Beds
Baths
ft²
Price/ft²
Asking Price
Listed On
Closing Price
Sold On
HOA + Taxes

About Durham


Similar Homes for Sale

Currently no similar homes around

Nearby Rentals

Unit for rent at 12 Woodside, Durham, 03824

$3,200 /mo

  • 3 Beds
  • 2 Baths
  • 1,692 ft²
12 Woodside, Durham, 03824 Listing by Krissy Couch


Frequently Asked Questions

When was property at 48 Mill Road built and last sold?
The property at 48 Mill Road was built in 1925 and last sold on Jan 1, 1970 for $300,000.
How much is this home worth?
The estimated value of the home located at 48 Mill Road is $569,473.
What are some comparable homes to 48 Mill Road?
There are currently no comparable homes to 48 Mill Road.