


48 Middlebury Lane


About This Property
Payment Calculator
Your Estimated Monthly Payment
Cap Rate Calculator
What does this mean?
Based on our analysis, the cap rate of this property is 1.25%. A negative cap rate indicates that the property might not be feasible as an income-producing asset. The median cap rate for a near zip code 11238 is 4.23%.
How much can I actually make?
Actual monthly rental income may vary between $4,760 and $7,140 depending on unit-specific characteristics. You can change the amount using the slider to further explore.
How is cap rate calculated?
Cap Rate = Net Operating Income (NOI) / Property Asset Value.
When calculating the cap rate, we assume 100% occupancy. Leverage (mortgage) is not considered.
Cap Rate provided by RealtyHop and RentHop, learn more about cap rate here.
Price History
| Date / Event | Date | Event | Price |
|---|---|---|---|
| Mar 28, 2019 | Sold | ||
| Sold | |||
| Feb 18, 2019 | Listed by Realty One Group Inc | $1,098,500 | |
| Listed by Realty One Group Inc | |||
| Aug 23, 2018 | No longer available | - | |
| No longer available | |||
| Aug 14, 2018 | No longer available | - | |
| No longer available | |||
| Jun 19, 2018 | Listed | $1,100,000 | |
| Listed | |||
| | |||
|
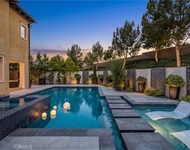
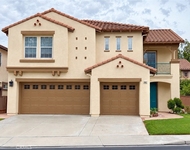
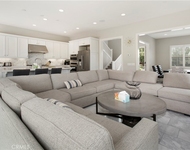
Location! Location!! Location!!! *** Northwood High *** Charming English Cottage home in the Cul De Sac of Lanes End Carlyle built by Brookfield, the largest Model 5X features 4-bed, 3.5-bath & a den w/a view balcony. The covered front patio leads you to a Dutch door entry. The formal foyer impresses as you enterinto the home and dramatic 10-foot ceilings. Bright and spacious/open floor plan. Designer-touch paint through-out. Beautiful hardwood flooring throughout first floor. The living area is accented by a cozy fireplace and a media niche. Built in window seat in living room & formal dining with plantation shutters. Large master with dual mirror walk-in closets. Separate shower and Jacuzzi tub. Dual vanity. Private balcony. Second bedroom upstairs has its own private bath. Bedroom 3 and 4 are generously sized. Upstairs laundry includes lots of storage & convenient workspace. Kitchen w/black granite countertops, full back splash & island, warm oak cabinets. 2 car garage (1 front entrance, 1 back entrance) w/lots of storage in between. Quiet & private large back yard w/brick pavement, built-in BBQ, custom fountain, lots of green area & access to beautiful back alley. Assoc amenities include Olympic-sized pool, tennis, basketball courts….etc. Walk to Canyon View Elementary/Northwood High. 5-min to Orchard Hills. Shopping Ctr. 5-min toToll 261. 7-min to 5 Fwy. 10-min to the OC Great Park. (* This is an Attached Single Family House *) The manager has listed the unit size as 2521 square feet.
| |||
Property Highlights
Building Info
Comparables
Status
Price/ft²
Listed On
Sold On
About Northwood Point
Similar Homes for Sale
Currently no similar homes aroundNearby Rentals

Last Updated: 4 months ago
Data Source: CRMLS, MLS# OC19036551
 Your Privacy Choices
Phone: 425-283-2930
Address: 335 Madison Avenue, New York, NY 10017