by RH Advisors

See Home Value
Hillsborough
48 Louise Drive
Listed by: Larry Kittle, Keller Williams Gateway Realty, Selling Office: BHHS Verani Nashua, Listing Courtesy of Prime MLS
$635,000
● House - Off Market

48 Louise Drive

Hollis, NH 03049
bedrooms
4 Beds
bathrooms
3 Baths, 1 Half Bath
square feet
4,572 Ft²
$849,117
RealtyHop Estimate
33.72%
Since Nov 1, 2020
National-US
Primary Model

About This Property

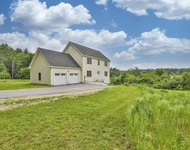
One of a Kind-Gorgeous Victorian! Custom built by current owner-high quality materials and workmanship. Home has picturesque setting high above the road, 4+ acres of privacy. Drive up the winding drive-way to discover the impressive curb-appeal! The garage foundation (28 x 30) is poured for future garage. Exterior of the home features front porch with skylights, huge curved screen porch and covered porches over front and back entrances. Custom stone work done on front and side of foundation face. Siding is eastern white cedar, turret roof has copper foil shingles, beautiful stone walls and hardscape. Dramatic floor plan featuring 2 story Great room with massive stone fireplace, lots of glass, 2 balconies-WOW!  Kitchen is the center hub of the house, open to D.R, L.R, mudroom and staircase, walk-in pantry, small office nook, Viking cook-top-vent hood,1st floor has 9' ceilings, large library/office, built-ins, plenty of closets & storage. T staircase to 4 large bedrooms and loft area, cathedral ceiling in master bedroom suite with new tiled shower, jacuzzi tub, skylights, double sink. Each additional bedroom is unique & has style. Hardwood floors, stairs and new carpets. Basement has 14' ceilings and rough plumbed for an in-law suite with walk-out sliders and daylight windows. The quality construction materials are evident throughout the basement. 3 FHA hi-efficiency furnaces & A/C units -3 zones. This is a very special home & setting, rare find! Don't Miss It!
Unit Size
4,572 Ft²
Days on Market
-
Land Size
4.09 acres
Price per sqft
$139
Property Type
House
Property Taxes
$1,236
HOA Dues
-
Year Built
1996

Payment Calculator (Computations Provided by RealtyHop)

Cap Rate Calculator

Last updated: 3 years ago (Prime MLS #4814761)

Price History

Date / Event Date Event Price
Apr 15, 2022 Sold
Sold
Feb 4, 2022 Listed by Keller Williams Gateway Realty $899,900
Listed by Keller Williams Gateway Realty
Oct 14, 2020 Sold
Sold
Jul 4, 2020 Listed by Keller Williams Gateway Realty $635,000
Listed by Keller Williams Gateway Realty

Property Highlights

Fireplace

Building Info

Overview

    General

  • Year Built: 1996
  • Effective Year Built: 1996
  • Building Count: 1
  • Total Rooms: 11
  • Bedroom Count: 4
  • Bathroom Count: 3
  • Full Bathrooms: 2
  • Partial Bathrooms: 3
  • Building Condition: 3
  • Building Quality: 0
  • Construction Type: 0
  • Building Style: 21
  • Exterior Walls Type: 18
  • Interior Walls Type: 0
  • Roof Shape Type: 1
  • Roof Cover Type: 15
  • Floor Count: 200
  • Living Units: 1
  • Floor Cover: 0
  • Basement Type: 7
  • Basement Area: 2,752
  • Garage Type: 0
  • Parking Space Count: 0
  • Patio Type: 0
  • Porch Type: 0
  • Pool Type: 0

    Dimensions

  • Lot Size Square Feet: 178,160
  • Total Building Area: 5,524
  • Gross Building Area: 10,771
  • Building Area: 5,524
  • Building Area Measurement: L

    Heating and Cooling

  • Air Conditioning: 13
  • Heating: 4
  • Heated Square Feet: 5,524
  • Heating Fuel Type: 3

    Utilities

  • Sewer System: 0
  • Water Service: 0

Building

  • Building Type: 0
  • Property Class: R
  • Land Acres: 0000004090
  • Standard Land Use Code: 1001
  • County Land Use Code: 101

Neighborhood

  • School District Name: Hollis-Brookline Cooperative School District
  • Census Tract: 017102

Zoning

  • Zoning: RA

Geography

  • Account Number: 42
  • Parcel: HOLS M:027 B:020
  • Block: 20
  • Municipality: HOLLIS
  • Latitude: 42.7541
  • Longitude: -71.5267

    Address

  • Full Address: 48 Louise Dr
  • Address - House Number: 48
  • Address - Street Name: Louise
  • Address - Suffix Type: Dr
  • State: NH
  • City Name: Hollis
  • Carrier Code: R004
  • 4-Digit Zip Code: 6008
  • Zip Code: 03049

Valuation

    Tax

  • Tax Year: 2023
  • Tax Amount: $1,788,800

    Appraisal Valuation

  • Standard Deviation: 0.1257
  • Valuation Date: Feb 14, 2024
  • Confidence Score: 86
  • Final Value: 1,088,644
  • High Value: 1,225,560
  • Low Value: 951,727

    Assessments Valuation

  • Assessed Year: 2023
  • Assessed Total Value: $1,073,700
  • Assessed Land Value: $278,100
  • Assessed Improvements Value: $795,600

    Sales

  • Current Sale Contract Date: Apr 13, 2022
  • Current Sale Recording Date: Apr 15, 2022
  • Current Sale Price:
  • Current Sale Document Type: 71
  • Current Sale Input Document Number: 220018639
  • Previous Sale Recording Date: Oct 14, 2020
  • Previous Sale Contract Date: Oct 05, 2020
  • Previous Sale Amount: $635,000
  • Previous Sale Document Type: 71
Data used for valuation calculations is provided by RealtyHop, and other third party sources

Comparables

Unit
Status
Type
Beds
Baths
ft²
Price/ft²
Asking Price
Listed On
Closing Price
Sold On
HOA + Taxes

About Hillsborough


Similar Homes for Sale

Currently no similar homes around

Nearby Rentals

Unit for rent at 41a Howe, Hollis, 03049

$2,300 /mo

  • 1 Bed
  • 1 Bath
  • 1,008 ft²
41a Howe, Hollis, 03049 Listing by Matthew Morgan
Unit for rent at 4 Myopia, Nashua, 03063

$3,295 /mo

  • 3 Beds
  • 2 Baths
  • 3,520 ft²
4 Myopia, Nashua, 03063 Listing by Trevor Cardin


Frequently Asked Questions

When was property at 48 Louise Drive built and last sold?
The property at 48 Louise Drive was built in 1996 and last sold on Apr 13, 2022 for $950,000.
How much is this home worth?
The estimated value of the home located at 48 Louise Drive is $911,609.
What are some comparable homes to 48 Louise Drive?
There are currently no comparable homes to 48 Louise Drive.