See Home Value
Franklin Town 02038
48 Leanne Way #48
$470,000
● Condo - Off Market

48 Leanne Way #48

Franklin, MA 02038
bedrooms
2 Beds
bathrooms
3 Baths, 1 Half Bath
square feet
2,171 Ft²
$523,235
RealtyHop Estimate
18.94%
Since Jun 1, 2021
National-US
Primary Model

About This Property

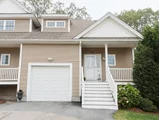
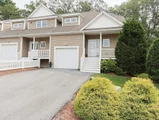
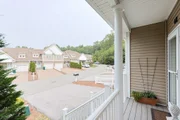
Welcome to Franklin Heights!  You'll love this beautiful Condo with an open floor plan! This end unit features a granite kitchen, living room has a gas fireplace , first floor laundry, 1/2 bath, and a first-floor master suite with walk in closet and full bath. Hardwood floors thru out the first floor & stairs. The spacious 2nd floor provides a large family room, a 2nd Master suite with full bath & 2 walk-in closets! Bonus finished room could be used as an Office/Bedroom. Large closet is across the hall.  1 car garage, and private deck off the family room are just some of the features in this Sunny Townhome.  Everyone must follow COVID guidelines and masks must be worn.
Unit Size
2,171 Ft²
Days on Market
-
Land Size
-
Price per sqft
$203
Property Type
Condo
Property Taxes
$488
HOA Dues
$399
Year Built
2016

Payment Calculator

Cap Rate Calculator

Last updated: 5 years ago (MLSPIN #72780270)

Price History

Date / Event Date Event Price
Jan 29, 2026 Sold
Sold
Nov 12, 2025 In contract -
In contract
Oct 30, 2025 Price Decreased $630,000
↓ $20K (3.1%)
Price Decreased
Sep 29, 2025 Price Decreased $650,000
↓ $15K (2.3%)
Price Decreased
Aug 6, 2025 Listed by Realty ONE Group Suburban Lifestyle $665,000
Listed by Realty ONE Group Suburban Lifestyle
New Price! Welcome to the very desirable Franklin Heights! You'll love this Pristine Townhome with an open floor plan! End unit features a granite Kitchen, living room has a gas fireplace, 1st floor laundry, 1/2 bath and a first floor master suite with full bath. Hardwood floors thru-out the first floor & stairs. The spacious 2nd floor provides a large family room a 2nd master suite with full bath and 2 walk-in closets! 3rd Bedroom being used as an Office, large walk-in closet is across the hallway. 1 car garage and a private deck off the living room are just some of the features in this Sunny Townhome. Lower level has so much potential if you choose to finish it, it has very high ceiling and lots of storage room! Make this beautiful townhouse your home! Visit the Open House Saturday November 8th Noon to 1:30PM.
Show More

Property Highlights

Air Conditioning
Garage
Parking Available
Fireplace
Interior Details
Level: First
Width: 9
Length: 14
Features: Flooring - Hardwood, Countertops - Stone/Granite/Solid, Kitchen Island
Area: 126
Level: First
Area: 64
Width: 8
Features: Bathroom - Full, Bathroom - Double Vanity/Sink, Closet - Linen, Flooring - Stone/Ceramic Tile
Length: 8
Area: 36
Features: Bathroom - Half, Flooring - Hardwood
Length: 6
Level: First
Width: 6
Features: Flooring - Hardwood
Level: First
Length: 14
Level: First
Area: 322
Features: Flooring - Hardwood, Deck - Exterior, Slider
Width: 23
Length: 14
Level: Second
Features: Flooring - Wall to Wall Carpet
Width: 18
Area: 252
Width: 8
Features: Bathroom - Full, Bathroom - Double Vanity/Sink, Closet - Linen
Level: Second
Area: 64
Length: 8
Features: Bathroom - Full, Bathroom - Double Vanity/Sink, Closet - Linen, Walk-In Closet(s)
Level: First
Length: 13
Width: 15
Area: 195
Features: Yes
Half Bathrooms: 1
Full Bathrooms: 2
Interior Features: Bathroom - Full, Walk-In Closet(s), Closet, Bonus Room
Appliances: Range, Dishwasher, Microwave, Gas Water Heater, Utility Connections for Electric Range
Flooring Type: Tile, Carpet, Hardwood, Flooring - Wall to Wall Carpet
Laundry Features: First Floor, In Unit
Rooms: 6
Has Fireplace
Fireplace Features: Living Room
Fireplaces: 1
Basement: Y
Parking Details
Has Garage
Attached Garage
Parking Features: Attached, Garage Door Opener, Off Street
Garage Spaces: 1
Exterior Details
Entry Level: 1
Year Built Source: Public Records
Year Built Details: Approximate
PropertySubType: Condominium
Building Name: Franklin Heights
Structure Type: Townhouse
Stories (Total): 2
Building Area Units: Square Feet
Window Features: Insulated Windows
Construction Materials: Frame
Patio and Porch Features: Deck
Lead Paint: Unknown
Lot Size Units: Acres
Zoning: RES
Parcel Number: M:219 L:178001016, 4755102
Water Source: Public
Financial Details
Tax Assessed Value: $403,400
Tax Annual Amount: $5,853
Utilities Details
Utilities: for Electric Range
Cooling Type: Central Air
Heating Type: Forced Air, Natural Gas
Sewer : Public Sewer
Location Details
HOA/Condo/Coop Fee Includes: Insurance, Maintenance Structure, Road Maintenance, Maintenance Grounds, Snow Removal, Trash
Association Fee Frequency: Monthly
HOA Fee: $399
Community Features: Shopping, Park, Highway Access, Public School, T-Station, University
Complex is Completed
Management: Professional - Off Site

Comparables

Unit
Status
Type
Beds
Baths
ft²
Price/ft²
Asking Price
Listed On
Closing Price
Sold On
HOA + Taxes

Past Sales

Date Unit Beds Baths Sqft Price Closed Listed By
20250806 Unit 48
08/06/2025
48
3 Bed
2 Bath
2171 ft²
$665,000
bedrooms
3 Bed
bathrooms
2 Bath
square feet
2171 ft²
$620,000 -6.77%
01/29/2026
Myriam Siraco
LAER Realty Partners
20210202 Unit 48
02/02/2021
48
2 Bed
3 Bath
2171 ft²
$439,900
bedrooms
2 Bed
bathrooms
3 Bath
square feet
2171 ft²
$470,000 +6.84%
05/24/2021
Myriam Siraco
LAER Realty Partners
20160901 Unit 48
09/01/2016
48
2 Bed
3 Bath
2100 ft²
$407,400
bedrooms
2 Bed
bathrooms
3 Bath
square feet
2100 ft²
$405,000 -0.59%
05/12/2017
Greg Martin
Move Forward Real Estate

Building Info

48 Leanne Way 48 Leanne Way, Franklin, MA 02038
More about this Building
48 Leanne Way
Want to find out who owns 48 Leanne Way, Franklin, MA 02038? Get detailed property transactions here.

About Franklin Town


Similar Homes for Sale

Currently no similar homes around

Nearby Rentals