Check Availability
Onset 02558
48 Highland Ave Onset
$475,000
● House - For Sale

48 Highland Ave Onset

Wareham, MA 02558
bedrooms
3 Beds
bathrooms
2 Baths
square feet
1,040 Ft²
$2,566
Est. Monthly

About This Property

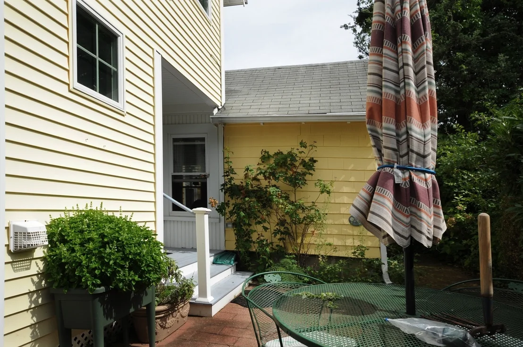
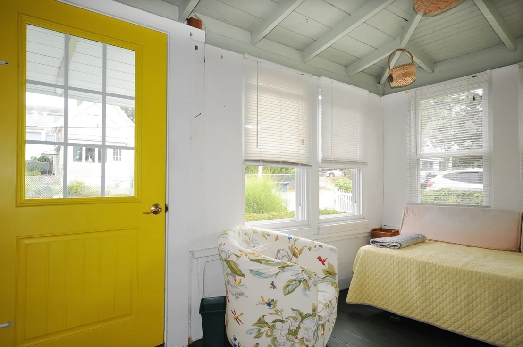
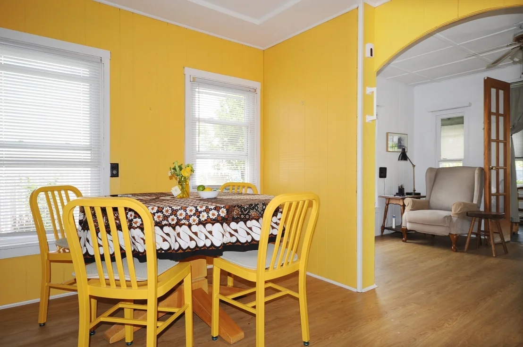
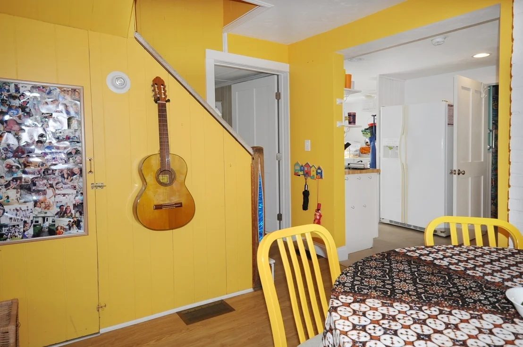
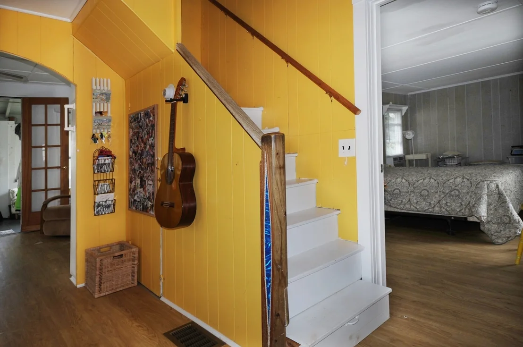
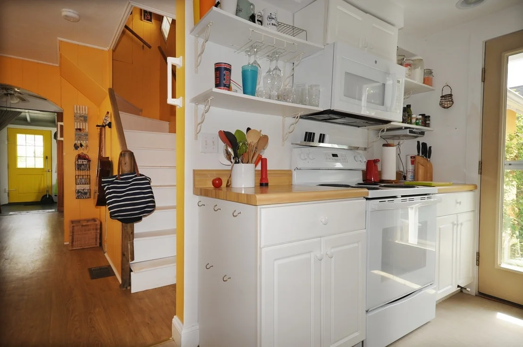
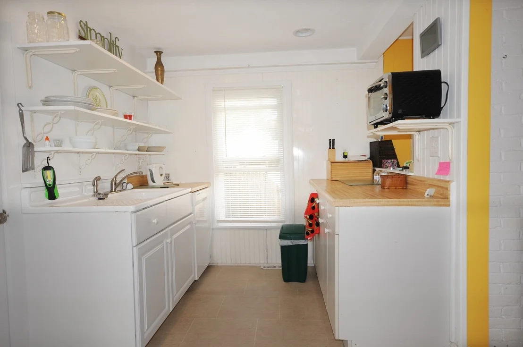
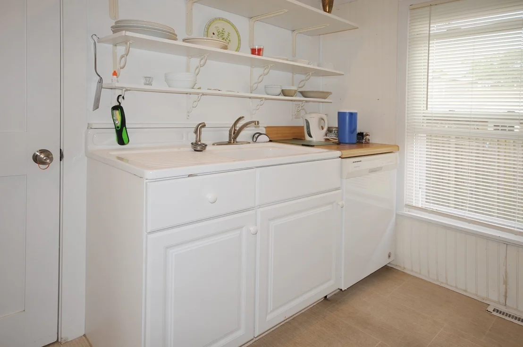
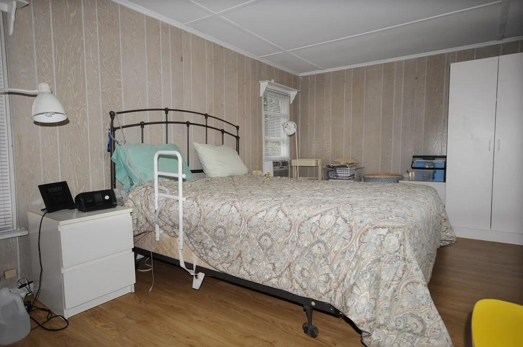
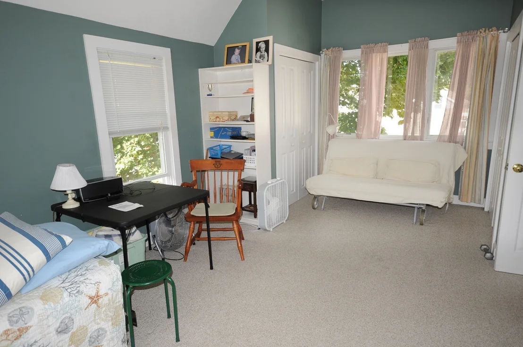
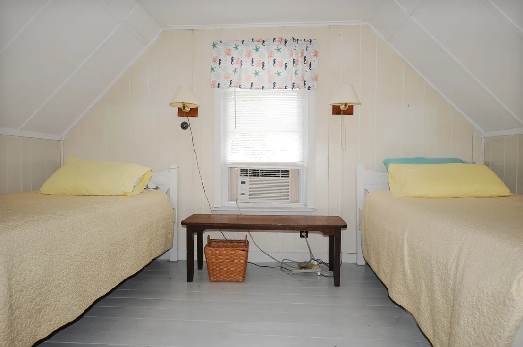
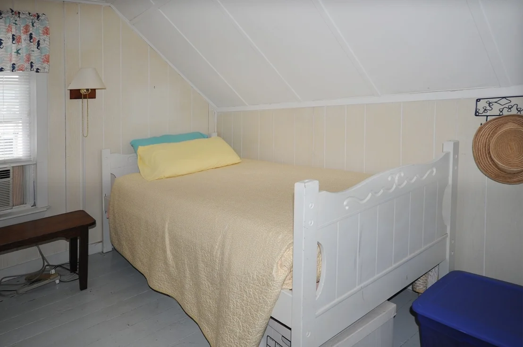
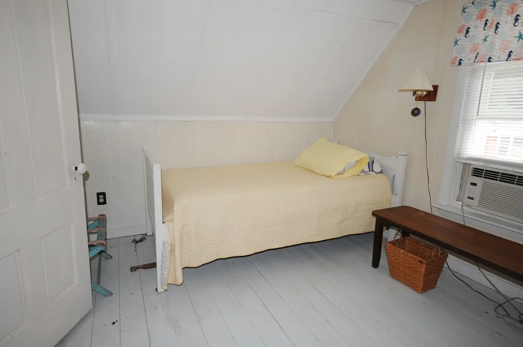
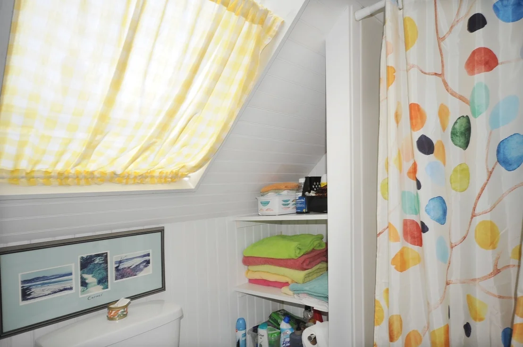
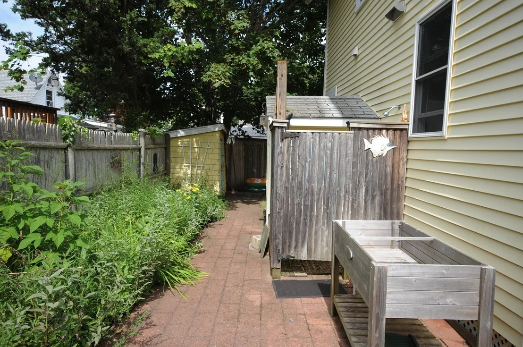
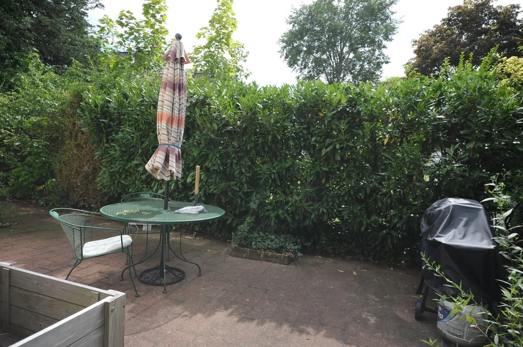
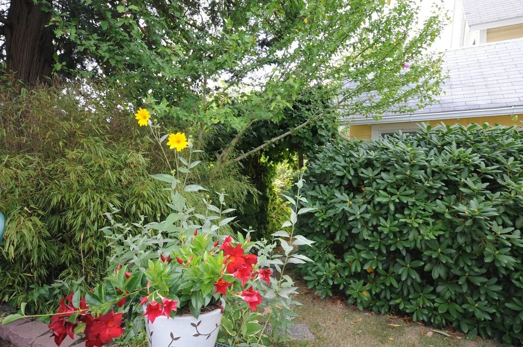
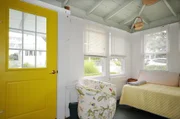
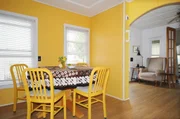
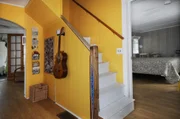
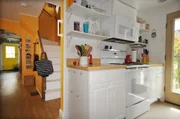
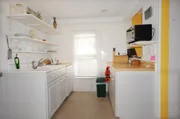
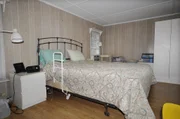
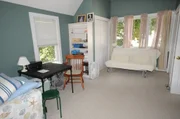
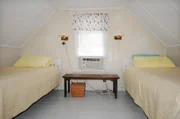
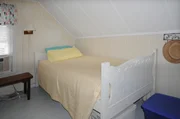
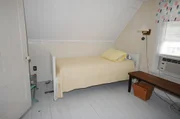
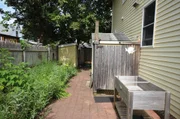
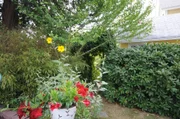
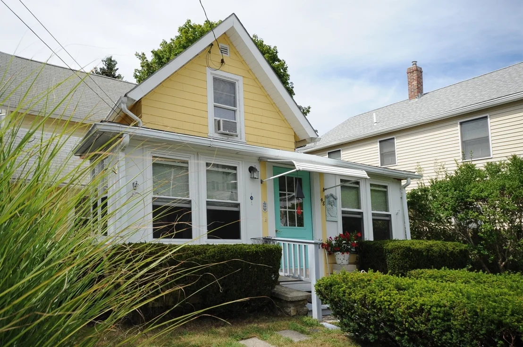
Onset Beach! Great Curb Appeal! Let the fun begin at this handsome Onset Village home. Year round and in lovely condition. Enjoy your morning coffee in the sunny dining room or your private patio in the exclusive 'Secret Garden'. There's a large first floor bedroom with a wide 36" door, a handicap accessible bathroom  and double wide Step In Shower; TWO spacious bedrooms & Bath on the second floor. Enjoy your enclosed front porch after a frolicking beach day at any one of Onsets Famous Sandy Beaches. Very close proximity to all that people love about Onset Village, Stonebridge Marina & Restaurant, Glen Cove Restaurant & Hotel, Onset Band Shell & Bayside Park, Pierview Rastaurant, Marc Anthony's Pizzeria, gift shops, and World Famous Onset Beach!
Unit Size
1,040 Ft²
Days on Market
-
Land Size
0.09 acres
Price per sqft
$457
Property Type
House
Property Taxes
$233
HOA Dues
-
Year Built
1920

Listed By

Virginia Lewis
DiVito Realty

Payment Calculator

Cap Rate Calculator

Last updated: 14 days ago (MLSPIN #73570554)

Price History

Date / Event Date Event Price
Sep 1, 2026 Listed by Bold Real Estate, Inc. $475,000
Listed by Bold Real Estate, Inc.
Jun 26, 2000 Sold
Sold

Property Highlights

Parking Available
Parking Details
Parking Features: Off Street
Open Parking Spaces: 2
Interior Details
Full Bathrooms: 2
Interior Features: Internet Available - Unknown
Appliances: Electric Water Heater, Range, Microwave, Refrigerator, Washer, Dryer
Flooring Type: Wood
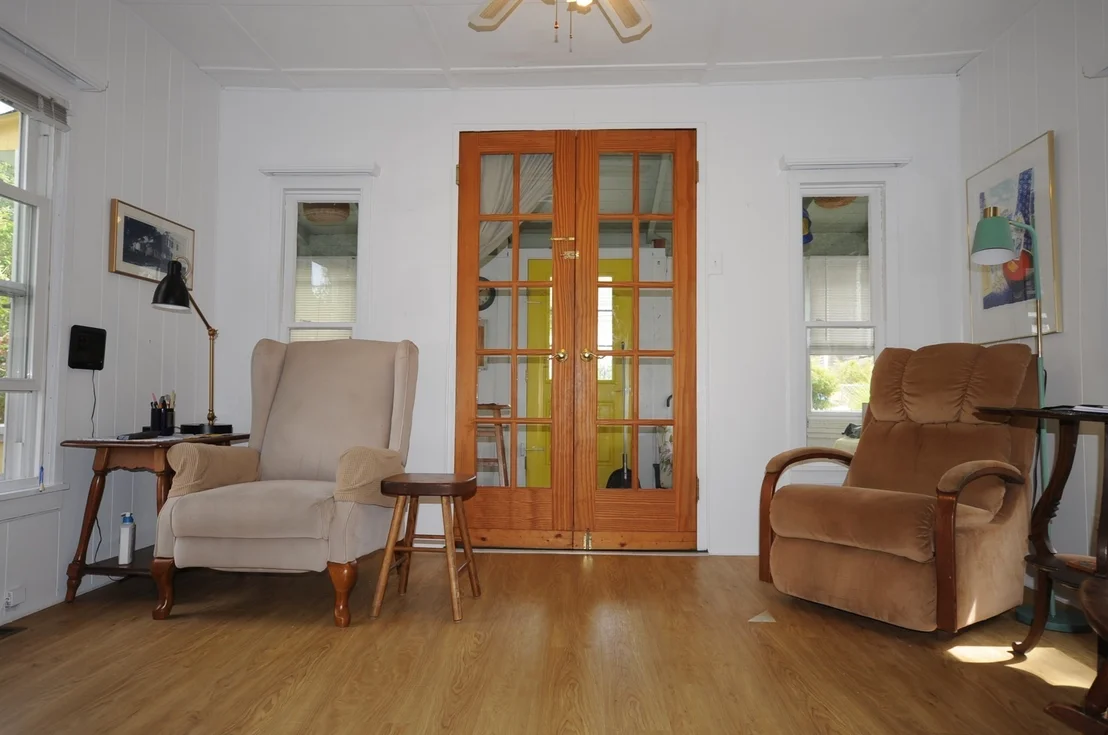
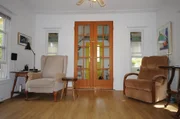
Door Features: French Doors
Rooms: 6
Basement: Full, Unfinished
Exterior Details
Square Footage: 1040
Architectural Style: Victorian, Antique
Year Built Source: Public Records
Year Built: 1920
Waterfront Features: Bay Access, 0 to 1/10 Mile To Beach, Beach Ownership(Public)
Building Area Total: 1040
Building Area Units: Square Feet
Window Features: Insulated Windows, Screens
Construction Materials: Frame
Patio and Porch Features: Porch, Patio
Lot Features: Level
Lot Size Area: 0.09
Lot Size Units: Acres
Lot Size Acres: 0.09
Lot Size Square Feet: 3750
Tax Lot: 290
Water Source: Public
Financial Details
Tax Map Number: 1
Tax Assessed Value: $327,000
Tax Annual Amount: $2,799
Utilities Details
Cooling Type: None
Heating Type: Forced Air, Oil
Sewer : Public Sewer

Building Info

Overview

    General

  • Year Built: 1920
  • Effective Year Built: 1920
  • Building Count: 1
  • Total Rooms: 6
  • Bedroom Count: 3
  • Bathroom Count: 2
  • Full Bathrooms: 2
  • Partial Bathrooms: 2
  • Building Condition: 2
  • Building Quality: 0
  • Construction Type: 0
  • Building Style: 15
  • Exterior Walls Type: 18
  • Interior Walls Type: 0
  • Roof Shape Type: 1
  • Roof Cover Type: 15
  • Floor Count: 100
  • Living Units: 1
  • Floor Cover: 0
  • Basement Type: 0
  • Basement Area: 0
  • Garage Type: 0
  • Parking Space Count: 0
  • Patio Type: 0
  • Porch Type: 0
  • Pool Type: 0

    Dimensions

  • Lot Size Square Feet: 3,750
  • Total Building Area: 1,040
  • Gross Building Area: 1,989
  • Building Area: 1,040
  • Building Area Measurement: L

    Heating and Cooling

  • Air Conditioning: 0
  • Heating: 4
  • Heated Square Feet: 1,040
  • Heating Fuel Type: 6

    Utilities

  • Sewer System: 0
  • Water Service: 0

Building

  • Building Type: 0
  • Property Class: R
  • Subdivision: TYLERS MEADOW
  • Land Acres: 0000000086
  • Standard Land Use Code: 1001
  • County Land Use Code: 101

Neighborhood

  • School District Name: Bourne School District
  • School Tax School District: WAREHAM SD
  • Census Tract: 545400

Geography

  • Parcel: WARE M:00001 B:000 L:00290
  • Lot: 290
  • Municipality: WAREHAM
  • Latitude: 41.7461
  • Longitude: -70.658

    Address

  • Full Address: 48 Highland Bay Dr
  • Address - House Number: 48
  • Address - Street Name: Highland Bay
  • Address - Suffix Type: Dr
  • State: MA
  • City Name: Wareham
  • Zip Code: 02571

Valuation

    Tax

  • Tax Year: 2024
  • Tax Amount: $340,700

    Appraisal Valuation

  • Standard Deviation: 0.1928
  • Valuation Date: Mar 13, 2024
  • Confidence Score: 74
  • Final Value: 350,526
  • High Value: 418,141
  • Low Value: 282,911

    Assessments Valuation

  • Assessed Year: 2024
  • Assessed Total Value: $291,700
  • Assessed Land Value: $74,800
  • Assessed Improvements Value: $216,900

    Sales

  • Current Sale Recording Date: Jun 26, 2000
  • Current Sale Price:
  • Current Sale Document Type: 27
Data used for valuation calculations is provided by RealtyHop, and other third party sources

Comparables

Unit
Status
Type
Beds
Baths
ft²
Price/ft²
Asking Price
Listed On
Closing Price
Sold On
HOA + Taxes

About Onset


Similar Homes for Sale

Currently no similar homes around

Nearby Rentals


Frequently Asked Questions

When was property at 48 Highland Avenue built and last sold?
The property at 48 Highland Avenue was built in 1920 and last sold on Jan 1, 1970 for $105,000.
How much is this home worth?
The estimated value of the home located at 48 Highland Avenue is $478,002.
What are some comparable homes to 48 Highland Avenue?
There are currently no comparable homes to 48 Highland Avenue.