by RH Advisors

See Home Value
$732,000
● House - Off Market

48 Hayhurst Avenue

Mount Pleasant, NY 10595
bedrooms
3 Beds
bathrooms
1 Bath, 1 Half Bath
square feet
1,485 Ft²
$3,973
Est. Monthly

About This Property

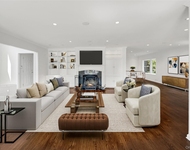
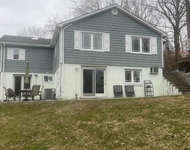
Welcome home! Immaculate move-in ready split-level home with great curb appeal and many upgrades. This fabulous home is filled with charm and features all sun-filled rooms, oak hardwood floors, recessed lighting, crown and base molding, 6 panel doors, central air and many updates with a great flow for indoor and outdoor entertaining with the amazing sunroom surrounded by glass with sliders allowing access out to the multi-level decking, beautifully landscaped private yard with fencing and mature trees and planting, outdoor hot and cold cedar shower and adorable shed. The main level offers an inviting living room (currently being used as the Dining room) and is open to the large eat-in kitchen that flows right through to the sunroom. A few steps up the updated oak steps/railing brings you to the primary bedroom, full bath and another bedroom. The 3rd level features another ample size bedroom. Down to the lower level and you will find a spacious den, half bath, laundry and mechanicals. New upgrades: front stone wall, blue slate steps, walkway, iron railing and front garden bed. Recent updates and upgrades include: front door/key less entry, tile apron, new oak stairs and railing,, kitchen cabinets, appliances and counters, washer/dryer, laminate flooring in lower level, new furnace/hot water tank, all replacement windows and bay window, exterior paint, decking, and railings, driveway and drainage, main water line to the house, 50 year roof and more! Perfect prime location close to all shopping, eateries, town pool, playground, highways and just steps to town, the Metro North, public transportation and the Kensico Dam. Additional Information: HeatingFuel:Oil Below Ground,ParkingFeatures:1 Car Attached,
Unit Size
1,485 Ft²
Days on Market
-
Land Size
0.11 acres
Price per sqft
$438
Property Type
House
Property Taxes
$782
HOA Dues
-
Year Built
1944

Payment Calculator

Cap Rate Calculator

Last updated: 4 months ago (OneKey MLS #KEYH6290102)

Price History

Date / Event Date Event Price
May 16, 2024 Sold
Sold
Mar 7, 2024 In contract -
In contract
Feb 20, 2024 Listed by Redfin Real Estate $649,900
Listed by Redfin Real Estate
Welcome home! Immaculate move-in ready split-level home with great curb appeal and many upgrades. This fabulous home is filled with charm and features all sun-filled rooms, oak hardwood floors, recessed lighting, crown and base molding, 6 panel doors, central air and many updates with a great flow for indoor and outdoor entertaining with the amazing sunroom surrounded by glass with sliders allowing access out to the multi-level decking, beautifully landscaped private yard with fencing and mature trees and planting, outdoor hot and cold cedar shower and adorable shed. The main level offers an inviting living room (currently being used as the Dining room) and is open to the large eat-in kitchen that flows right through to the sunroom. A few steps up the updated oak steps/railing brings you to the primary bedroom, full bath and another bedroom. The 3rd level features another ample size bedroom. Down to the lower level and you will find a spacious den, half bath, laundry and mechanicals. New upgrades: front stone wall, blue slate steps, walkway, iron railing and front garden bed. Recent updates and upgrades include: front door/key less entry, tile apron, new oak stairs and railing,, kitchen cabinets, appliances and counters, washer/dryer, laminate flooring in lower level, new furnace/hot water tank, all replacement windows and bay window, exterior paint, decking, and railings, driveway and drainage, main water line to the house, 50 year roof and more! Perfect prime location close to all shopping, eateries, town pool, playground, highways and just steps to town, the Metro North, public transportation and the Kensico Dam.

Property Highlights

Garage
Air Conditioning

Building Info

Overview

    General

  • Year Built: 1944
  • Effective Year Built: 1944
  • Bedroom Count: 2
  • Bathroom Count: 1
  • Full Bathrooms: 1
  • Partial Bathrooms: 1
  • Building Condition: 6
  • Building Quality: 7
  • Construction Type: 0
  • Building Style: 41
  • Exterior Walls Type: 5
  • Interior Walls Type: 0
  • Roof Shape Type: 0
  • Roof Cover Type: 0
  • Floor Cover: 0
  • Basement Type: 2
  • Basement Area: 0
  • Garage Type: 0
  • Parking Space Count: 0
  • Patio Type: 0
  • Porch Type: 7
  • Pool Type: 0

    Dimensions

  • Lot Size Square Feet: 4,792
  • Total Building Area: 1,485
  • Building Area: 1,485
  • Building Area Measurement: L

    Heating and Cooling

  • Air Conditioning: 0
  • Heating: 4
  • Heated Square Feet: 1,485
  • Heating Fuel Type: 0

    Utilities

  • Sewer System: 1
  • Water Service: 2

Building

  • Building Type: 0
  • Property Class: R
  • Land Acres: 0000000110
  • Standard Land Use Code: 1001
  • County Land Use Code: 210

Neighborhood

  • School District Name: Valhalla Union Free School District
  • School Tax School District: VALHALLA
  • Census Tract: 011902

Zoning

  • Zoning: 02 - SINGL

Geography

  • Account Number: 12531000
  • District: 553489
  • Section: 122.07
  • Parcel: 553489 122.7-1-36
  • Block: 1
  • Lot: 36.000
  • Municipality: MT PLEASANT (TOV)
  • Latitude: 41.0703
  • Longitude: -73.7779

    Address

  • Full Address: 48 Hayhurst Ave
  • Address - House Number: 48
  • Address - Street Name: Hayhurst
  • Address - Suffix Type: Ave
  • State: NY
  • City Name: Valhalla
  • Carrier Code: C003
  • 4-Digit Zip Code: 2010
  • Zip Code: 10595

Valuation

    Tax

  • Tax Year: 2023
  • Tax Amount: $930,989
  • Tax Rate Code Area: 553405

    Appraisal Valuation

  • Standard Deviation: 0.2369
  • Valuation Date: Feb 21, 2024
  • Confidence Score: 66
  • Final Value: 560,773
  • High Value: 693,665
  • Low Value: 427,881

    Market Valuation

  • Market Total Value: $451,328
  • Market Land Value: $61,947
  • Market Improvement Value: $389,381

    Assessments Valuation

  • Assessed Year: 2023
  • Assessed Total Value: $5,100
  • Assessed Land Value: $700
  • Assessed Improvements Value: $4,400

    Exemptions

  • Homeowner Exemption: Yes
Data used for valuation calculations is provided by RealtyHop, and other third party sources

Comparables

Unit
Status
Type
Beds
Baths
ft²
Price/ft²
Asking Price
Listed On
Closing Price
Sold On
HOA + Taxes

About Valhalla


Similar Homes for Sale

Currently no similar homes around

Nearby Rentals

Unit for rent at 20 Plymouth Road, White Plains, NY, 10603

$9,000 /mo

  • 5 Beds
  • 3 Baths
  • 3,655 ft²
20 Plymouth Road, White Plains, NY, 10603 Listing by Louis Budetti
Unit for rent at 13 Summitt Place, Valhalla, NY, 10595

$2,300 /mo

  • 1 Bed
  • 1 Bath
  • 566 ft²
13 Summitt Place, Valhalla, NY, 10595 Listing by Sana Gilani
Unit for rent at 125 Lake Street, White Plains, NY, 10604

$2,250 /mo

  • 1 Bed
  • 1 Bath
  • 750 ft²
125 Lake Street #12JNORTH, White Plains, NY, 10604 Listing by Lisa DeRosa


Frequently Asked Questions

When was property at 48 Hayhurst Avenue built and last sold?
The property at 48 Hayhurst Avenue was built in 1944 and last sold on Jan 1, 1970 for $0.
How much is this home worth?
The estimated value of the home located at 48 Hayhurst Avenue is $652,882.
What are some comparable homes to 48 Hayhurst Avenue?
There are currently no comparable homes to 48 Hayhurst Avenue.