


48 Gregory Drive


About This Property
Payment Calculator
Your Estimated Monthly Payment
Cap Rate Calculator
What does this mean?
Based on our analysis, the cap rate of this property is 1.25%. A negative cap rate indicates that the property might not be feasible as an income-producing asset. The median cap rate for a near zip code 11238 is 4.23%.
How much can I actually make?
Actual monthly rental income may vary between $4,760 and $7,140 depending on unit-specific characteristics. You can change the amount using the slider to further explore.
How is cap rate calculated?
Cap Rate = Net Operating Income (NOI) / Property Asset Value.
When calculating the cap rate, we assume 100% occupancy. Leverage (mortgage) is not considered.
Cap Rate provided by RealtyHop and RentHop, learn more about cap rate here.
Price History
| Date / Event | Date | Event | Price |
|---|---|---|---|
| Sep 5, 2025 | Sold | ||
| Sold | |||
| Jun 28, 2025 | In contract | - | |
| In contract | |||
| May 20, 2025 | Price Decreased |
$849,999
↓ $50K
(5.6%) | |
| Price Decreased | |||
| Apr 12, 2025 | Listed by Curasi Realty, Inc. | $899,999 | |
| Listed by Curasi Realty, Inc. | |||
   | |||
|
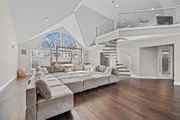
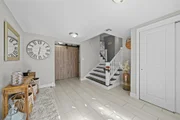
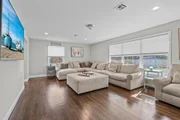
Step into this exquisite 5-bedroom, 4 full and 1 half bath residence, offering the perfect blend of sophistication, comfort, and functionality. Designed with attention to every detail, this home boasts a stunning chef’s kitchen complete with sleek stainless steel appliances, bar-top seating ideal for the whole family, and an elegant coffee/wine bar that seamlessly connects to the formal dining space. The expansive living room, anchored by a cozy gas fireplace, is the perfect gathering spot for relaxing or entertaining. Just a few steps down, you’ll find a beautifully sized family room, a convenient half bath, and a main-level bedroom—ideal for guests, multi-generational living, or a private home office. This level also features direct access to an oversized garage, a full bathroom, and ample storage—a thoughtfully designed space, especially with the backdoor leading to the in-ground pool, offering seamless access for guests, pool supplies, and entertaining. Upstairs, retreat to the primary suite oasis, a sanctuary featuring two enormous walk-in closets, dual showers, a luxurious soaking tub, and abundant vanity space—a true dream ensuite. A spiral staircase leads to a private loft area, perfect for a home gym, reading nook, or executive office. Step out onto your private deck, drenched in natural light and overlooking the tranquil backyard. Three additional generously sized bedrooms include a junior suite with its own private bath and two more rooms with ample closet space. The lower level offers endless versatility—whether you envision a home theater, fitness studio, playroom, or guest retreat. This remarkable home offers space for everyone, with boundless opportunities for extended family living, working from home, and luxury entertaining. Close to Legoland, restaurants, breweries, wineries, Harness Racing Museum and the Goshen Historic Track, Great commuter location - under 1.5hrs to NYC. Goshen Trail for biking, running, walking, Goshen Schools
| |||
| Jun 3, 2021 | Sold | ||
| Sold | |||

Property Highlights
Building Info
Comparables
Status
Price/ft²
Listed On
Sold On
About Goshen
Similar Homes for Sale
Currently no similar homes aroundNearby Rentals

Data Source: OneKey MLS
 Your Privacy Choices
Phone: 425-283-2930
Address: 335 Madison Avenue, New York, NY 10017