by RH Advisors

See Home Value
Coram 11727 Coram
48 Glenmere Lane
$485,000
● House - Off Market

48 Glenmere Lane

Brookhaven, NY 11727
bedrooms
4 Beds
bathrooms
2 Baths, 1 Half Bath
square feet
2,075 Ft²
$3,391
Est. Monthly

About This Property

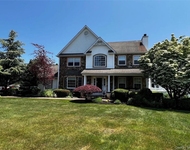
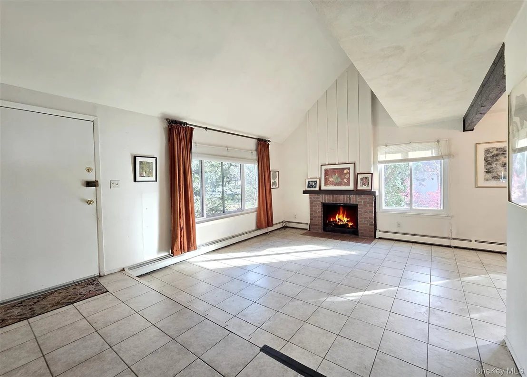
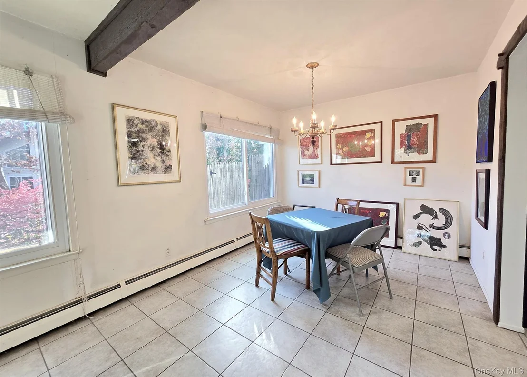
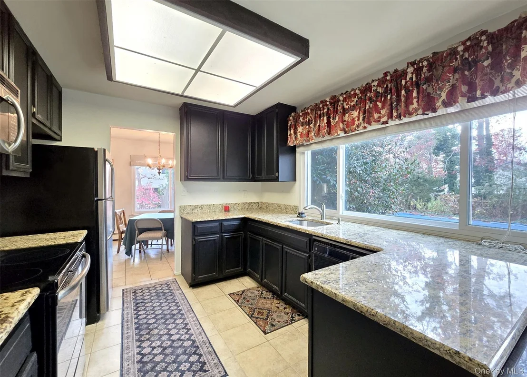
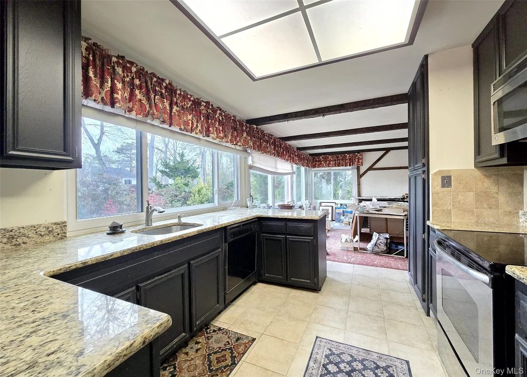
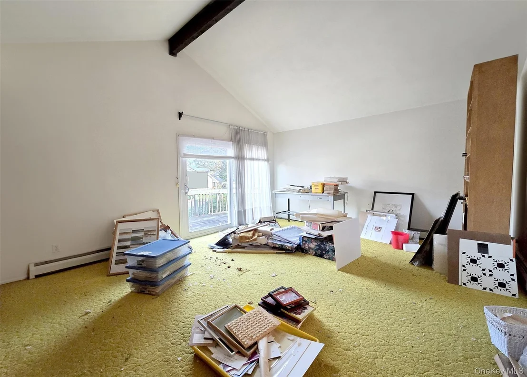
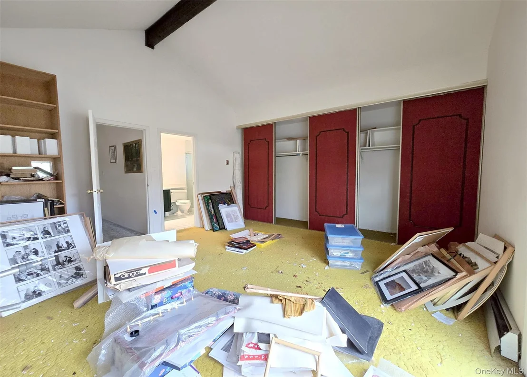
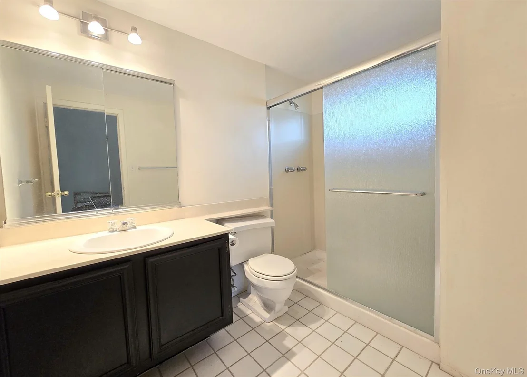
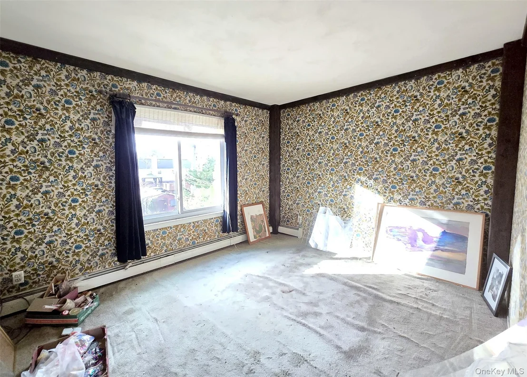
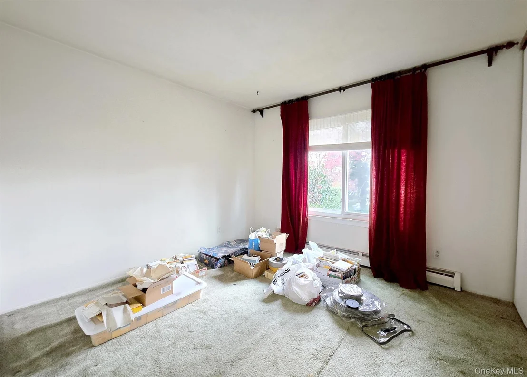
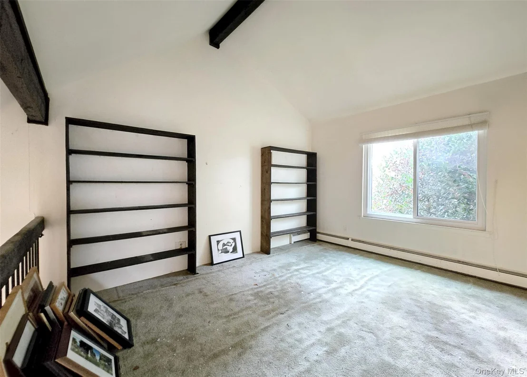
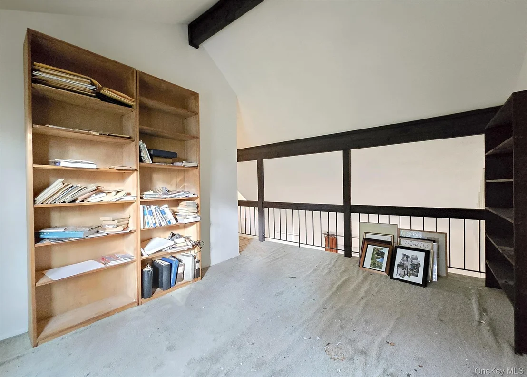
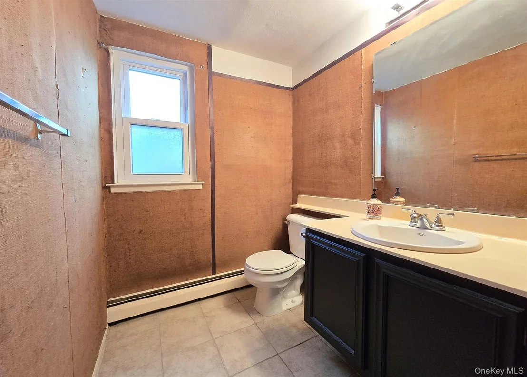
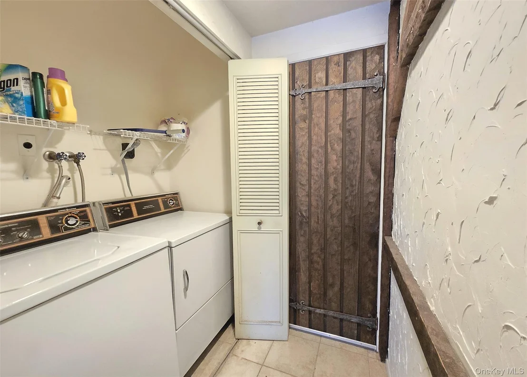
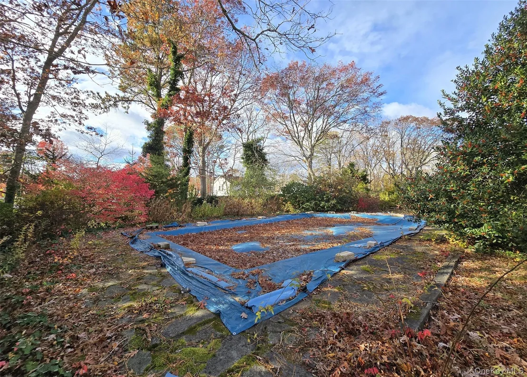
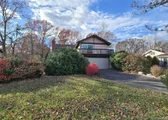
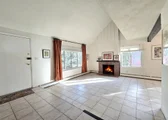
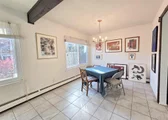
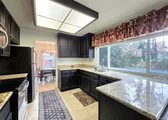
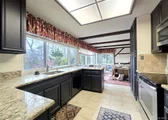
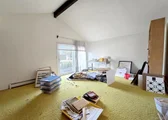
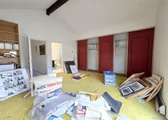
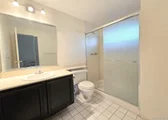
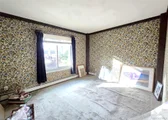
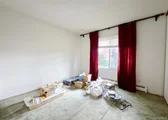
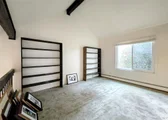
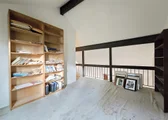
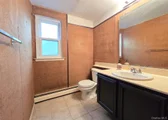
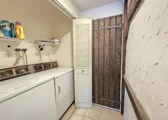
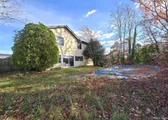
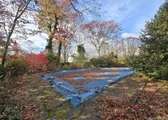
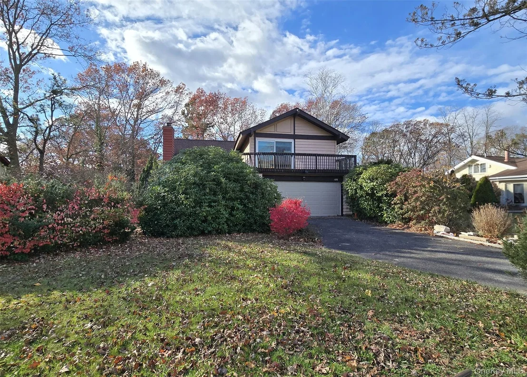
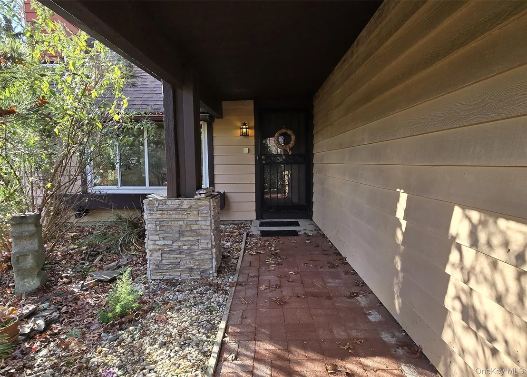
Unique Bi-Level Home W/Great Opportunity & Potential For All! This Home Will Need Special Financing Due To The Upper Balcony Decking. This Balboa Model Offers 2075 SqFt Of Living Space. Extensive, Updated Casement Windows Offer All Natural Lighting In The Main Rooms. Front Entrance With Brick Walkway Leads Into A Large Living Rm W/Cathedral Ceiling, Views of Walk Around Upstairs, Wood Burning Fireplace, & Ceramic Tile Flooring - Great For Gatherings! Cozy Dining Rm W/Ornate Chandelier & Ceramic Tile Flooring. Updated 10Yr Old Walk-Thru Eat In Kitchen Boasting Granite Counters, Updated Stainless Appliances, Plenty Of Cabinet Space, & Ceramic Tile Flooring. Spacious Family Rm W/Beamed Ceilings & Ceramic Tile Flooring. The Oversized Slider & Wall Of Windows Give Views Of Private Backyard & In Ground Pool. Half Bath W/Large Vanity, Barn Style Entrance Door, & Ceramic Tile Flooring. Laundry Area Featuring GE Washer/Dryer & Ceramic Tile Flooring. Huge Primary Bedrm Ensuite W/Private Bath, Beamed Cathedral Ceiling, & Slider Leading To Balcony. Includes A Wall Of Closets For All Your Storage Needs! Large Full Bath Located In The Primary Bedrm W/Spacious Walk-In Shower, Large Vanity, & Ceramic Tile Flooring. 2 Additional Bedrms W/Ample Closet Space. Great Loft Universal Rm W/Beamed Vaulted Ceiling Overlooks The Living Rm. Can Be Used As A Home Office, Den, Or Be Easily Modified Into A 4th Bedrm. Full Main Bath W/Large Granite Vanity & Ceramic Tile Flooring. Entertain Guests In Your Private, Spacious Yard W/In Ground Pool (Last Opened in 2022 - Was Winterized). The Yard Is Fully Fenced. Other Features Include: 2 Car Garage W/Remote (As Is), Economical Gas Heating, AO Smith HW Heater, Attic Storage, Underground Utilities, & Sewer System. Home Being Sold As Is.
Unit Size
2,075 Ft²
Days on Market
104 days
Land Size
0.34 acres
Price per sqft
$231
Property Type
House
Property Taxes
$1,033
HOA Dues
-
Year Built
1975

Payment Calculator

Cap Rate Calculator

Last updated: 8 months ago (OneKey MLS #KEY935106)

Price History

Date / Event Date Event Price
Feb 27, 2026 Sold
Sold
Nov 26, 2025 In contract -
In contract
Nov 15, 2025 Listed by Signature Premier Properties $479,999
Listed by Signature Premier Properties

Property Highlights

Garage
Fireplace

Building Info

Overview

    General

  • Year Built: 1975
  • Effective Year Built: 1975
  • Total Rooms: 8
  • Bedroom Count: 3
  • Bathroom Count: 2
  • Full Bathrooms: 2
  • Partial Bathrooms: 2
  • Building Condition: 0
  • Building Quality: 0
  • Construction Type: 0
  • Building Style: 16
  • Exterior Walls Type: 2
  • Interior Walls Type: 0
  • Roof Shape Type: 0
  • Roof Cover Type: 0
  • Floor Count: 200
  • Floor Cover: 0
  • Basement Type: 5
  • Basement Area: 0
  • Garage Type: 0
  • Parking Space Count: 0
  • Patio Type: 0
  • Porch Type: 0
  • Pool Type: 0

    Dimensions

  • Lot Size Square Feet: 14,810
  • Total Building Area: 2,075
  • Building Area: 2,075
  • Building Area Measurement: L

    Heating and Cooling

  • Fireplace Count: 1
  • Air Conditioning: 0
  • Heating: 13
  • Heated Square Feet: 2,075
  • Heating Fuel Type: 0

    Utilities

  • Sewer System: 0
  • Water Service: 0

Building

  • Building Type: 0
  • Property Class: R
  • Subdivision: KENSINGTON EST
  • Land Acres: 0000000340
  • Standard Land Use Code: 1001
  • County Land Use Code: 210
  • Legal Description 1: KENSINGTON EST 5652 SEC 3 114

Neighborhood

  • School District Name: Longwood Central School District
  • School Tax School District: LONGWOOD
  • Census Tract: 158320

Geography

  • Assessors Map Reference: MAP 2305652
  • Account Number: 00002342657
  • District: 0200-3
  • Section: 314.00
  • Parcel: 0200-314.00-01.00-030.000
  • Block: 1
  • Lot: 30.000
  • Municipality: BROOKHAVEN
  • Latitude: 40.8992
  • Longitude: -73.0181

    Address

  • Full Address: 48 Glenmere Ln
  • Address - House Number: 48
  • Address - Street Name: Glenmere
  • Address - Suffix Type: Ln
  • State: NY
  • City Name: Coram
  • Carrier Code: C014
  • 4-Digit Zip Code: 1429
  • Zip Code: 11727

Valuation

    Tax

  • Tax Year: 2022
  • Tax Amount: $0
  • Tax Rate Code Area: 472212

    Appraisal Valuation

  • Standard Deviation: 0.2692
  • Valuation Date: Feb 14, 2024
  • Confidence Score: 61
  • Final Value: 622,953
  • High Value: 790,661
  • Low Value: 455,246

    Market Valuation

  • Market Total Value: $4,630
  • Market Land Value: $556
  • Market Improvement Value: $4,074

    Assessments Valuation

  • Assessed Year: 2023
  • Assessed Total Value: $2,500
  • Assessed Land Value: $300
  • Assessed Improvements Value: $2,200

    Exemptions

  • Senior Citizen Exemption : Yes
  • Homeowner Exemption: Yes
Data used for valuation calculations is provided by RealtyHop, and other third party sources

Comparables

Unit
Status
Type
Beds
Baths
ft²
Price/ft²
Asking Price
Listed On
Closing Price
Sold On
HOA + Taxes

About Coram


Similar Homes for Sale

Currently no similar homes around

Nearby Rentals

Unit for rent at 14 Debbie Street, Port Jefferson Station, NY, 11776

$6,995 /mo

  • 4 Beds
  • 3 Baths
  • 3,000 ft²
14 Debbie Street, Port Jefferson Station, NY, 11776 Listing by Rachel M. Morreale
Unit for rent at 32 Stevens Place, Coram, NY, 11727

$4,215 /mo

  • 3 Beds
  • 3 Baths
  • 2,900 ft²
32 Stevens Place #32, Coram, NY, 11727 Listing by Michelle Holmes
Unit for rent at 21 Adamson Street, Selden, NY, 11784

$2,300 /mo

  • 1 Bed
  • 1 Bath
  • 2,103 ft²
21 Adamson Street, Selden, NY, 11784 Listing by Sandi M. Bellucci


Frequently Asked Questions

When was property at 48 Glenmere Lane built and last sold?
The property at 48 Glenmere Lane was built in 1975 and last sold on Jan 1, 1970 for $0.
How much is this home worth?
The estimated value of the home located at 48 Glenmere Lane is $0.
What are some comparable homes to 48 Glenmere Lane?
There are currently no comparable homes to 48 Glenmere Lane.

Nearby Counties