Check Availability
Kendall 60545
48 Glenda Lane
$450,000
● House - For Sale

48 Glenda Lane

Plano, IL 60545
bedrooms
4 Beds
bathrooms
3 Baths, 1 Half Bath
square feet
2,416 Ft²
$2,978
Est. Monthly

About This Property

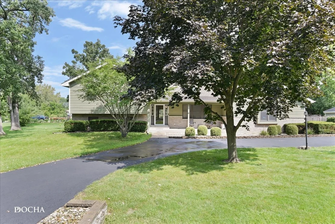
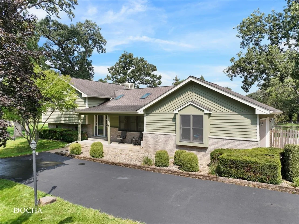
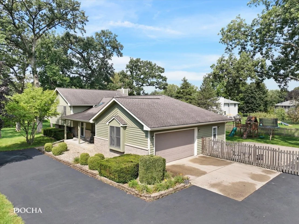
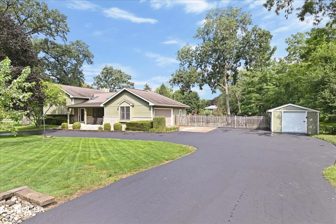
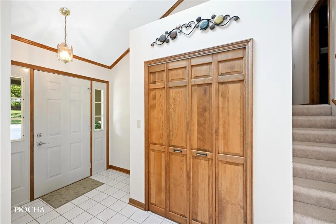
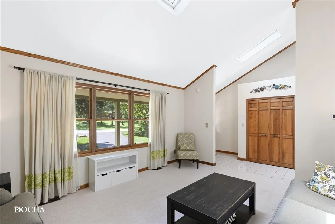
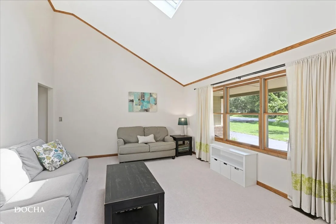
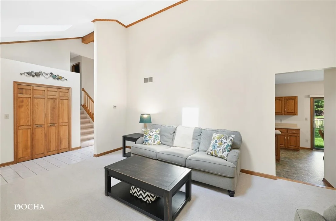
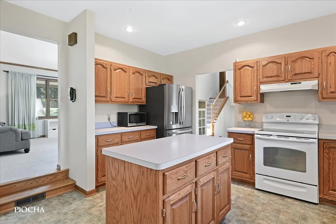
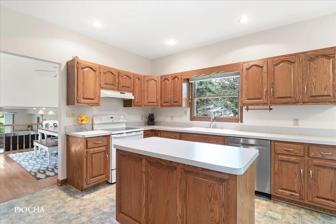
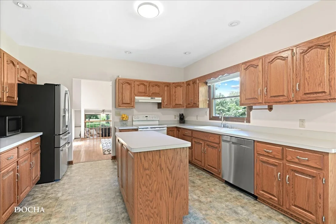
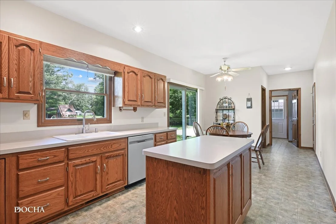
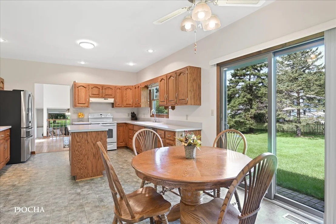
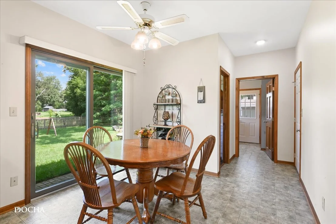
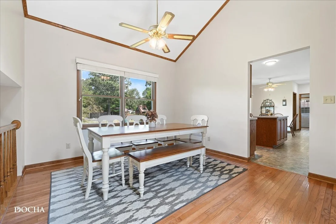
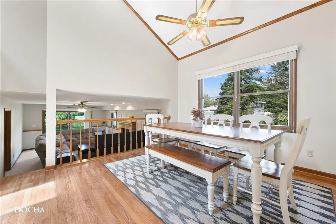
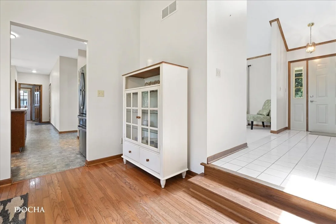
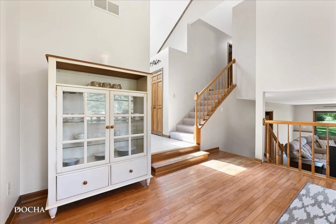
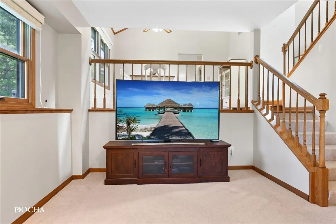
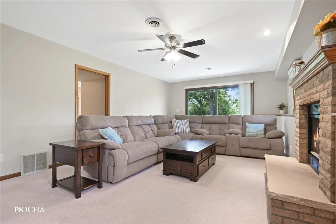
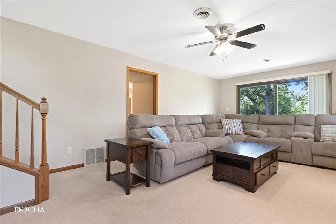
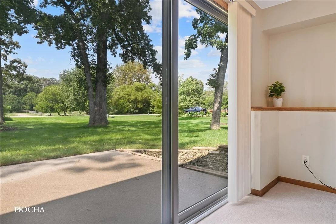
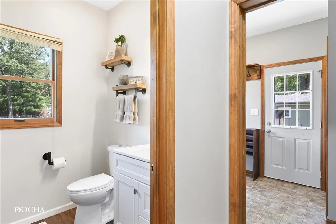
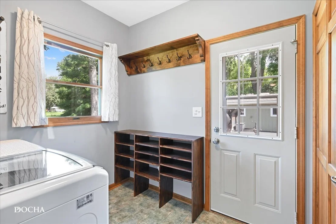
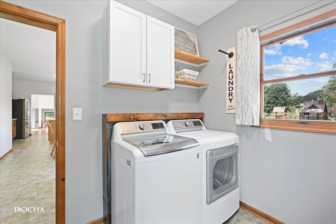
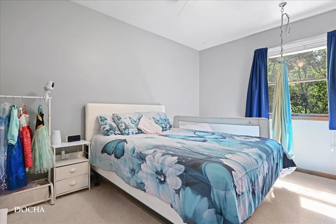
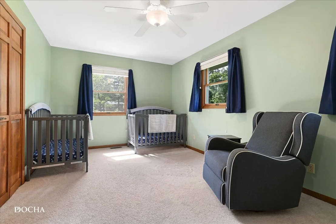
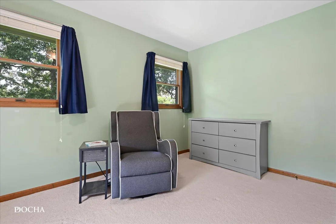
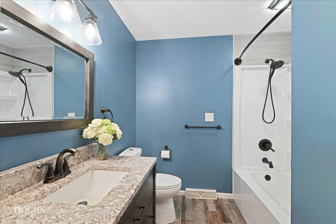
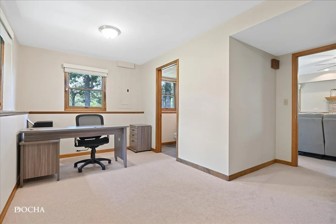
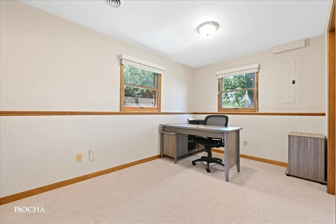
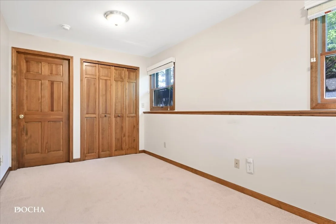
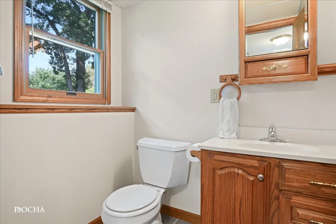
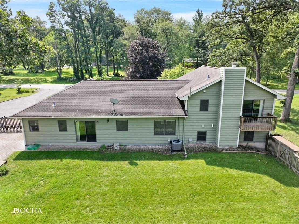
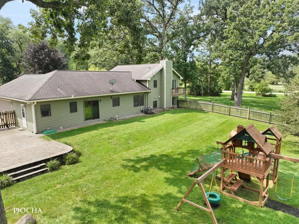
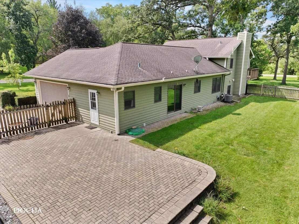
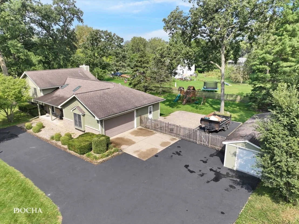
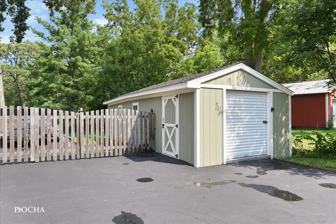
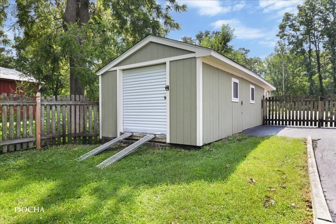
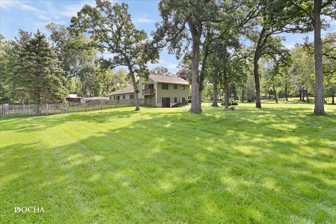
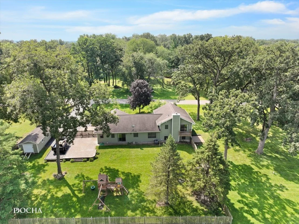
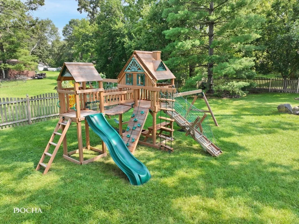
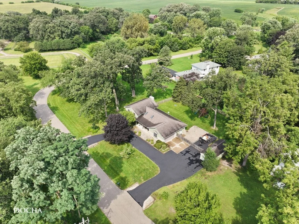
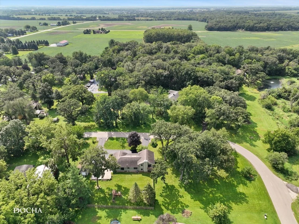
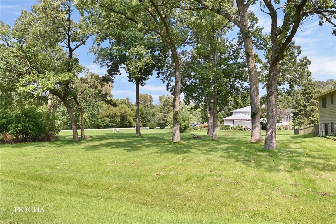
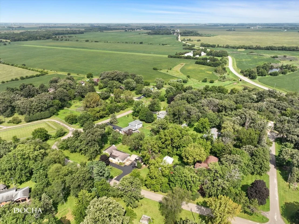
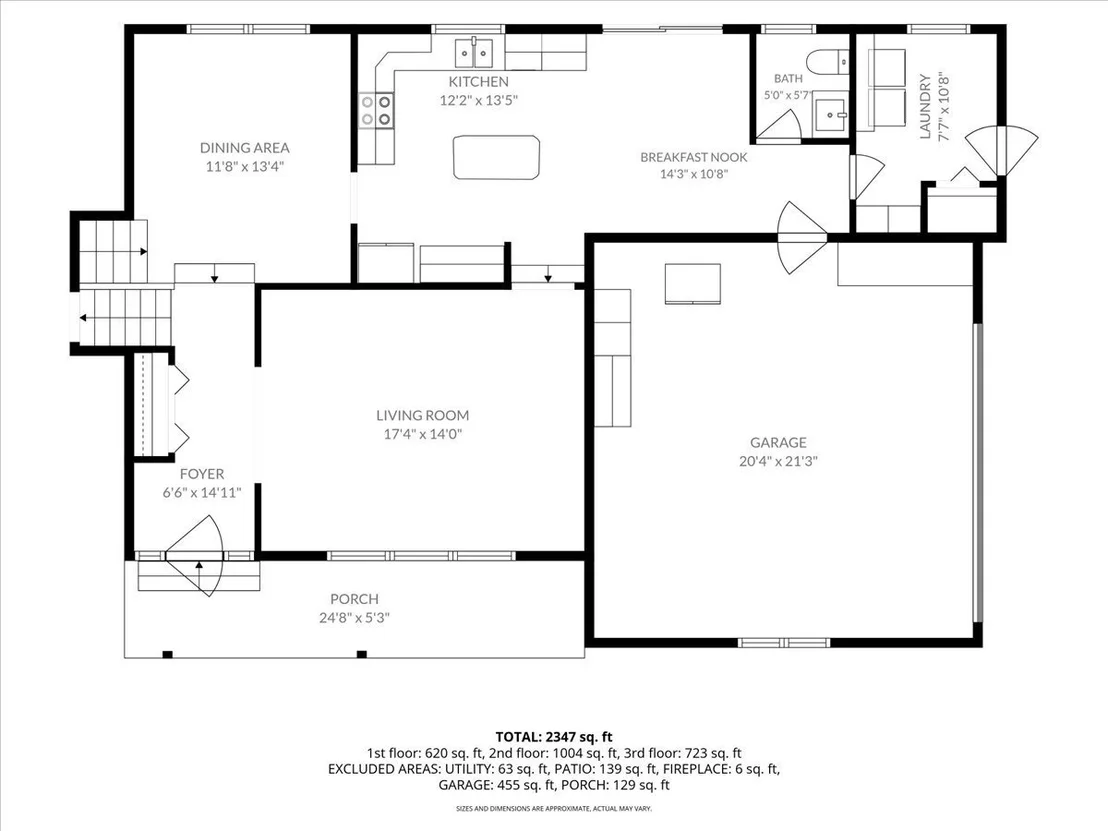
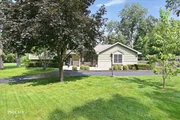
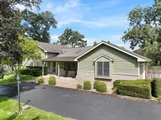
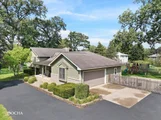
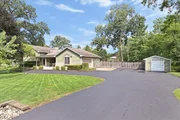
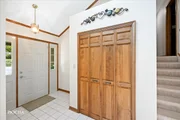
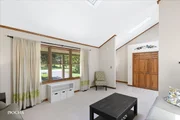
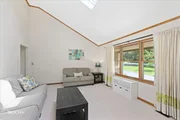
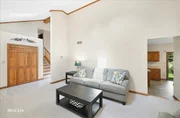
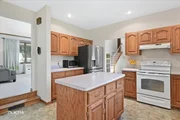
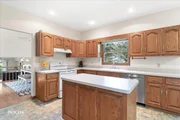
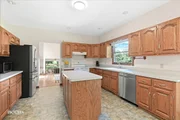
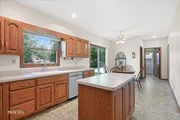
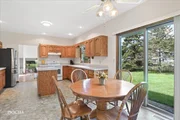
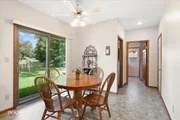
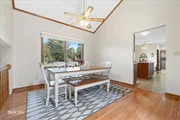
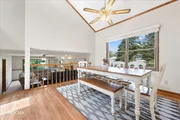
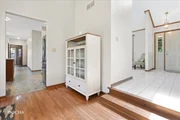
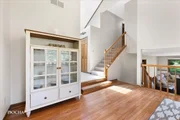
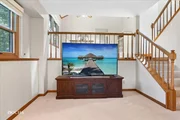
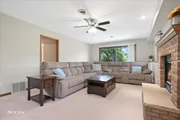
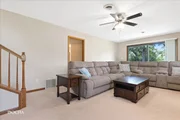
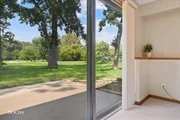
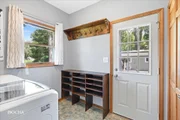
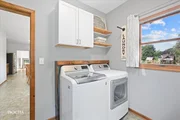
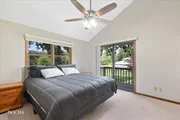
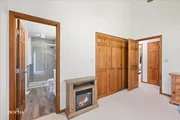
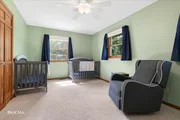
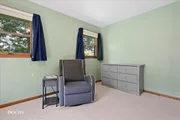
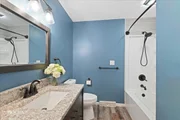
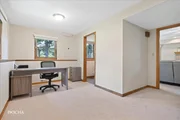
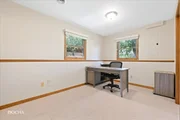
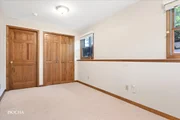
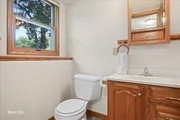
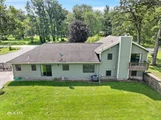
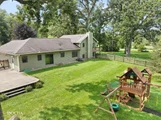
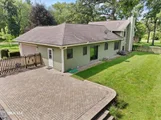
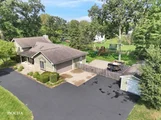
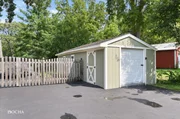
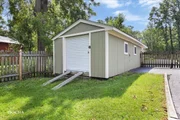
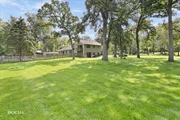
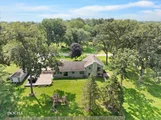
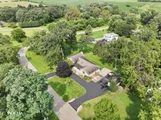
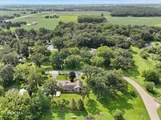
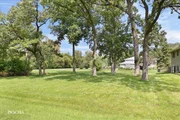
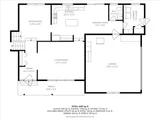
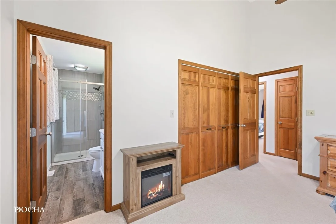
Welcome to 48 Glenda Lane, where peaceful country living, privacy, and room to spread out, settle in, and truly enjoy home! Situated on a beautiful ONE-ACRE property, surrounded by mature trees, established landscaping. This spacious 4 bedroom, 3.5 bath offers a rare combination of comfortable living, flexible space, and incredible storage both inside and out. The main level features spacious kitchen with island, plenty of counter space & cabinets along with a generous eating area and sliding glass doors to the patio out back. Upstairs you have 3 nice sized bedrooms, a hall bath and master suite with balcony. Downstair you will enjoy a massive Family Room with wood burning fireplace, another sliding door to a side patio, and the lower level 4th bedroom suite features its own full bath in the lower level, perfect for guests, extended family, a home office, or a private retreat. A massive crawlspace 27' x 24' is ideal for storage. A convenient mudroom off kitchen with service door adds functionality with access to the extended 2-car attached garage. Recent updates; bathrooms remodeled (2020), new furnace & A/C (2021) interior paint (2026), exterior cedar siding paint (2021), and recent driveway sealcoating. Step outside to the large FENCED YARD (only portion of property) and imagine fall bonfires, backyard gatherings, kids and pets with plenty of room to play (the PLAYSET STAYS), entertain, garden, or relax! And if you've been searching for a home with space for your hobbies, equipment, or weekend toys, this one delivers! In addition to the extended 2 car attached garage, you'll find an expansive driveway with ample room for RV, camper, trailer, ATVs and other recreational must-haves. Impressive 12' x 36' OUTBUILDING/SHED with power and 30-amp RV power, dual garage doors and a side parking pad. This property features a well maintained well and septic system (Aerobic Multi-Flo wastewater treatment system.)  NO HOA! With an acre of land, a flexible floor plan, fantastic garage and storage space, and a backyard ready to be enjoyed, this property offers a park-like setting with a quiet rural feel while remaining close to shopping, dining, recreation and all your everyday amenities. This isn't just a home on land...it's a lifestyle.

Unit Size
2,416 Ft²
Days on Market
-
Land Size
1.00 acres
Price per sqft
$186
Property Type
House
Property Taxes
$768
HOA Dues
-
Year Built
1992

Listed By

Meredith DeLeo
Meredith DeLeo
Keller Williams Infinity
Joseph DeLeo
Keller Williams Infinity

Payment Calculator

Cap Rate Calculator

Property Highlights

Garage
Air Conditioning
Fireplace
Parking Details
Has Garage
Has Open Parking
Parking Features: Asphalt, Circular Driveway, Driveway, Garage Door Opener, Garage, Attached, Yes
Garage Spaces: 2
Interior Details
Half Bathrooms: 1
Full Bathrooms: 3
Interior Features: Cathedral Ceiling(s)
Appliances: Range, Dishwasher, Refrigerator, Washer, Dryer, Humidifier
Flooring Type: Hardwood
Door Features: 6 Panel Door(s)
Laundry Features: Main Level
Rooms: 9
Has Fireplace
Fireplace Features: Wood Burning, Gas Starter
Fireplaces: 1
Basement: Crawl Space
Exterior Details
Square Footage: 2416
Square Footage Source: $0
Year Built: 1993
Levels: Tri-Level
Other Structures: Shed(s)
Window Features: Skylight(s)
Construction Materials: Brick, Cedar
Patio and Porch Features: Patio
Lot Features: Irregular Lot, Wooded
Lot Size Area: 43560
Lot Size Units: Square Feet
Lot Size Acres: 1
Lot Size Square Feet: 43560
Lot Size Dimensions: 220X118.58X75.6X279X155.75
Water Source: Well
Financial Details
Tax Annual Amount: $9,214
Utilities Details
Cooling Type: Central Air
Heating Type: Natural Gas, Forced Air
Sewer : Septic Tank
Location Details
HOA/Condo/Coop Fee Includes: None

Building Info

Overview

    General

  • Year Built: 1992
  • Effective Year Built: 1992
  • Building Count: 1
  • Total Rooms: 8
  • Bedroom Count: 3
  • Bathroom Count: 3
  • Full Bathrooms: 2
  • Partial Bathrooms: 3
  • Building Condition: 0
  • Building Quality: 0
  • Construction Type: 0
  • Building Style: 41
  • Exterior Walls Type: 6
  • Interior Walls Type: 0
  • Roof Shape Type: 0
  • Roof Cover Type: 3
  • Floor Count: 200
  • Living Units: 1
  • Floor Cover: 0
  • Basement Type: 0
  • Basement Area: 0
  • Garage Type: 1
  • Garage Square Area: 528
  • Parking Space Count: 2
  • Patio Type: 0
  • Porch Type: 0
  • Pool Type: 0

    Dimensions

  • Lot Size Square Feet: 43,397
  • Total Building Area: 23,184
  • Gross Building Area: 23,184
  • Building Area: 22,656
  • Building Area Measurement: L

    Heating and Cooling

  • Fireplace Count: 1
  • Air Conditioning: 13
  • Heating: 24
  • Heated Square Feet: 22,656
  • Heating Fuel Type: 0

    Utilities

  • Sewer System: 4
  • Water Service: 5

Building

  • Building Type: 0
  • Property Class: R
  • Subdivision: OAK MANOR SUB
  • Land Acres: 0000000996
  • Standard Land Use Code: 1000
  • County Land Use Code: 0040
  • Legal Description 1: LT 1 OAK MANOR SUB. UNIT 1 SEC. 9-37-6
Neighborhood

  • School District Name: Plano Community Unit School District 88
  • Census Tract: 890502

Geography

  • Parcel: 01-09-426-003
  • Lot: 1
  • Meridian: SEC 09 TWN 37N RNG 06E
  • Municipality: LITTLE ROCK TOWNSHIP
  • Latitude: 41.6957
  • Longitude: -88.5507

    Address

  • Full Address: 48 Glenda Ln
  • Address - House Number: 48
  • Address - Street Name: Glenda
  • Address - Suffix Type: Ln
  • State: IL
  • City Name: Plano
  • Carrier Code: R001
  • 4-Digit Zip Code: 9652
  • Zip Code: 60545

Valuation

    Tax

  • Tax Year: 2022
  • Tax Amount: $811,700
  • Tax Rate Code Area: LR001

    Appraisal Valuation

  • Standard Deviation: 0.1432
  • Valuation Date: Nov 29, 2023
  • Confidence Score: 83
  • Final Value: 372,109
  • High Value: 425,403
  • Low Value: 318,815

    Market Valuation

  • Market Total Value: $303,747
  • Market Land Value: $52,311
  • Market Improvement Value: $251,436

    Assessments Valuation

  • Assessed Year: 2022
  • Assessed Total Value: $101,249
  • Assessed Land Value: $17,437
  • Assessed Improvements Value: $83,812

    Sales

  • Current Sale Contract Date: May 20, 2015
  • Current Sale Recording Date: Jun 04, 2015
  • Current Sale Price:
  • Current Sale Document Type: 71
  • Current Sale Input Document Number: 201500008567
  • Previous Sale Recording Date: Sep 05, 2006
  • Previous Sale Contract Date: Aug 28, 2006
  • Previous Sale Amount: $330,000
  • Previous Sale Document Type: 71
Data used for valuation calculations is provided by RealtyHop, and other third party sources

Comparables

Unit
Status
Type
Beds
Baths
ft²
Price/ft²
Asking Price
Listed On
Closing Price
Sold On
HOA + Taxes

About Kendall


Similar Homes for Sale

Currently no similar homes around

Nearby Rentals


Frequently Asked Questions

When was property at 48 Glenda Lane built and last sold?
The property at 48 Glenda Lane was built in 1992 and last sold on May 20, 2015 for $242,500.
How much is this home worth?
The estimated value of the home located at 48 Glenda Lane is $456,036.
What are some comparable homes to 48 Glenda Lane?
There are currently no comparable homes to 48 Glenda Lane.