See Home Value
Worcester 01540
48 Fort Hill Road
$480,000
● House - Off Market

48 Fort Hill Road

Oxford, MA 01540
bedrooms
3 Beds
bathrooms
1 Bath
square feet
1,424 Ft²
$471,938
RealtyHop Estimate
-0.62%
Since Oct 1, 2023
National-US
Primary Model

About This Property

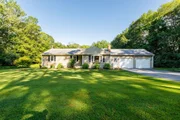
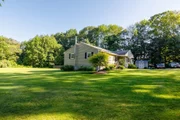
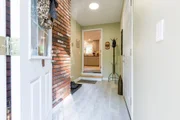
Looking for "ONE" Level Living? Tired of Stairs? Look No Further! Spacious 56' 6 Rm Ranch Set on 1.5+ Acres! Sought After Area of Oxford! Recently Remodeled! Ready to Move Right In! Quick Closing Possible! From the Entry Foyer On, She'll Love the Open Floor Plan, Ideal for Entertaining, Especially from the Recent Stainless Steel Applianced Center Island Granite Kitchen & Adjoining Dining Area w/Sliders to the Screened Enclosed Covered Deck - Eat Inside or Out! Plenty of Kitchen Cabinetry! Ideal Corner Pantry Closet w/Frosted Glass Door! Comfortable Living Rm w/Bright Bay Window & Entry Closet! Down the Hall are 3 Roomy Bedrooms w/Double Closets & Recent Wall to Wall Carpeting, Kids & Pet Free! The Master, Main or Primary Bedroom is Suitable for a King Size Bed! The Remodeled & Enlarged Tile Bathroom w/Double Marble Vanity & Custom Walk-in Shower allowed for the Laundry Closet - One Level Living! Expandable Lower Level! 2 Car Garage w/Openers! Patio w/Firepit! Storage Shed! Don't Delay!
Unit Size
1,424 Ft²
Days on Market
-
Land Size
1.59 acres
Price per sqft
$334
Property Type
House
Property Taxes
$391
HOA Dues
-
Year Built
1985

Payment Calculator

Cap Rate Calculator

Last updated: 5 months ago (MLSPIN #73138774)

Price History

Date / Event Date Event Price
Sep 30, 2025 Sold
Sold
Aug 6, 2025 In contract -
In contract
Aug 1, 2025 Listed by LAER Realty Partners $545,000
Listed by LAER Realty Partners
Highest & Best due Tues 8/5 at noon.Welcome to this beautifully updated 3 BR, 1 bath ranch offering the perfect blend of comfort, style, & functionality. Enter into the spacious entry mudroom, you’ll appreciate the thoughtful layout and modern upgrades throughout. The open floor plan features a light-filled living area and a stunning kitchen complete with granite countertops, center island, recessed lighting, and newer ss appliances—perfect for entertaining or everyday living. All 3 bedrooms are generously sized, and the large, tiled bathroom offers a luxurious feel with a double vanity and a walk-in shower. Enjoy the convenience of upstairs laundry and peace of mind with a newer septic system, heating, and central A/C. Extend your living space outdoors with screened-in porch overlooking a beautiful, partially fenced backyard with a fire pit and storage shed—ideal for relaxing evenings and weekend gatherings. The oversized two-car garage provides ample space for parking and storage.
Sep 14, 2023 Sold
Sold
Jul 24, 2023 In contract -
In contract
Show More

Property Highlights

Garage
Parking Available
Air Conditioning

Building Info

Overview

    General

  • Year Built: 1985
  • Effective Year Built: 1985
  • Building Count: 1
  • Total Rooms: 6
  • Bedroom Count: 3
  • Bathroom Count: 2
  • Full Bathrooms: 1
  • Partial Bathrooms: 2
  • Building Condition: 6
  • Building Quality: 0
  • Construction Type: 6
  • Building Style: 11
  • Exterior Walls Type: 19
  • Interior Walls Type: 0
  • Roof Shape Type: 1
  • Roof Cover Type: 15
  • Floor Count: 100
  • Floor Cover: 0
  • Basement Type: 2
  • Basement Area: 1,424
  • Garage Type: 0
  • Parking Space Count: 0
  • Patio Type: 0
  • Porch Type: 0
  • Pool Type: 0

    Dimensions

  • Lot Size Square Feet: 69,148
  • Total Building Area: 1,424
  • Gross Building Area: 3,672
  • Building Area: 1,424
  • Building Area Measurement: L

    Heating and Cooling

  • Fireplace Count: 1
  • Air Conditioning: 0
  • Heating: 1
  • Heated Square Feet: 1,424
  • Heating Fuel Type: 2

    Utilities

  • Sewer System: 0
  • Water Service: 0

Building

  • Building Type: 0
  • Property Class: R
  • Land Acres: 0000001587
  • Standard Land Use Code: 1001
  • County Land Use Code: 101

Neighborhood

  • School District Name: Oxford School District
  • School Tax School District: OXFORD SD
  • Census Tract: 753200

Zoning

  • Zoning: R1

Geography

  • Account Number: 44B04.01
  • Parcel: OXFO M:44 B:B04.01
  • Block: B04.01
  • Municipality: OXFORD
  • Latitude: 42.1039
  • Longitude: -71.8471

    Address

  • Full Address: 48 Fort Hill Rd
  • Address - House Number: 48
  • Address - Street Name: Fort Hill
  • Address - Suffix Type: Rd
  • State: MA
  • City Name: Oxford
  • Carrier Code: R003
  • 4-Digit Zip Code: 2370
  • Zip Code: 01540

Valuation

    Tax

  • Tax Year: 2024
  • Tax Amount: $498,600

    Appraisal Valuation

  • Standard Deviation: 0.1907
  • Valuation Date: Feb 07, 2024
  • Confidence Score: 74
  • Final Value: 430,040
  • High Value: 512,054
  • Low Value: 348,026

    Assessments Valuation

  • Assessed Year: 2024
  • Assessed Total Value: $369,900
  • Assessed Land Value: $113,100
  • Assessed Improvements Value: $256,800

    Sales

  • Current Sale Contract Date: Sep 14, 2023
  • Current Sale Recording Date: Sep 14, 2023
  • Current Sale Price:
  • Current Sale Document Type: O
  • Current Sale Input Document Number: 76422
  • Previous Sale Recording Date: Jun 29, 2020
  • Previous Sale Contract Date: Jun 17, 2020
  • Previous Sale Amount: $240,000
  • Previous Sale Document Type: O
Data used for valuation calculations is provided by RealtyHop, and other third party sources

Comparables

Unit
Status
Type
Beds
Baths
ft²
Price/ft²
Asking Price
Listed On
Closing Price
Sold On
HOA + Taxes

About Worcester


Similar Homes for Sale

Currently no similar homes around

Nearby Rentals


Frequently Asked Questions

When was property at 48 Ft Hill Road built and last sold?
The property at 48 Ft Hill Road was built in 1985 and last sold on Sep 14, 2023 for $480,000.
How much is this home worth?
The estimated value of the home located at 48 Ft Hill Road is $534,029.
What are some comparable homes to 48 Ft Hill Road?
There are currently no comparable homes to 48 Ft Hill Road.