


48 Eustis Street #1


About This Property
Payment Calculator
Your Estimated Monthly Payment
Cap Rate Calculator
What does this mean?
Based on our analysis, the cap rate of this property is 1.25%. A negative cap rate indicates that the property might not be feasible as an income-producing asset. The median cap rate for a near zip code 11238 is 4.23%.
How much can I actually make?
Actual monthly rental income may vary between $4,760 and $7,140 depending on unit-specific characteristics. You can change the amount using the slider to further explore.
How is cap rate calculated?
Cap Rate = Net Operating Income (NOI) / Property Asset Value.
When calculating the cap rate, we assume 100% occupancy. Leverage (mortgage) is not considered.
Cap Rate provided by RealtyHop and RentHop, learn more about cap rate here.
Price History
| Date / Event | Date | Event | Price |
|---|---|---|---|
| Nov 10, 2021 | Sold | ||
| Sold | |||
| Sep 22, 2021 | Listed by Gibson Sotheby's International Realty | $749,900 | |
| Listed by Gibson Sotheby's International Realty | |||
| | |||
|
Welcome Home! Located in the wonderful Agassiz neighborhood, only minutes from both Harvard Square and Porter Square, this sun splashed 3 bedroom condo boasts windows on three sides, an excellent floorplan and is absolutely move-in-ready. This home is highlighted by an elegant EAT-IN-KITCHEN, complete with stainless-steel appliances, GAS COOKING, granite countertops and custom cabinets, plus a modern bathroom with custom tilework. Other highlights include gas heating, gleaming hardwood floors and EXCLUSIVE LAUNDRY AREA. Thoughtful built-ins and finishes throughout! This PET FRIENDLY home has it all, including: low condo fees ($190), large basement storage area and an amazing common yard. Nothing to do, but unpack and enjoy!
| |||
| Mar 12, 2015 | Sold | ||
| Sold | |||
| Feb 4, 2015 | Listed by Good Deeds Realty Partners | $479,000 | |
| Listed by Good Deeds Realty Partners | |||
| Mar 30, 2005 | Sold | ||
| Sold | |||

Property Highlights
Comparables
Status
Price/ft²
Listed On
Sold On
Past Sales
| Date | Unit | Beds | Baths | Sqft | Price | Closed | Listed By |
|---|---|---|---|---|---|---|---|
|
09/22/2021
|
3 Bed
|
1 Bath
|
745 ft²
|
$749,900
3 Bed
1 Bath
745 ft²
|
$744,250
-0.75%
11/10/2021
|
The Mavroules Team
Good Deeds Realty Partners
| |
|
10/08/2020
|
2 Bed
|
1 Bath
|
769 ft²
|
$679,000
2 Bed
1 Bath
769 ft²
|
$691,000
+1.77%
11/30/2020
|
Hans Nagrath
Compass
| |
|
02/04/2015
|
3 Bed
|
1 Bath
|
745 ft²
|
$479,000
3 Bed
1 Bath
745 ft²
|
$506,000
+5.64%
03/12/2015
|
Natasha Burger
Coldwell Banker Realty - Cambridge
| |
|
07/25/2013
|
3 Bed
|
1 Bath
|
748 ft²
|
$399,000
3 Bed
1 Bath
748 ft²
|
$425,000
+6.52%
08/30/2013
|
Spencer Lane
Coldwell Banker Residential Brokerage - Cambridge - Huron Ave.
| |
|
09/07/2007
|
3 Bed
|
1 Bath
|
748 ft²
|
$349,900
3 Bed
1 Bath
748 ft²
|
$332,000
-5.12%
06/27/2008
|
David Lilley
RE/MAX Destiny
| |
|
11/18/2004
|
2 Bed
|
1 Bath
|
745 ft²
|
$367,000
2 Bed
1 Bath
745 ft²
|
$362,500
-1.23%
03/30/2005
|
Gail Roberts
Coco, Early & Associates
| |
|
04/15/2004
|
3 Bed
|
1 Bath
|
772 ft²
|
$395,000
3 Bed
1 Bath
772 ft²
|
$375,000
-5.06%
06/16/2004
|
David Lilley
RE/MAX Destiny
| |
|
04/02/2003
|
2 Bed
|
1 Bath
|
775 ft²
|
$349,000
2 Bed
1 Bath
775 ft²
|
$349,000
06/27/2003
|
Lisa Drapkin
Compass
| |
|
09/05/2001
|
3 Bed
|
1 Bath
|
748 ft²
|
$289,000
3 Bed
1 Bath
748 ft²
|
$287,500
-0.52%
02/19/2002
|
David Lilley
RE/MAX Destiny
| |
|
03/22/2001
|
3 Bed
|
1 Bath
|
772 ft²
|
$309,000
3 Bed
1 Bath
772 ft²
|
$309,000
06/14/2001
|
David Lilley
RE/MAX Destiny
| |
|
03/22/2001
|
3 Bed
|
1 Bath
|
772 ft²
|
$299,000
3 Bed
1 Bath
772 ft²
|
$295,000
-1.34%
06/12/2001
|
David Lilley
RE/MAX Destiny
|
Building Info

About Aggasiz - Harvard University
Similar Homes for Sale
Currently no similar homes aroundNearby Rentals
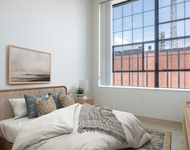
$3,595 /mo
- Studio
- 1 Bath
- 476 ft²
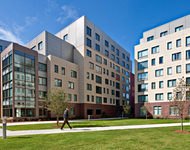
$4,360 /mo
- 1 Bed
- 1 Bath
- 780 ft²
 Your Privacy Choices
Phone: 425-283-2930
Address: 335 Madison Avenue, New York, NY 10017