by RH Advisors

See Home Value
Bethlehem 03574
48 Edelweiss Drive
Listed by: Nikki Barrett Morrison, Badger Peabody & Smith Realty/Littleton, Selling Office: RE/MAX Group One Realtors, Listing Courtesy of Prime MLS
$330,000
● Mobile Manufactured - Off Market

48 Edelweiss Drive

Bethlehem, NH 03574
bedrooms
3 Beds
bathrooms
2 Baths
square feet
1,566 Ft²
$1,866
Est. Monthly
8.97%
Cap Rate

About This Property

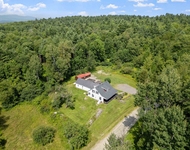
Beautifully maintained 3 bedroom single-level home 0.7 +/- miles back to center of Main Street w/many upgrades! This 2014 home was built with 2X6 sheetrock walls, pitched roof 5X12 & 16 on center trusses, concrete slab w/frost walls, double the required tie downs, French drains, cable & internet wired for each room, upgraded skirting w/automated venting, 8X14 covered porch upon entering & large 14X24 back deck that is completely private & opens up to the abutting state owned land. Open concept main living area is perfect for entertaining. Spacious kitchen w/center island including bar stool area & an abundance of cupboards for storage. Dining area has sliding doors to the back deck where you'll spend many warm days/nights enjoying the outdoor space. Primary bedroom suite features private bath w/soaking tub & step in shower as well as large closets. The other two guest bedrooms share a full bath & a built-in office area located in the hallway just off the living room. Oversized windows let the natural light pour in. Whole house generator w/underground utilities to the house ensures you will be comfortable all year long, no matter the weather. Paved driveway and the level, landscaped yard features several perennial gardens & 12X18 shed has electric wired to it and is also heated making it perfect for a garden shed or workshop space. Water filtration system in place & town sewer. This property features easy living at its finest & a location that can't be beat!
Unit Size
1,566 Ft²
Days on Market
-
Land Size
0.50 acres
Price per sqft
$208
Property Type
Mobile Manufactured
Property Taxes
$270
HOA Dues
-
Year Built
2014

Payment Calculator (Computations Provided by RealtyHop)

Cap Rate Calculator

Last updated: 2 years ago (Prime MLS #5028416)

Price History

Date / Event Date Event Price
Mar 20, 2025 Sold
Sold
Feb 11, 2025 In contract -
In contract
Feb 3, 2025 Listed by Badger Peabody & Smith Realty/Littleton $325,000
Listed by Badger Peabody & Smith Realty/Littleton
Sep 15, 2023 Sold
Sold
May 18, 2023 Listed by Badger Peabody & Smith Realty/Littleton $299,000
Listed by Badger Peabody & Smith Realty/Littleton
Back on the market due to no fault of the house/sellers! 3 bedroom single-level home 0.7 +/- miles back to center of Main Street w/many upgrades! This 2014 home was built with 2X6 sheetrock walls, pitched roof 5X12 & 16 on center trusses, concrete slab w/frost walls, double the required tie downs, French drains, cable & internet wired for each room, upgraded skirting w/automated venting, 8X14 covered porch upon entering & large 14X24 back deck that is completely private & opens up to the abutting state owned land. Open concept main living area is perfect for entertaining. Spacious kitchen w/center island including bar stool area & an abundance of cupboards for storage. Dining area has sliding doors to the back deck where you'll spend many warm days/nights enjoying the canopy for shade. Primary bedroom suite features private bath w/soaking tub & step in shower as well as large closets. The other two guest bedrooms share a full bath & a built-in office area located in the hallway just off the living room. Oversized windows let the natural light pour in. Whole house generator w/underground utilities to the house ensures you will be comfortable all year long, no matter the weather. The level, landscaped yard features several perennial gardens & 12X18 shed has electric wired to it and is also heated making it perfect for a garden shed or workshop space. Water filtration system in place & town sewer. This property features easy living at its finest & a location that can't be beat!
Show More

Property Highlights


Building Info

Overview

    General

  • Year Built: 2014
  • Effective Year Built: 2014
  • Building Count: 1
  • Total Rooms: 5
  • Bedroom Count: 3
  • Bathroom Count: 2
  • Full Bathrooms: 2
  • Partial Bathrooms: 2
  • Building Condition: 6
  • Building Quality: 0
  • Construction Type: 0
  • Building Style: 33
  • Exterior Walls Type: 19
  • Interior Walls Type: 0
  • Roof Shape Type: 1
  • Roof Cover Type: 15
  • Floor Count: 100
  • Living Units: 1
  • Floor Cover: 0
  • Basement Type: 0
  • Basement Area: 0
  • Garage Type: 0
  • Parking Space Count: 0
  • Patio Type: 0
  • Porch Type: 0
  • Pool Type: 0

    Dimensions

  • Lot Size Square Feet: 24,829
  • Total Building Area: 1,566
  • Gross Building Area: 2,006
  • Building Area: 1,566
  • Building Area Measurement: L

    Heating and Cooling

  • Air Conditioning: 13
  • Heating: 4
  • Heated Square Feet: 1,566
  • Heating Fuel Type: 3

    Utilities

  • Sewer System: 0
  • Water Service: 0

Building

  • Building Type: 0
  • Property Class: R
  • Land Acres: 0000000570
  • Standard Land Use Code: 1006
  • County Land Use Code: 103
  • Mobile Home Indicator: T

Neighborhood

  • School District Name: Bethlehem School District
  • Census Tract: 960200

Zoning

  • Zoning: D-2

Geography

  • Parcel: BTHM M:205 B:50
  • Block: 50
  • Municipality: BETHLEHEM
  • Latitude: 44.2707
  • Longitude: -71.6885

    Address

  • Full Address: 48 Edelweiss Dr
  • Address - House Number: 48
  • Address - Street Name: Edelweiss
  • Address - Suffix Type: Dr
  • State: NH
  • City Name: Bethlehem
  • Carrier Code: R002
  • 4-Digit Zip Code: 4836
  • Zip Code: 03574

Valuation

    Tax

  • Tax Year: 2022
  • Tax Amount: $311,300

    Appraisal Valuation

  • Standard Deviation: 0.0881
  • Valuation Date: Feb 14, 2024
  • Confidence Score: 92
  • Final Value: 303,188
  • High Value: 329,905
  • Low Value: 276,472

    Assessments Valuation

  • Assessed Year: 2022
  • Assessed Total Value: $130,300
  • Assessed Land Value: $23,200
  • Assessed Improvements Value: $107,100

    Sales

  • Current Sale Recording Date: Aug 03, 2009
  • Current Sale Price:
  • Current Sale Document Type: 27
Data used for valuation calculations is provided by RealtyHop, and other third party sources

Comparables

Unit
Status
Type
Beds
Baths
ft²
Price/ft²
Asking Price
Listed On
Closing Price
Sold On
HOA + Taxes

About Bethlehem


Similar Homes for Sale

Currently no similar homes around

Nearby Rentals

Unit for rent at 53 Agassiz, Bethlehem, 03574

$1,100 /mo

  • 1 Bed
  • 1 Bath
  • 4,176 ft²
53 Agassiz #3, Bethlehem, 03574 Listing by Stephen Gorman
Unit for rent at 168 Valley View, Bethlehem, 03574

$2,000 /mo

  • 5 Beds
  • 1 Bath
  • 2,440 ft²
168 Valley View, Bethlehem, 03574 Listing by Jennifer Dore


Frequently Asked Questions

When was property at 48 Edelweiss Drive built and last sold?
The property at 48 Edelweiss Drive was built in 2014 and last sold on Jan 1, 1970 for $23,900.
How much is this home worth?
The estimated value of the home located at 48 Edelweiss Drive is $325,796.
What are some comparable homes to 48 Edelweiss Drive?
There are currently no comparable homes to 48 Edelweiss Drive.