by RH Advisors

Check Availability
New City 10956
48 Eberling Drive
$700,000
● House - In Contract

48 Eberling Drive

Clarkstown, NY 10956
bedrooms
3 Beds
bathrooms
2 Baths, 1 Half Bath
square feet
1,628 Ft²
$4,583
Est. Monthly

About This Property

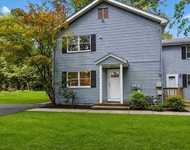
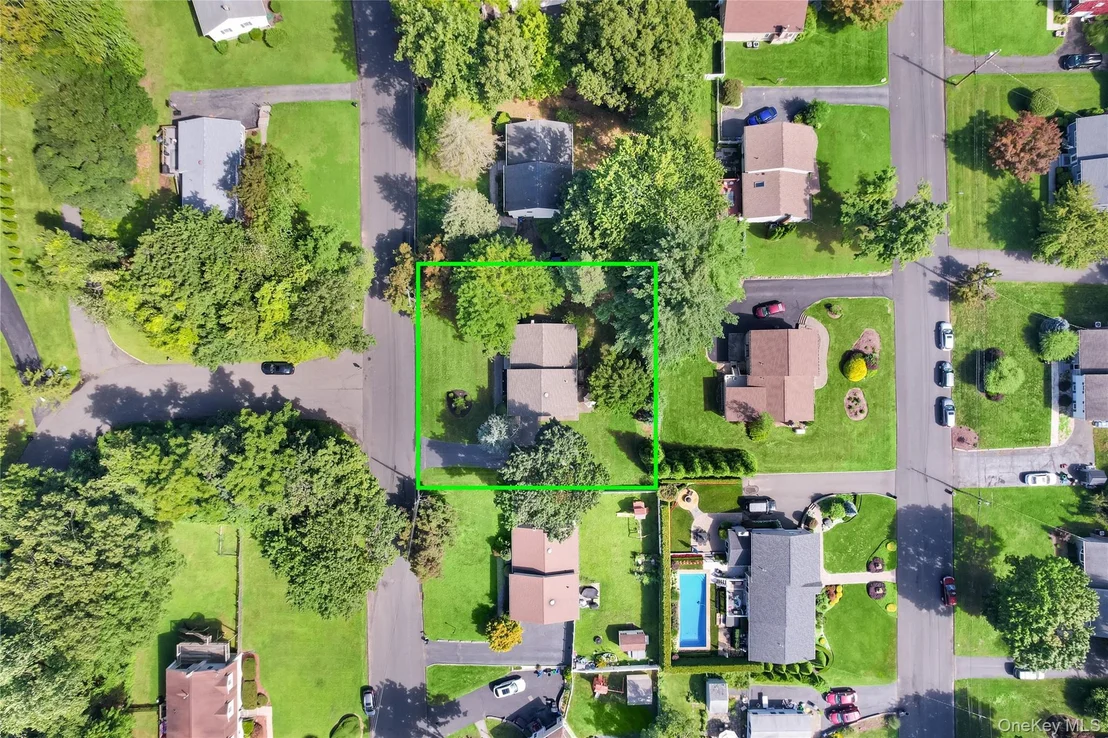
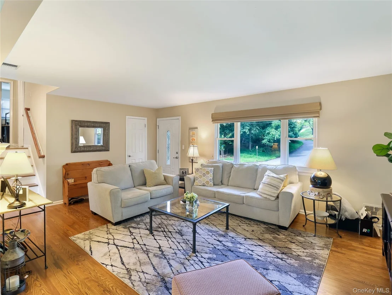
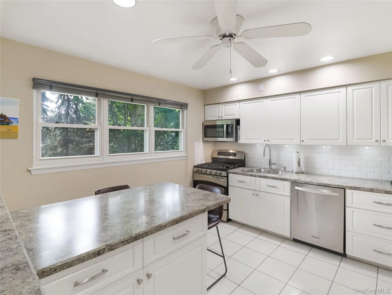
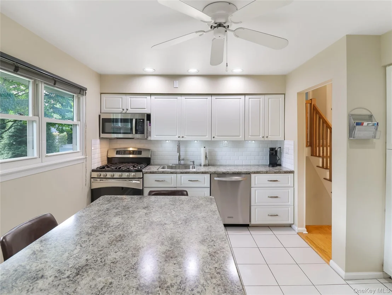
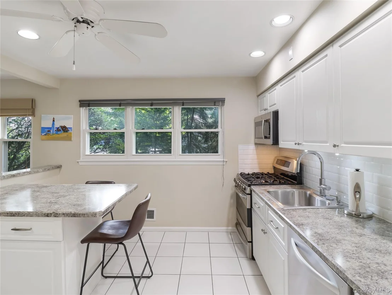
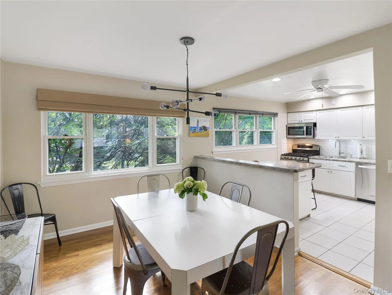
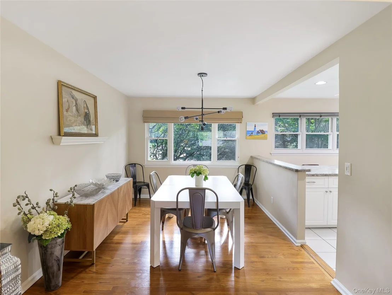
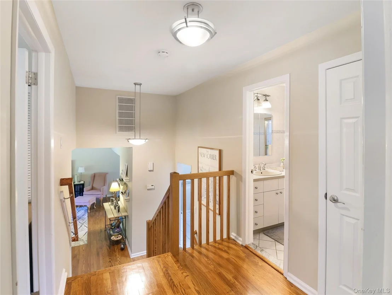
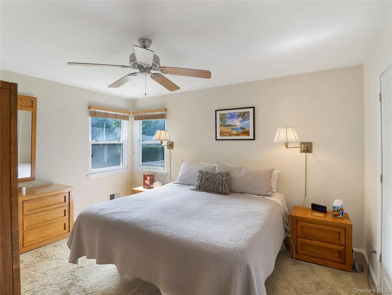
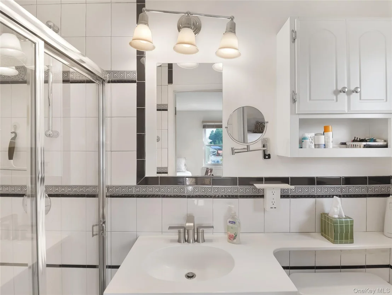
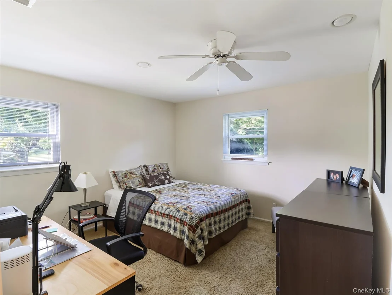
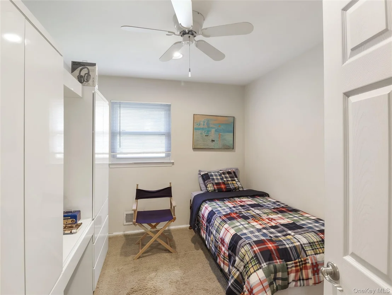
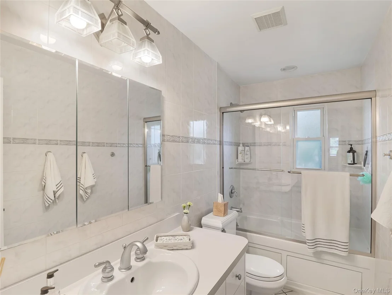
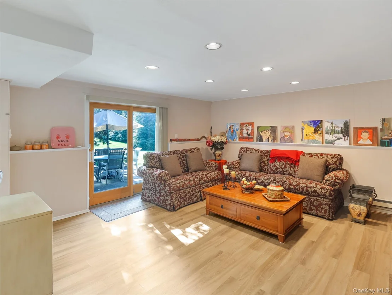
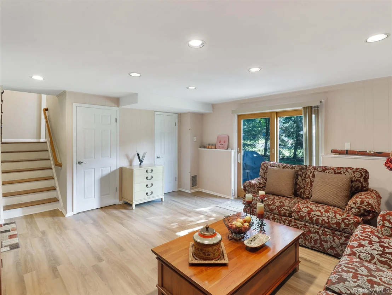
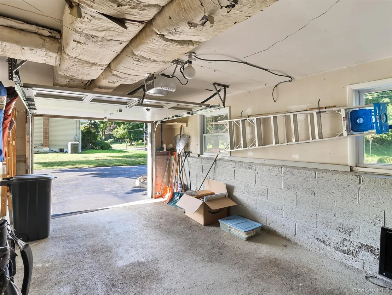
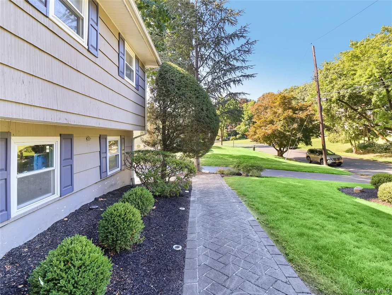
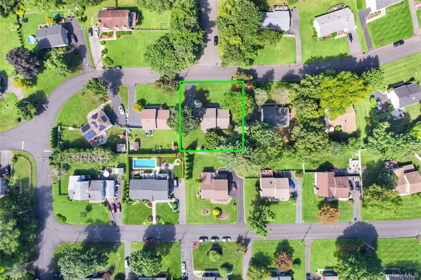
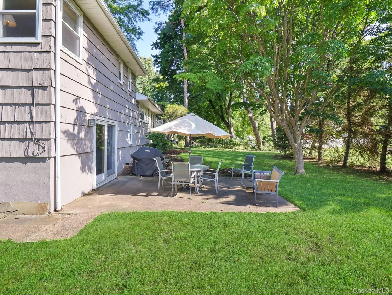
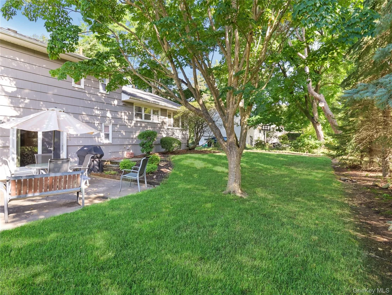
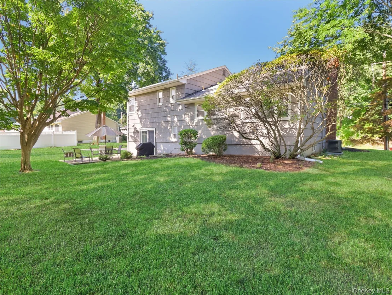
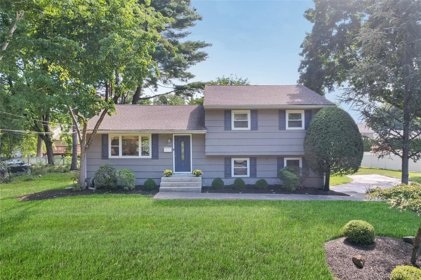
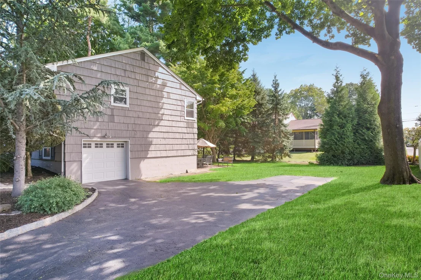
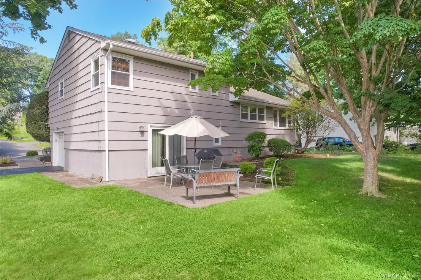
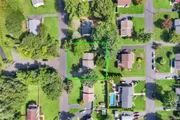
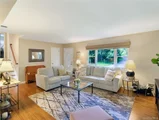
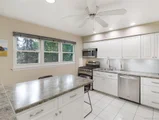
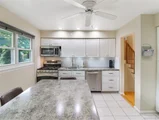
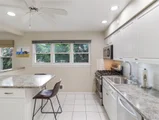
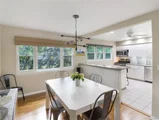
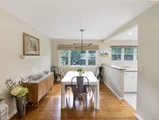
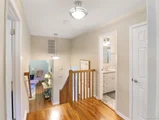
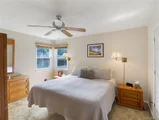
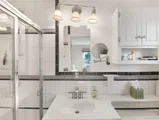
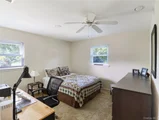
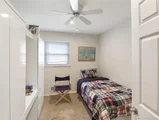
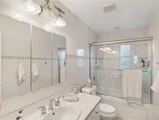
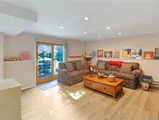
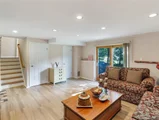
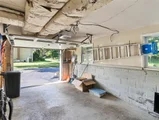
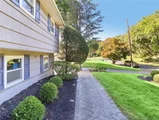
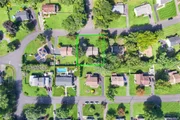
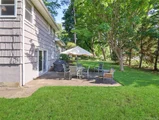
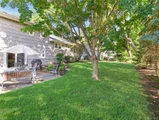
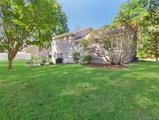
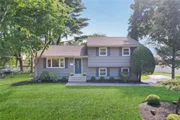
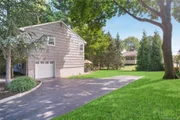
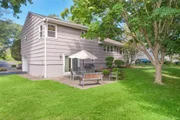
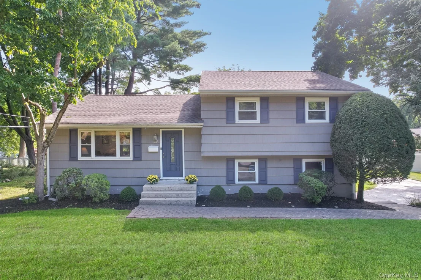
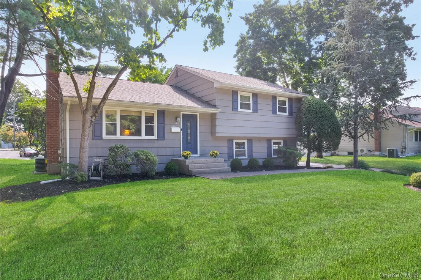
Welcome to 48 Eberling Drive, a beautifully updated split-level in New City. Set on a lush 0.26-acre lot with a paver front walk and terrific curb appeal, this 3-bedroom, 2.5-bath home is truly move-in ready. Inside, gleaming hardwood floors carry you through a sun-filled living room and formal dining room into an eat-in kitchen with updated counters, stainless steel appliances, and an island for extra prep space and seating. The finished lower-level rec room adds great bonus living space, ideal for a media room, home gym, or playroom. Major systems are already handled: updated central air, roof, and heating system mean years of worry-free ownership. A one-car garage and full basement storage round out the package. Location doesn't get more convenient: walk to Main Street New City for shops, dining, and the farmers market, and hop on the Palisades Parkway at Exit 11 for an easy commute to Westchester or NYC. Zoned for Clarkstown Schools, with Little Tor Elementary just around the corner. Updated, spacious, and perfectly located, this one checks every box. Don't miss it!
Unit Size
1,628 Ft²
Days on Market
-
Land Size
0.26 acres
Price per sqft
$430
Property Type
House
Property Taxes
$1,145
HOA Dues
-
Year Built
1958

Listed By

Kevin Novotny
Keller Williams Hudson Valley

Payment Calculator

Cap Rate Calculator

Last updated: 25 days ago (OneKey MLS #KEY1037318)

Price History

Date / Event Date Event Price
Sep 25, 2026 In contract -
In contract
Aug 25, 2026 Listed by Keller Williams Hudson Valley $700,000
Listed by Keller Williams Hudson Valley

Property Highlights

Garage
Air Conditioning
Parking Details
Has Garage
Has Open Parking
Parking Features: Attached, Driveway
Garage Spaces: 1
Interior Details
Half Bathrooms: 1
Full Bathrooms: 2
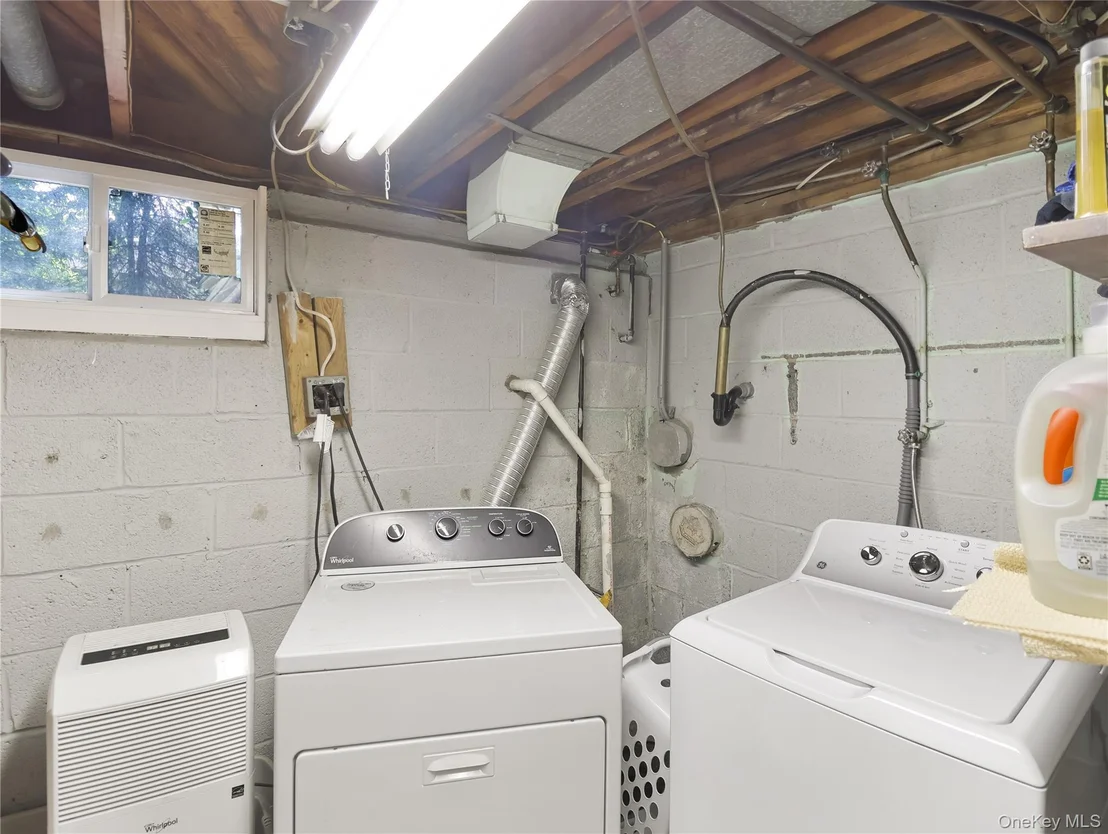
Interior Features: Ceiling Fan(s), Eat-in Kitchen, Kitchen Island, Formal Dining, Open Kitchen, Primary Bathroom, Washer/Dryer Hookup
Appliances: Dishwasher, Dryer, Gas Oven, Gas Range, Microwave, Oven, Refrigerator, Washer, Gas Water Heater
Rooms: 8
Basement: Finished
Exterior Details
Square Footage: 1628
Square Footage Source: $0
Property Condition: Actual
Architectural Style: Split Level
Year Built: 1958
Building Area Total: 1928
Levels: Multi/Split, Three Or More
Building Area Units: Square Feet
Construction Materials: Frame
Patio and Porch Features: Patio
Lot Size Area: 11326
Lot Size Units: Square Feet
Lot Size Acres: 0.26
Lot Size Square Feet: 11326
Water Source: Public
Financial Details
Tax Assessed Value: $117,000
Tax Annual Amount: $13,742
Utilities Details
Cooling Type: Central Air
Heating Type: Forced Air, Natural Gas
Sewer : Public Sewer

Building Info

Overview

    General

  • Year Built: 1958
  • Effective Year Built: 1958
  • Bedroom Count: 3
  • Bathroom Count: 3
  • Full Bathrooms: 2
  • Partial Bathrooms: 3
  • Building Condition: 6
  • Building Quality: 7
  • Construction Type: 0
  • Building Style: 11
  • Exterior Walls Type: 5
  • Interior Walls Type: 0
  • Roof Shape Type: 0
  • Roof Cover Type: 0
  • Floor Count: 100
  • Floor Cover: 0
  • Basement Type: 3
  • Basement Area: 308
  • Garage Type: 1
  • Garage Square Area: 250
  • Parking Space Count: 1
  • Patio Type: 0
  • Porch Type: 7
  • Pool Type: 0

    Dimensions

  • Lot Size Square Feet: 11,326
  • Lot Size Depth Feet: 1,120
  • Lot Size Frontage Feet: 1,000
  • Total Building Area: 1,628
  • Building Area: 1,628
  • Building Area Measurement: L

    Heating and Cooling

  • Fireplace Count: 1
  • Air Conditioning: 1
  • Heating: 3
  • Heated Square Feet: 1,628
  • Heating Fuel Type: 3

    Utilities

  • Sewer System: 1
  • Water Service: 2

Building

  • Building Type: 0
  • Property Class: R
  • Subdivision: HOLT HILLS SUB
  • Land Acres: 0000000260
  • Standard Land Use Code: 1001
  • County Land Use Code: 210
  • Legal Description 1: 58-F-44

Neighborhood

  • School District Name: Clarkstown Central School District
  • School Tax School District: CLARKSTOWN
  • Census Tract: 010803

Zoning

  • Zoning: 02 - SINGL

Geography

  • Account Number: 58F44
  • District: 392089
  • Section: 43.14
  • Parcel: 392089 43.14-3-38
  • Block: 3
  • Lot: 38.000
  • Municipality: CLARKSTOWN (TOV)
  • Latitude: 41.1513
  • Longitude: -73.9919

    Address

  • Full Address: 48 Eberling Dr
  • Address - House Number: 48
  • Address - Street Name: Eberling
  • Address - Suffix Type: Dr
  • State: NY
  • City Name: New City
  • Carrier Code: C014
  • 4-Digit Zip Code: 3723
  • Zip Code: 10956

Valuation

    Tax

  • Tax Year: 2022
  • Tax Amount: $1,094,889
  • Tax Rate Code Area: 392001

    Appraisal Valuation

  • Standard Deviation: 0.2196
  • Valuation Date: Feb 07, 2024
  • Confidence Score: 69
  • Final Value: 642,359
  • High Value: 783,425
  • Low Value: 501,294

    Market Valuation

  • Market Total Value: $112,000
  • Market Land Value: $25,655
  • Market Improvement Value: $86,345

    Assessments Valuation

  • Assessed Year: 2023
  • Assessed Total Value: $117,000
  • Assessed Land Value: $26,800
  • Assessed Improvements Value: $90,200
Data used for valuation calculations is provided by RealtyHop, and other third party sources

Comparables

Unit
Status
Type
Beds
Baths
ft²
Price/ft²
Asking Price
Listed On
Closing Price
Sold On
HOA + Taxes

About New City


Similar Homes for Sale

Currently no similar homes around

Nearby Rentals

Unit for rent at 44 Schriever Lane, New City, NY, 10956

$5,200 /mo

  • 5 Beds
  • 2 Baths
  • 2,500 ft²
44 Schriever Lane #42, New City, NY, 10956 Listing by Paula C. Esteves


Frequently Asked Questions

When was property at 48 Eberling Drive built and last sold?
The property at 48 Eberling Drive was built in 1958 and last sold on Jan 1, 1970 for $0.
How much is this home worth?
The estimated value of the home located at 48 Eberling Drive is $702,914.
What are some comparable homes to 48 Eberling Drive?
There are currently no comparable homes to 48 Eberling Drive.