by RH Advisors

See Home Value
Dover 03820
48 Cottonwood
Listed by: Melissa Lesniak, KW Coastal and Lakes & Mountains Realty, 603-610-8500 Selling Office: Tate & Foss Sotheby's International Rlty, Listing Courtesy of Prime MLS
$999,990
● House - Off Market

48 Cottonwood

Dover, NH 03820
bedrooms
5 Beds
bathrooms
2 Baths, 1 Half Bath
square feet
3,326 Ft²
$6,273
Est. Monthly

About This Property

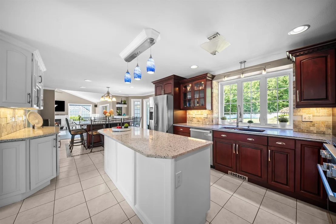
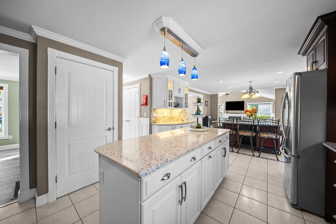
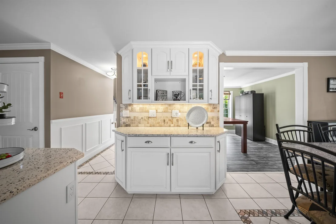
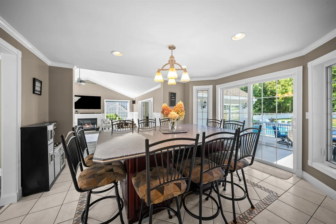
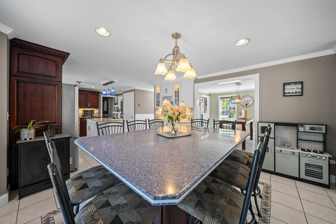
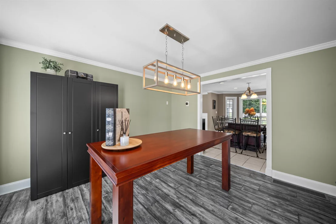
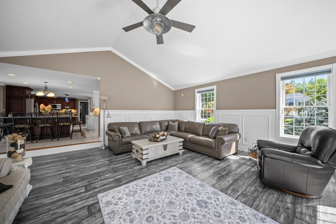
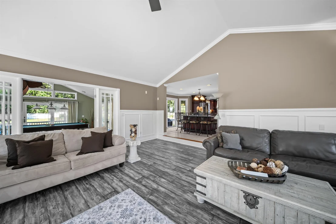
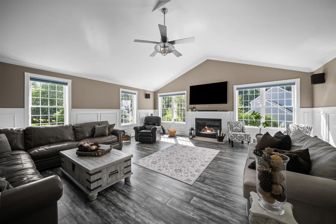
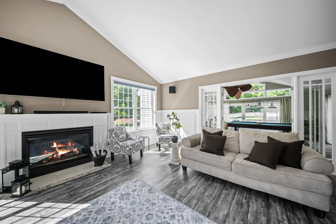
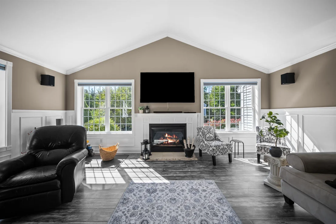
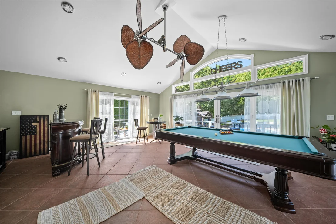
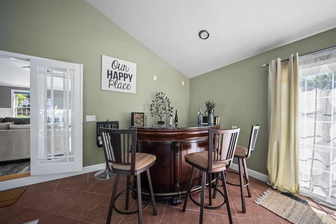
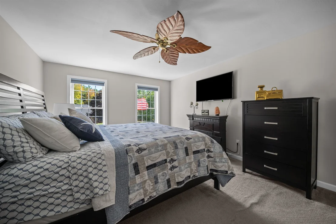
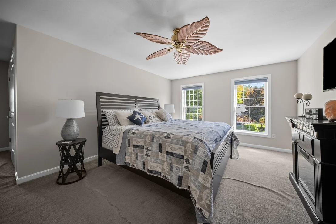
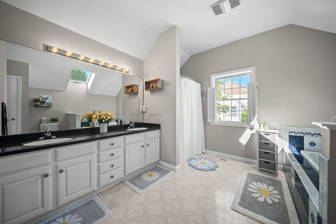
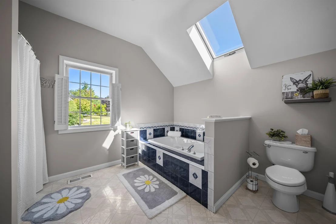
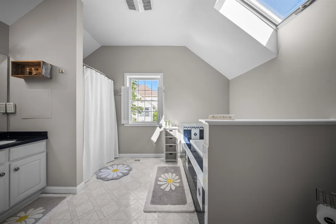
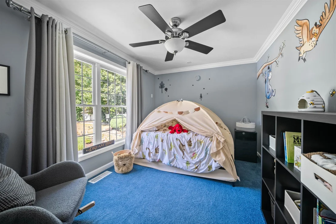
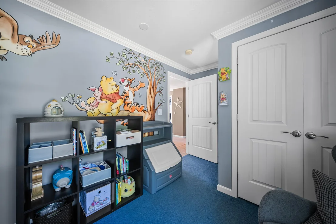
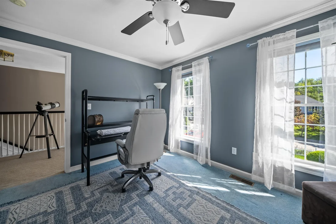
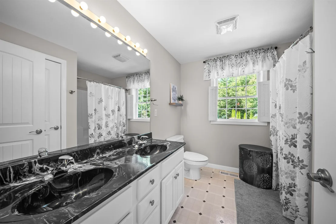
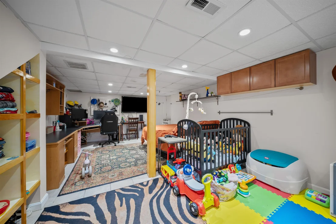
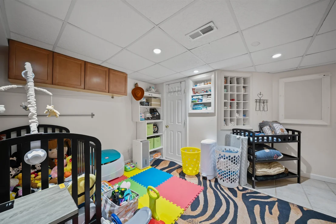
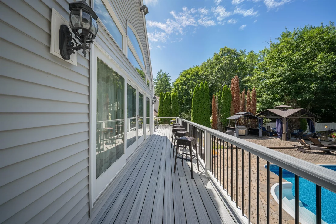
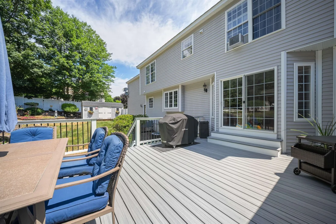
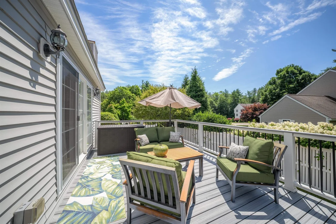
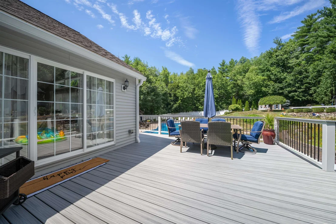
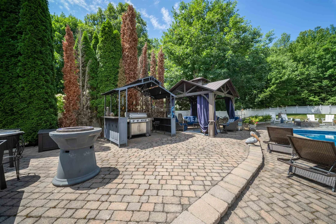
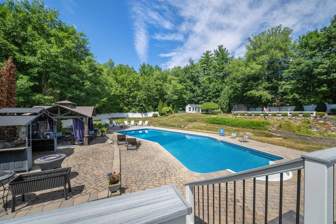
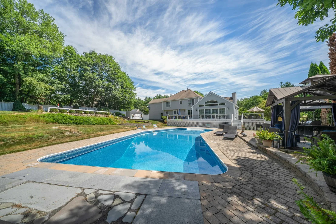
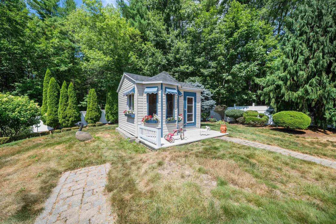
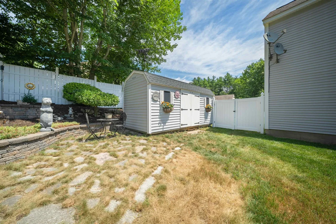
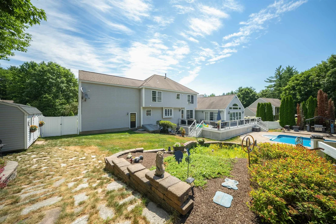
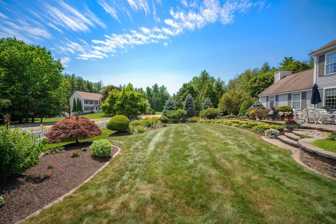
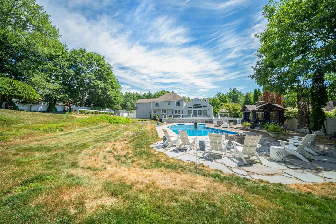
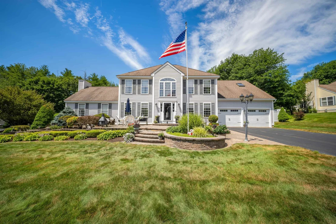
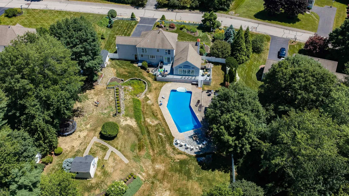
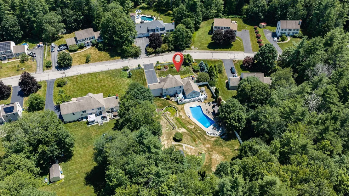
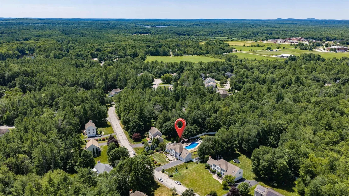
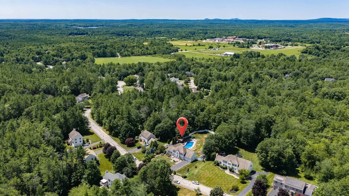
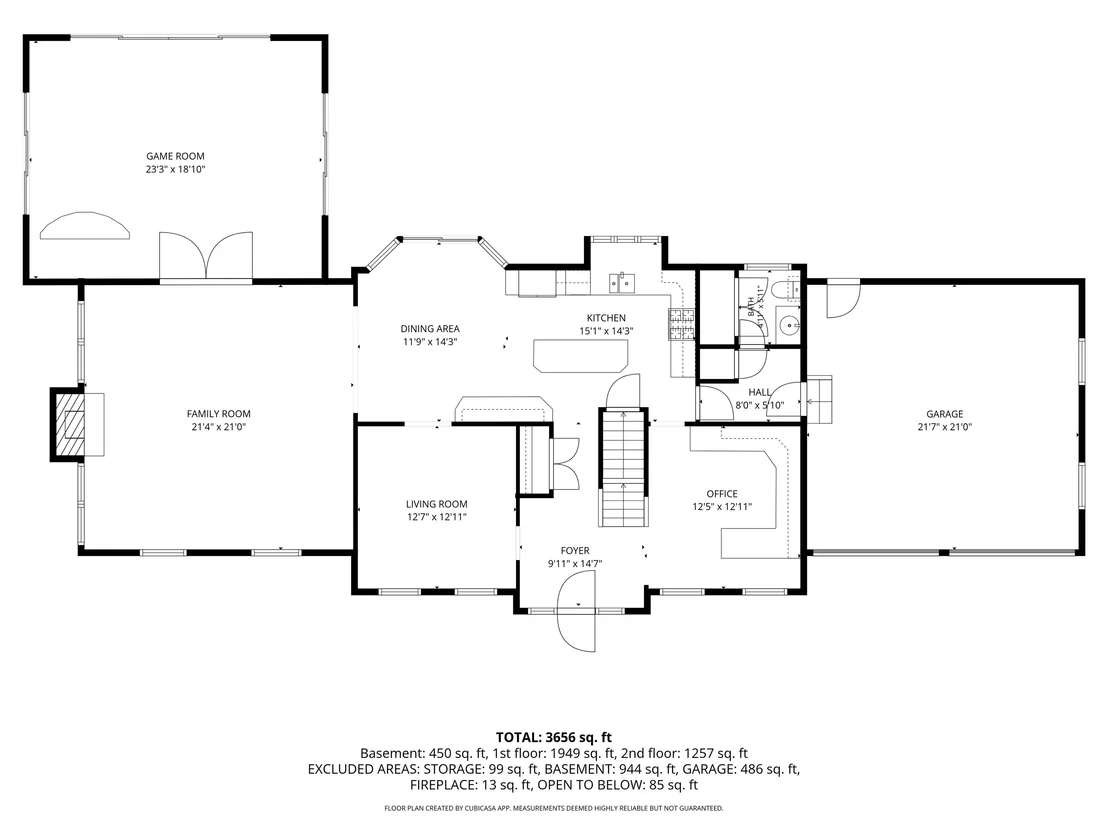
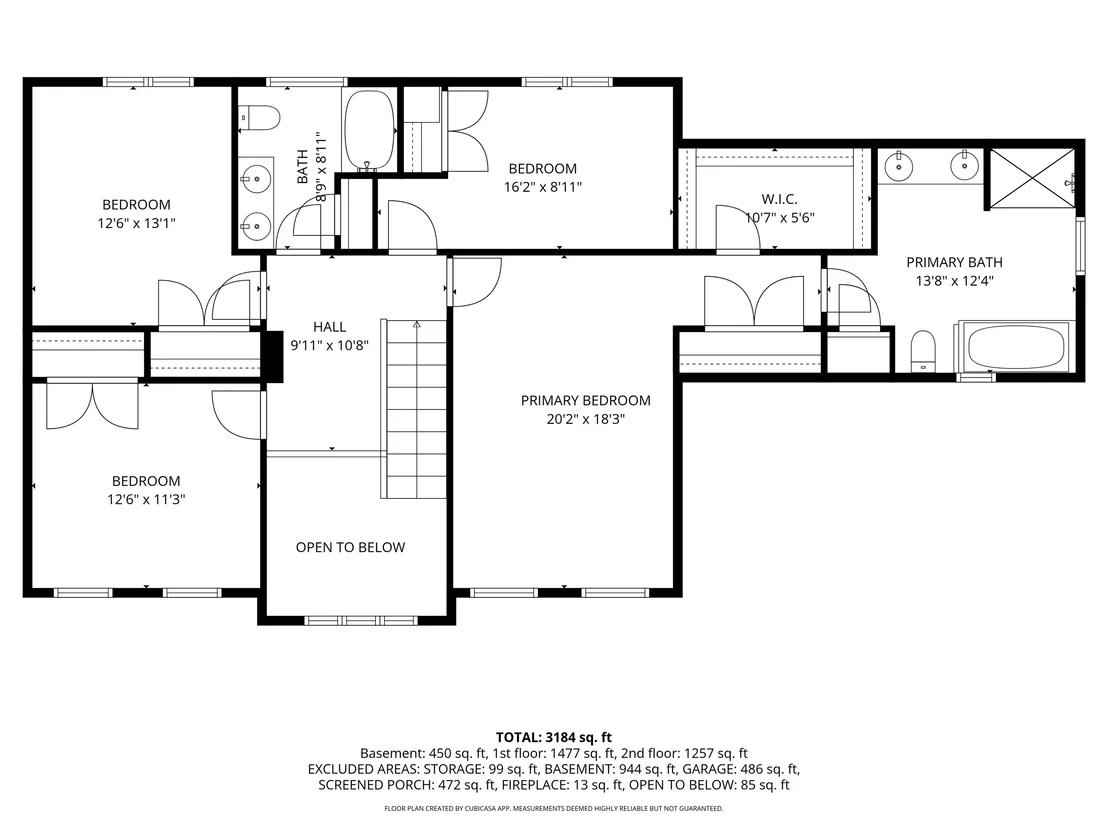
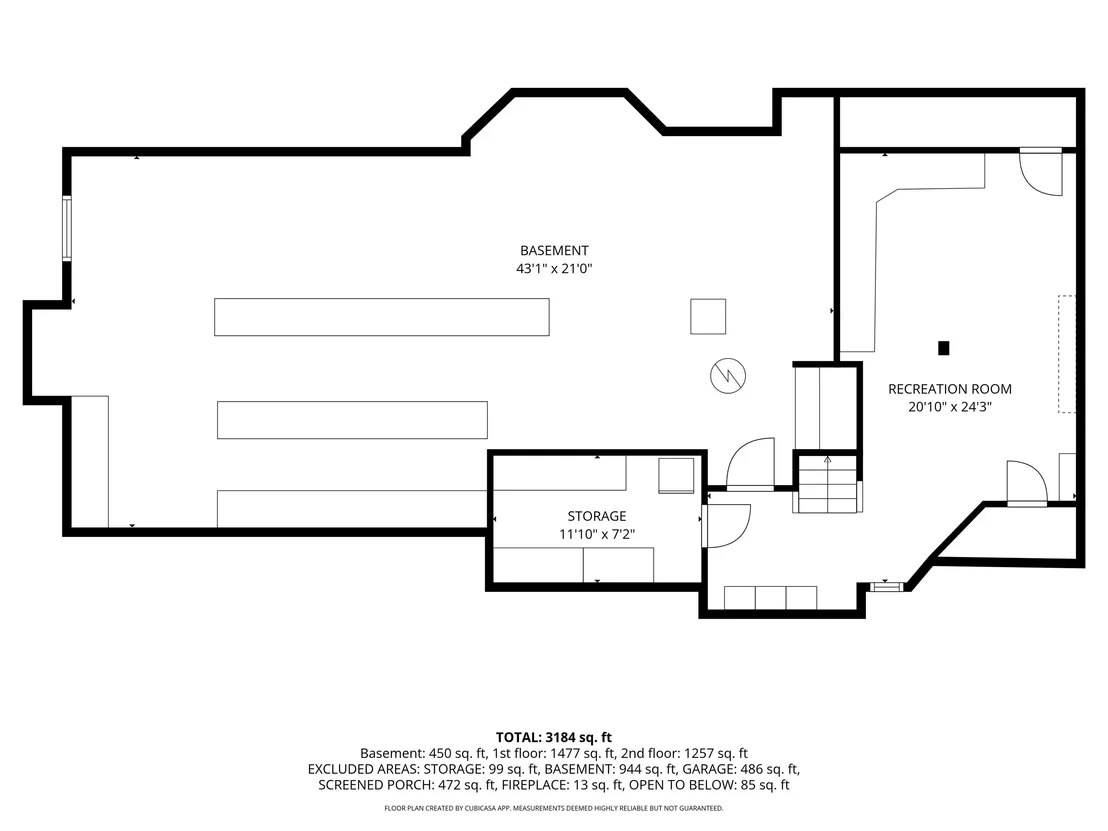
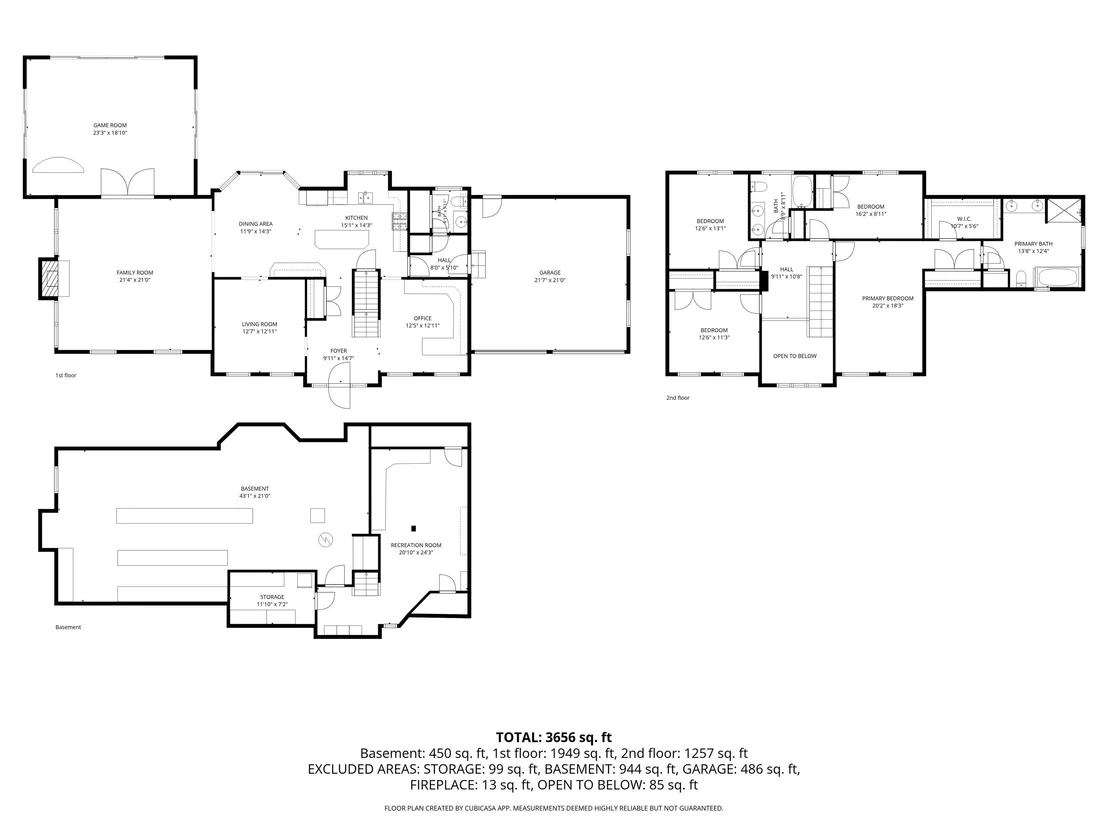
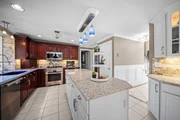
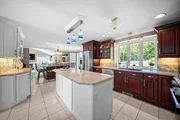
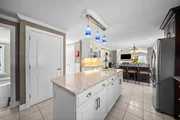
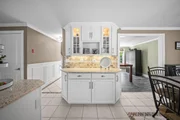
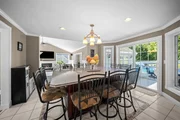
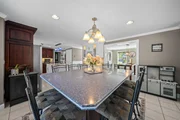
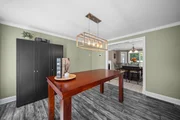
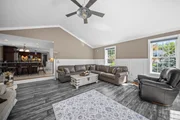
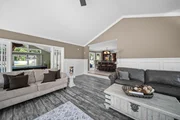
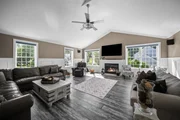
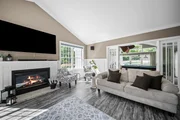
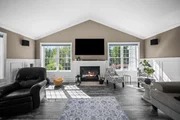
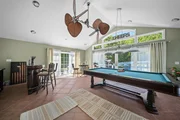
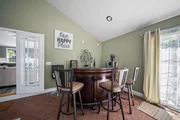
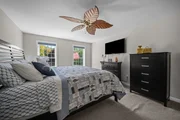
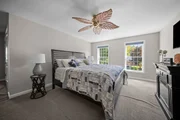
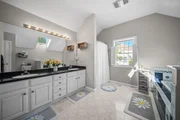
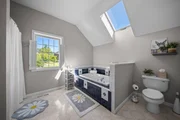
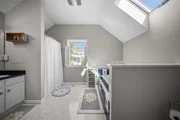
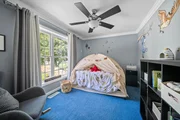
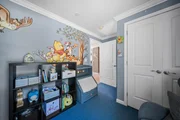
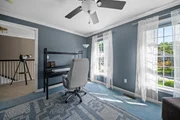
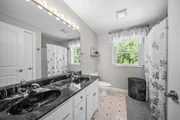
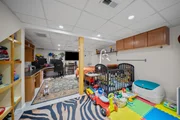
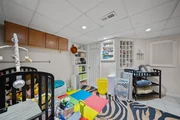
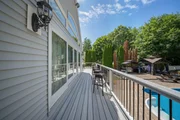
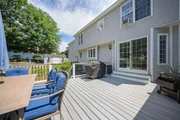
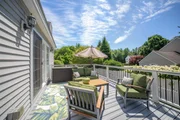
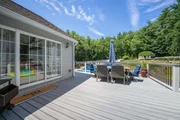
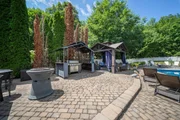
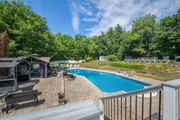
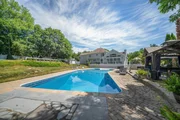
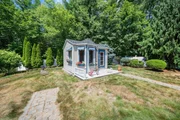
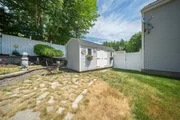
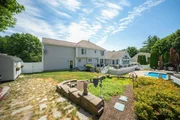
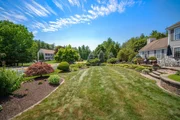
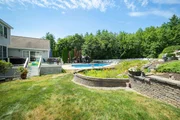
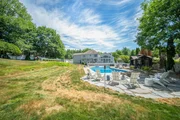
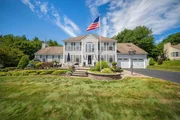
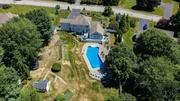
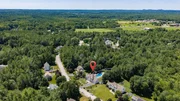
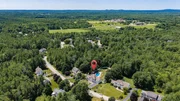
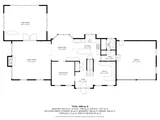
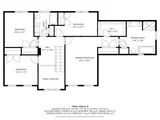
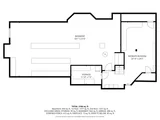
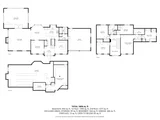
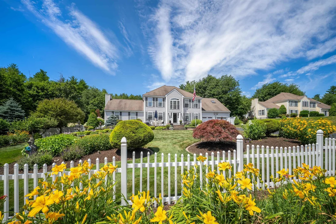
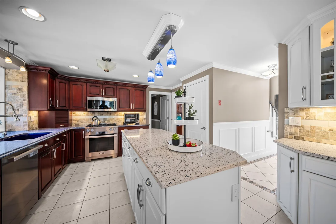
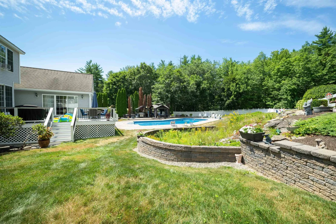
Welcome to Alden Woods, one of North Dover's most sought-after neighborhoods, where luxury, comfort, and timeless elegance come together in this exceptional 5-bedroom, 3-bathroom home. Designed for everyday living and effortless entertaining, this beautifully maintained home offers spacious, light-filled living areas and thoughtfully designed floor plan that blends functionality with style. At the heart of the home is a stunning chef's kitchen featuring Corian & Quartz countertops, center island, and an impressive island dining table with seating for ten with the formal dining room for your go to family get togethers and holidays, the extra room on the 1st floor can be used for office, and the family room is designed for making memories, complete with bar area & pool table, creating the ultimate space for game nights, celebrations, or simply relaxing while overlooking the beautifully landscaped backyard. Finished lower level adds more flexible living space, ideal for a media room, fitness area, office, or guest accommodations. Step outside to your own private backyard oasis, where every detail has been thoughtfully designed for outdoor living. Enjoy a luxury in-ground pool, charming gazebo, and fully equipped outdoor kitchen, all surrounded by beautifully manicured gardens. Multiple decks provide inviting spaces for dining, entertaining, and unwinding, while the fully fenced backyard offers peace of mind for children, grandchildren, and pets to play safely. Meticulously maintained and move-in ready, this home also features exceptional curb appeal, two-car attached garage, and the pride of ownership that's evident throughout. Enjoy the perfect balance of privacy & convenience, minutes from downtown Dover, shopping, dining, and major routes. A rare opportunity to own a home that perfectly blends elegant indoor living with resort-style outdoor amenities in one of Dover's premier premier neighborhoods. Seller is a licensed real estate agent.
Unit Size
3,326 Ft²
Days on Market
-
Land Size
1.41 acres
Price per sqft
$301
Property Type
House
Property Taxes
$1,362
HOA Dues
-
Year Built
2000

Payment Calculator (Computations Provided by RealtyHop)

Cap Rate Calculator

Last updated: 8 days ago (Prime MLS #5101121)

Price History

Date / Event Date Event Price
Nov 13, 2026 Sold
Sold
Sep 24, 2026 In contract -
In contract
Sep 4, 2026 Price Decreased $999,990
↓ $49K (4.7%)
Price Decreased
Aug 25, 2026 Price Decreased $1,049,000
↓ $101K (8.8%)
Price Decreased
Jul 22, 2026 Listed by KW Coastal and Lakes & Mountains Realty $1,150,000
Listed by KW Coastal and Lakes & Mountains Realty
Show More

Property Highlights

Garage
Fireplace

Building Info

Overview

    General

  • Year Built: 2000
  • Effective Year Built: 2000
  • Total Rooms: 10
  • Bedroom Count: 5
  • Bathroom Count: 3
  • Full Bathrooms: 2
  • Partial Bathrooms: 3
  • Building Condition: 6
  • Building Quality: 0
  • Construction Type: 0
  • Building Style: 5
  • Exterior Walls Type: 19
  • Interior Walls Type: 0
  • Roof Shape Type: 0
  • Roof Cover Type: 0
  • Floor Count: 200
  • Living Units: 1
  • Floor Cover: 0
  • Basement Type: 2
  • Basement Area: 1,938
  • Garage Type: 1
  • Parking Space Count: 1
  • Patio Type: 0
  • Porch Type: 0
  • Pool Type: 8

    Dimensions

  • Lot Size Square Feet: 61,420
  • Total Building Area: 3,329
  • Building Area: 3,329
  • Building Area Measurement: L

    Heating and Cooling

  • Fireplace Count: 1
  • Air Conditioning: 13
  • Heating: 4
  • Heated Square Feet: 3,329
  • Heating Fuel Type: 3

    Utilities

  • Sewer System: 0
  • Water Service: 0

Building

  • Building Type: 0
  • Property Class: R
  • Land Acres: 0000001410
  • Standard Land Use Code: 1001
  • County Land Use Code: 101
  • Legal Description 1: M:B0004 B: L:22000; 1-FAM RES

Neighborhood

  • School District Name: Dover School District
  • School Tax School District: DOVER
  • Census Tract: 081600

Zoning

  • Zoning: R-40

Geography

  • District: DOVR
  • Parcel: DOVR M:B0004 B: L:22000
  • Lot: 22000
  • Municipality: DOVER
  • Latitude: 43.2233
  • Longitude: -70.9256

    Address

  • Full Address: 48 Cottonwood Dr
  • Address - House Number: 48
  • Address - Street Name: Cottonwood
  • Address - Suffix Type: Dr
  • State: NH
  • City Name: Dover
  • Carrier Code: R005
  • 4-Digit Zip Code: 6035
  • Zip Code: 03820

Valuation

    Tax

  • Tax Year: 2023
  • Tax Amount: $1,444,900

    Appraisal Valuation

  • Standard Deviation: 0.1445
  • Valuation Date: Feb 21, 2024
  • Confidence Score: 82
  • Final Value: 831,497
  • High Value: 951,709
  • Low Value: 711,285

    Assessments Valuation

  • Assessed Year: 2023
  • Assessed Total Value: $772,700
  • Assessed Land Value: $165,900
  • Assessed Improvements Value: $606,800

    Sales

  • Current Sale Recording Date: Oct 02, 2000
  • Current Sale Price:
  • Current Sale Document Type: 71
Data used for valuation calculations is provided by RealtyHop, and other third party sources

Comparables

Unit
Status
Type
Beds
Baths
ft²
Price/ft²
Asking Price
Listed On
Closing Price
Sold On
HOA + Taxes

About Dover


Similar Homes for Sale

Currently no similar homes around

Nearby Rentals

Unit for rent at 503 Tolend, Dover, 03820

$2,995 /mo

  • 3 Beds
  • 1 Bath
  • 960 ft²
503 Tolend, Dover, 03820 Listing by Darlene Colwell-Ellis


Frequently Asked Questions

When was property at 48 Cottonwood Drive built and last sold?
The property at 48 Cottonwood Drive was built in 2000 and last sold on Jan 1, 1970 for $307,600.
How much is this home worth?
The estimated value of the home located at 48 Cottonwood Drive is $1,009,990.
What are some comparable homes to 48 Cottonwood Drive?
There are currently no comparable homes to 48 Cottonwood Drive.