


80
Map
48 COLONY POINT DRIVE


About This Property
Listed By

Payment Calculator
Your Estimated Monthly Payment
Cap Rate Calculator
What does this mean?
Based on our analysis, the cap rate of this property is 1.25%. A negative cap rate indicates that the property might not be feasible as an income-producing asset. The median cap rate for a near zip code 11238 is 4.23%.
How much can I actually make?
Actual monthly rental income may vary between $4,760 and $7,140 depending on unit-specific characteristics. You can change the amount using the slider to further explore.
How is cap rate calculated?
Cap Rate = Net Operating Income (NOI) / Property Asset Value.
When calculating the cap rate, we assume 100% occupancy. Leverage (mortgage) is not considered.
Cap Rate provided by RealtyHop and RentHop, learn more about cap rate here.
Price History
| Date / Event | Date | Event | Price |
|---|---|---|---|
| Oct 8, 2026 | Listed by RE/MAX HARBOR REALTY | $1,750,000 | |
| Listed by RE/MAX HARBOR REALTY | |||
| Aug 22, 2026 | Listed by RE/MAX Harbor Realty | $1,750,000 | |
| Listed by RE/MAX Harbor Realty | |||
   | |||
|
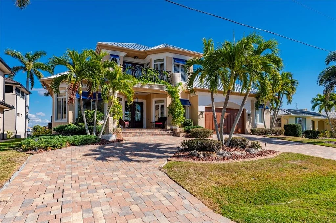
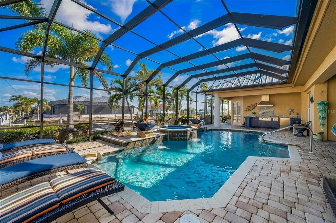
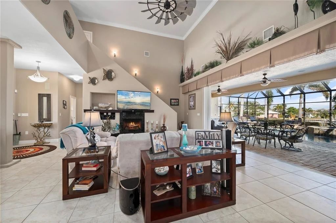
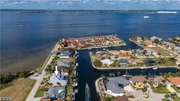
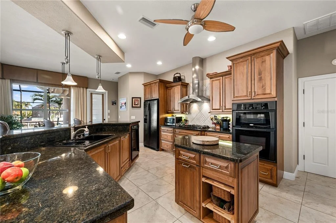
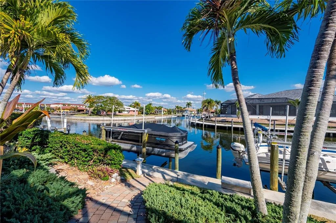
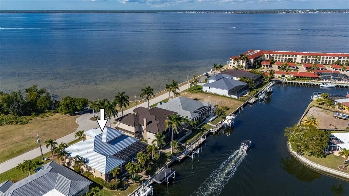
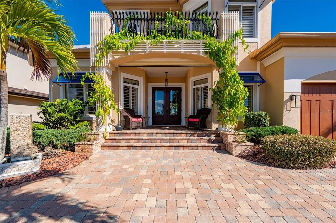
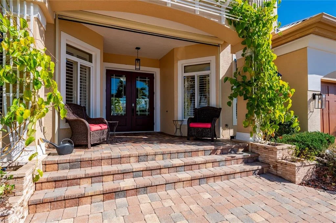
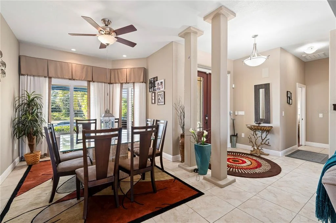
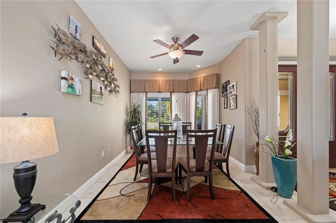
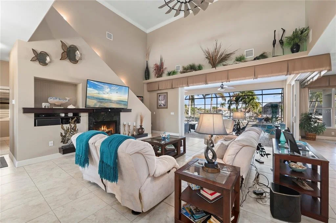
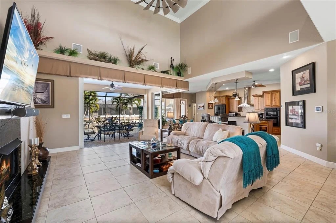
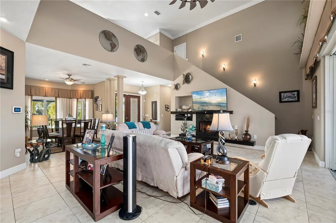
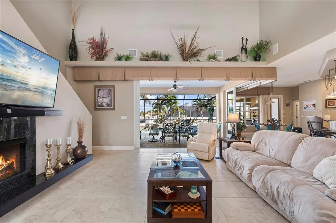
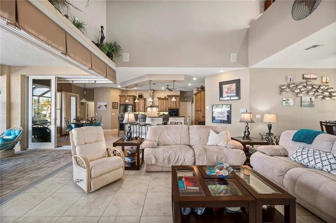
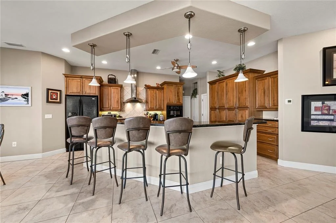
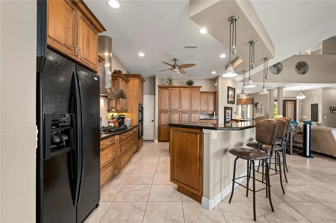
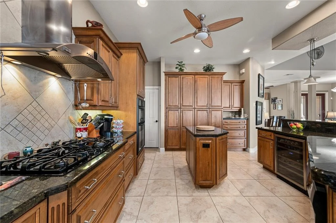
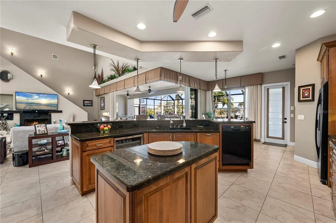
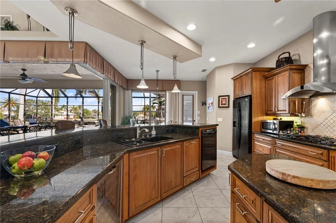
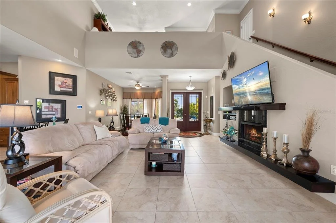
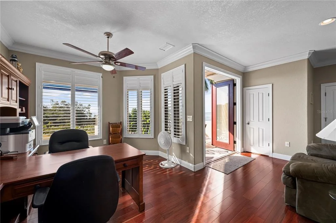
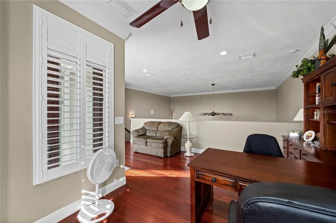
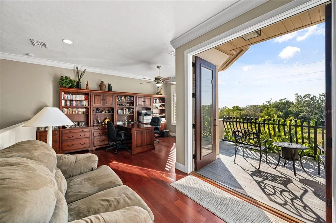
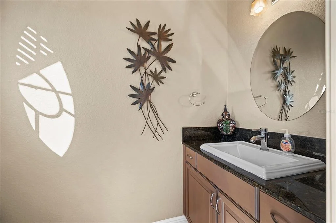
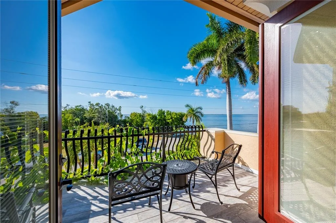
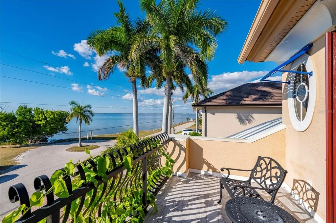
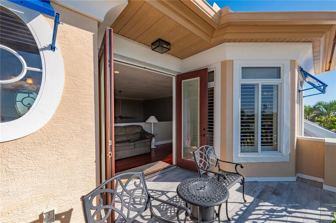
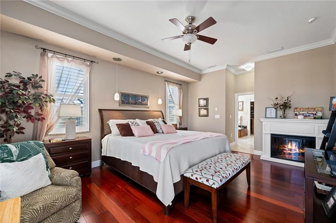
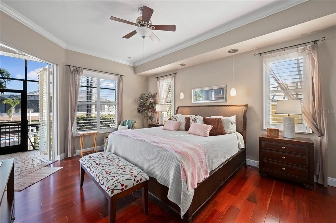
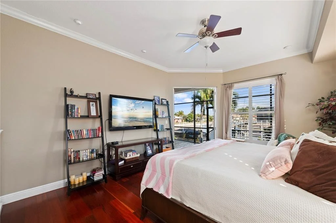
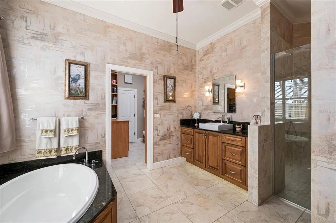
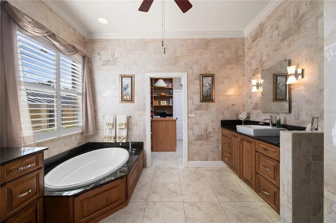
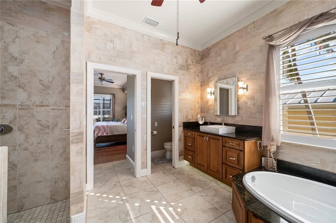
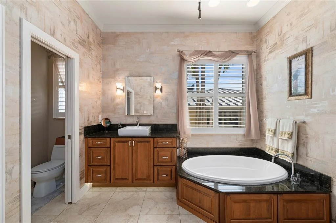
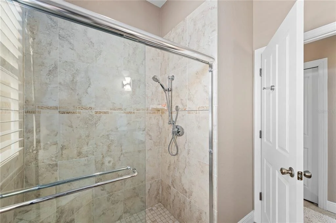
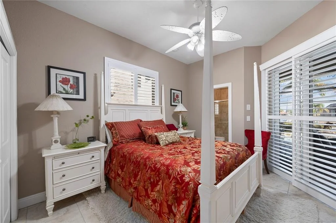
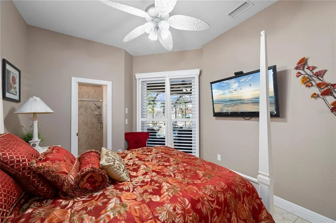
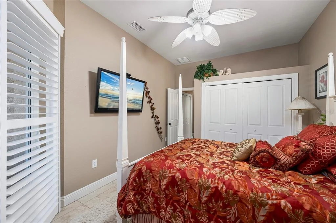
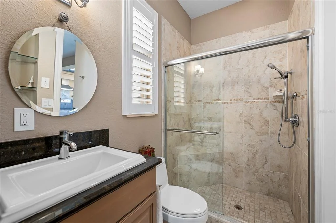
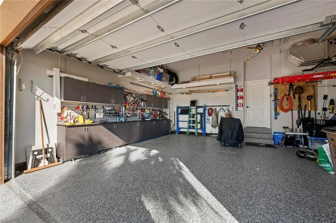
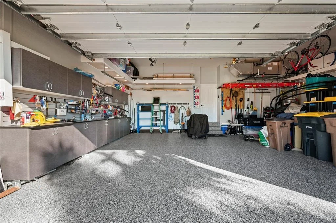
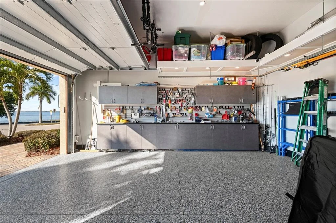
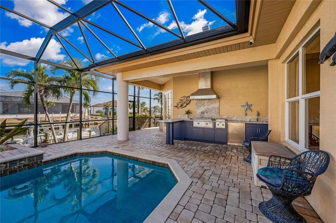
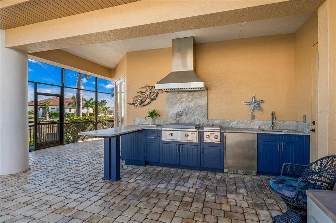
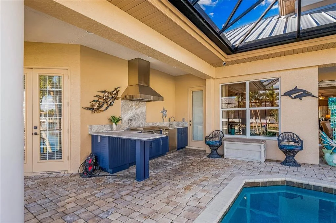
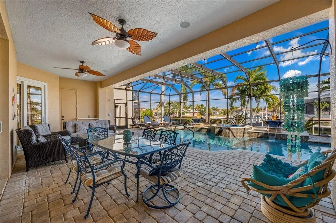
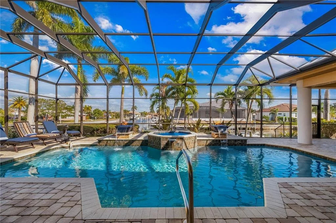
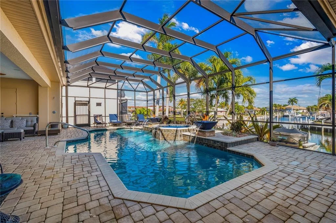
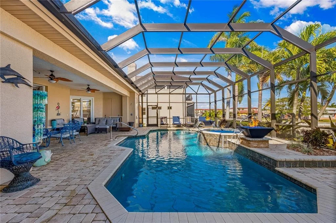
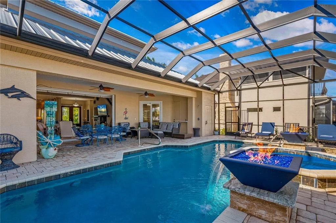
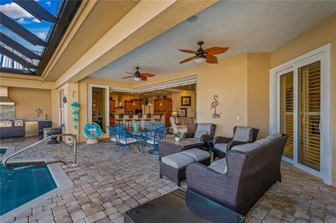
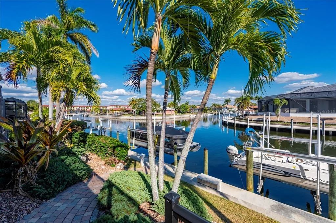
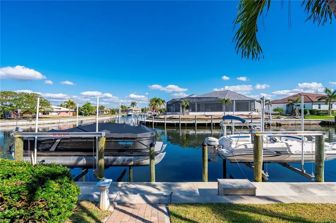
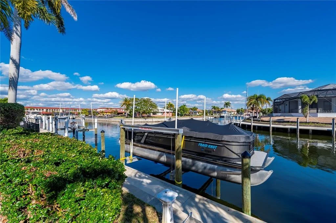
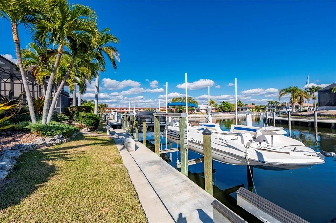
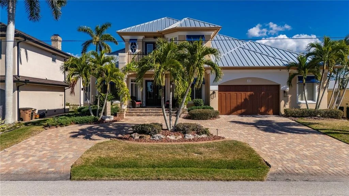
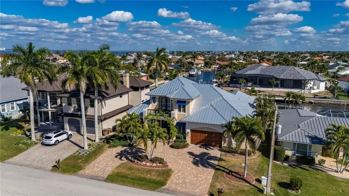
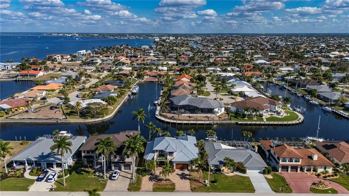
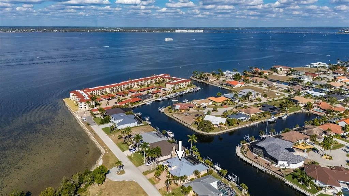
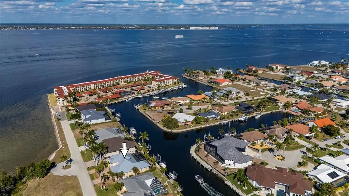
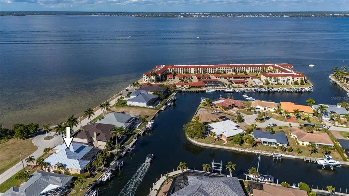
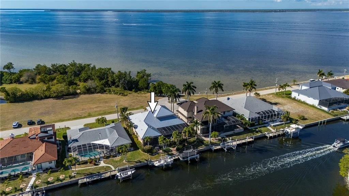
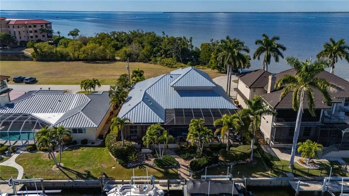
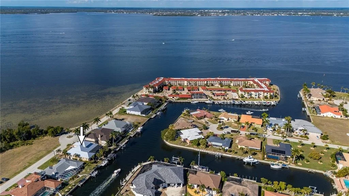
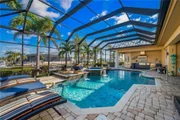
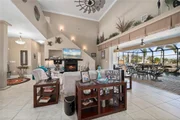
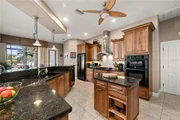
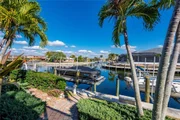
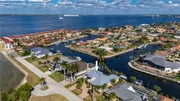
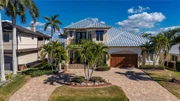
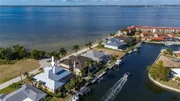
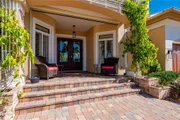
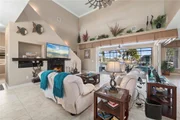
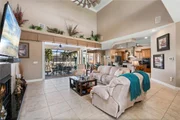
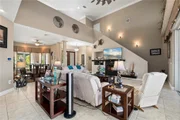
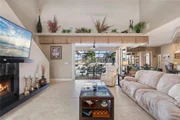
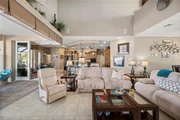
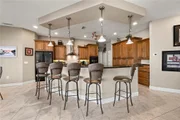
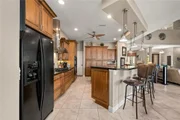
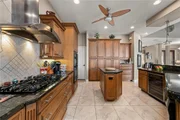
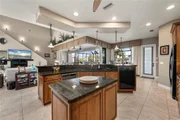
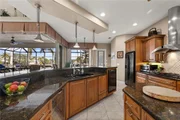
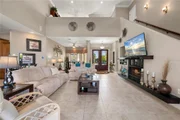
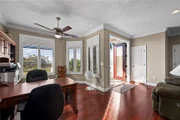
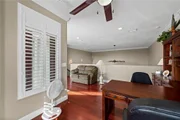
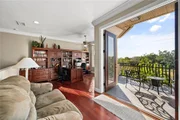
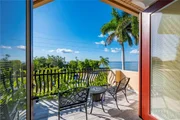
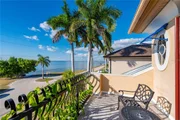
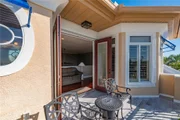
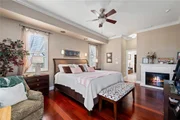
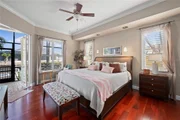
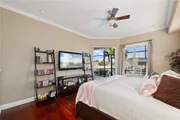
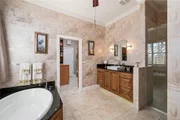
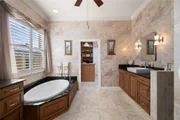
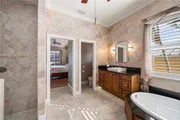
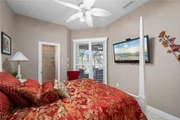
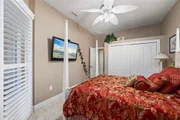
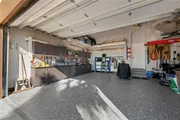
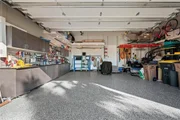
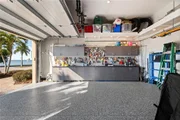
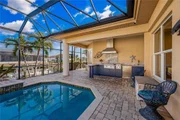
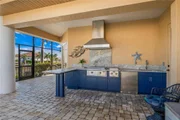
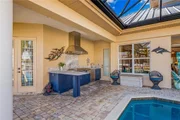
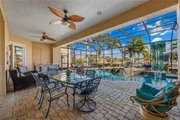
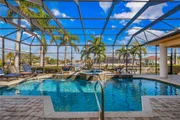
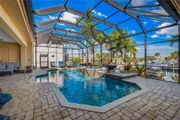
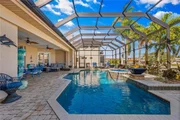
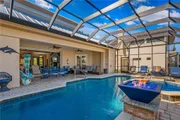
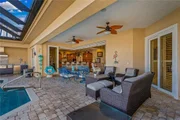
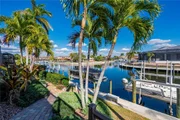
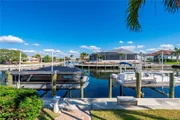
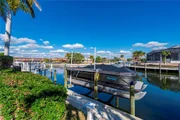
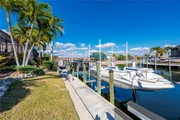
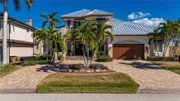
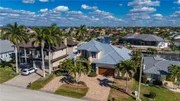
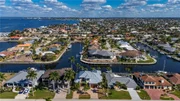
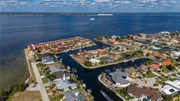
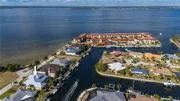
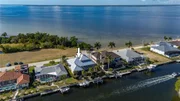
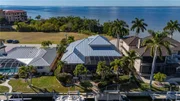
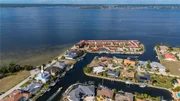
Water defines the experience from the first glance to the final sunset. With swift, DIRECT sailboat access to Charlotte Harbor and the open Gulf beyond, this waterfront residence offers effortless boating paired with a thoughtfully upgraded living environment within the desirable Punta Gorda Isles community. The home features 3 bedrooms, 3.5 baths, and a versatile loft or bonus room in an open, split-bedroom main floor layout that feels both expansive and inviting. Brazilian cherry hardwood floors in the master and loft, a fully refreshed interior, and custom plantation shutters establish a timeless aesthetic, while natural light fills the great room with its volume ceilings, gas fireplace, and expansive sliders opening seamlessly to the lanai. The kitchen blends beauty and function with a five-burner gas cooktop, under-counter wine chiller, generous cabinetry, and a buried 500-gallon propane tank supporting indoor and outdoor features. The primary suite is privately positioned on the main level with direct lanai access, a spacious custom California closet, and a well-appointed bath retreat. Two additional guest bedrooms are also located on the main floor, including one with an en-suite bath and lanai access, offering comfort and privacy for family or visitors. Upstairs, a versatile loft-style space with a convenient half bath opens to a private balcony with elevated water views, making it ideal for a home office, media lounge, or flexible retreat. Outdoor living is a destination of its own, highlighted by a heated pool and spa professionally resurfaced with Pebble Tec in 2024 and enhanced with full automation, waterfalls, fire bowls, and sculptural water features. The screened lanai is designed for effortless entertaining with ambient party lighting, ceiling fan and light combinations, and a fully equipped outdoor kitchen featuring granite countertops, a Coyote grill, dual propane burners, refrigerator, and roof-vented hood. A new walkway leads you down to a concrete dock that was constructed in 2023 providing shore power, fresh water, and exceptional functionality, including two boat lifts replaced in 2023 and rated at 12,000 and 6,000 pounds, along with an additional lift for a kayak or small craft, making quick harbor access (2 minutes to open water) part of everyday life. Additional improvements include two new air conditioning units (installed 2020), a standing-seam metal roof (2023), professional landscaping enhancements in 2024, 2024 Whirlpool, impact-rated doors, Bahama shutters, a motorized front porch sunshade, updated exterior lighting, and an oversized two-car garage with epoxy flooring, custom cabinetry, and extended storage. Dual-zone climate control, multiple water heaters, owned security equipment, and electronic shade and locking systems complete this home, which is shaped by intention, elevated by its setting, and designed for a lifestyle that values both ease and excellence.
| |||
| Jun 26, 2025 | Price Decreased |
$1,750,000
↓ $100K
(5.4%) | |
| Price Decreased | |||
| May 15, 2025 | Price Decreased |
$1,850,000
↓ $100K
(5.1%) | |
| Price Decreased | |||
| Apr 6, 2025 | Listed | $1,950,000 | |
| Listed | |||
| | |||
|
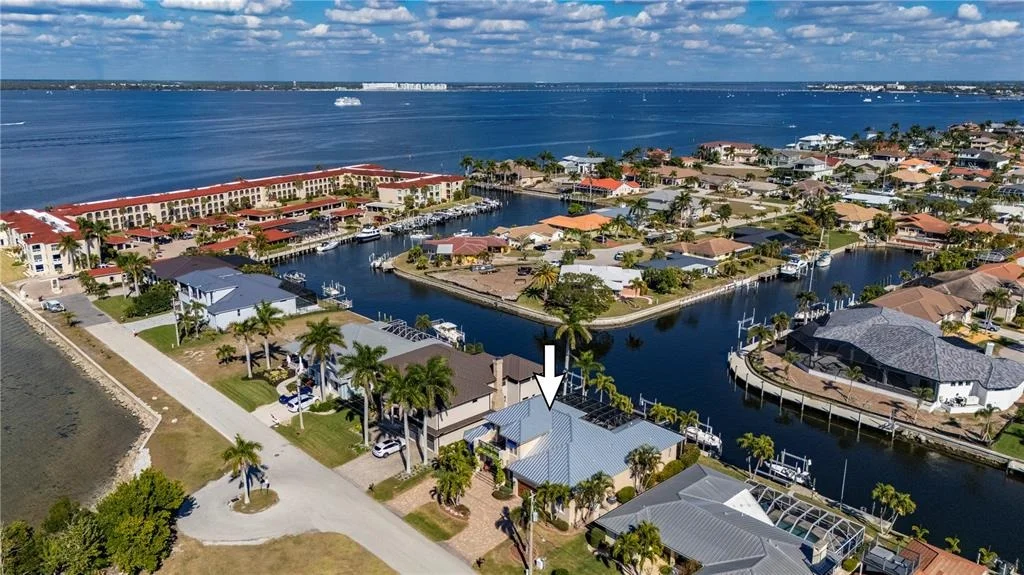
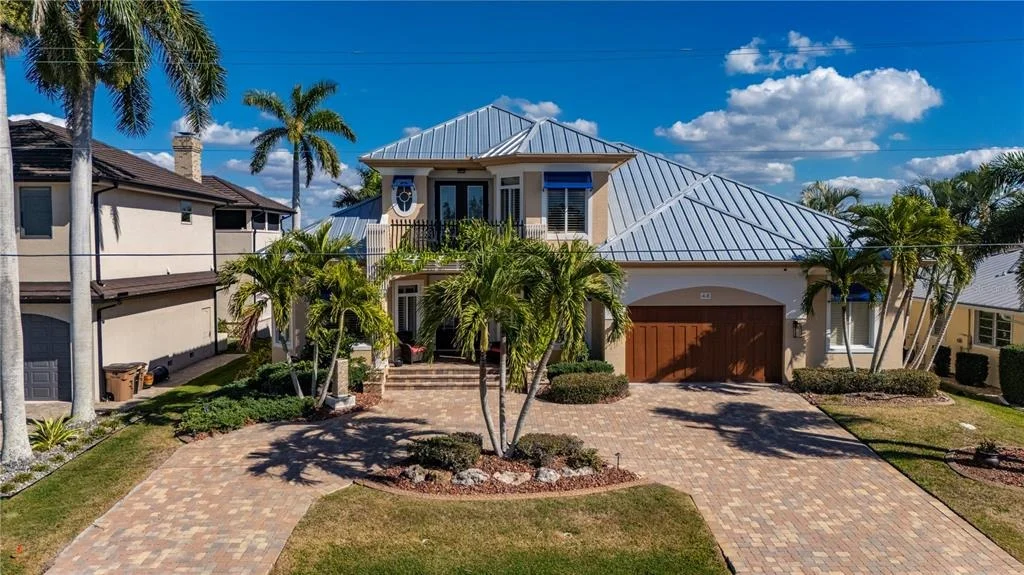
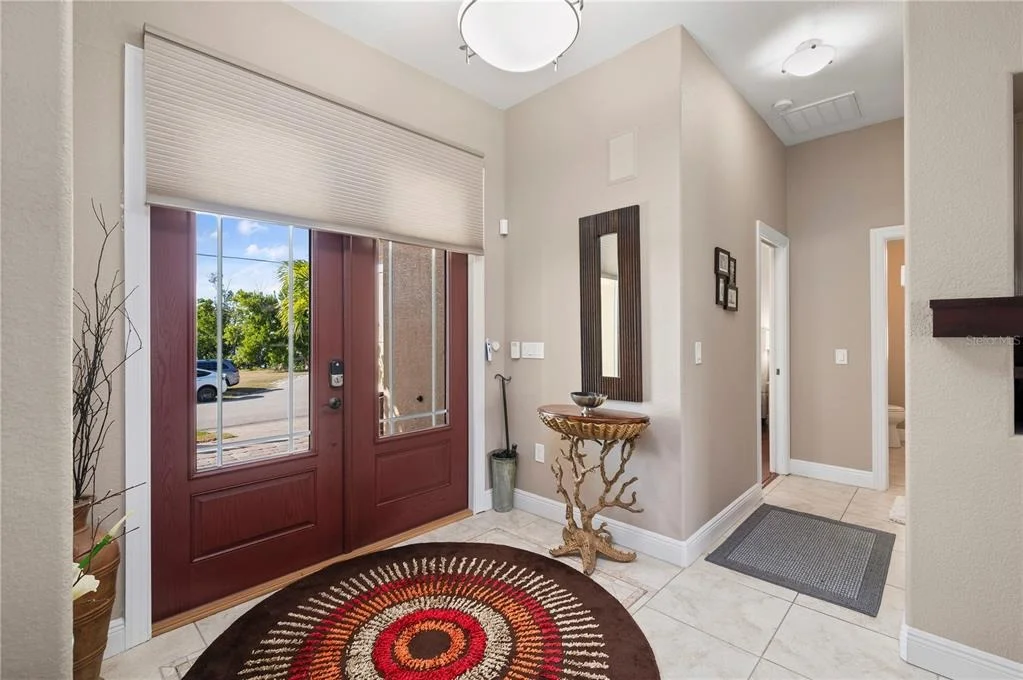
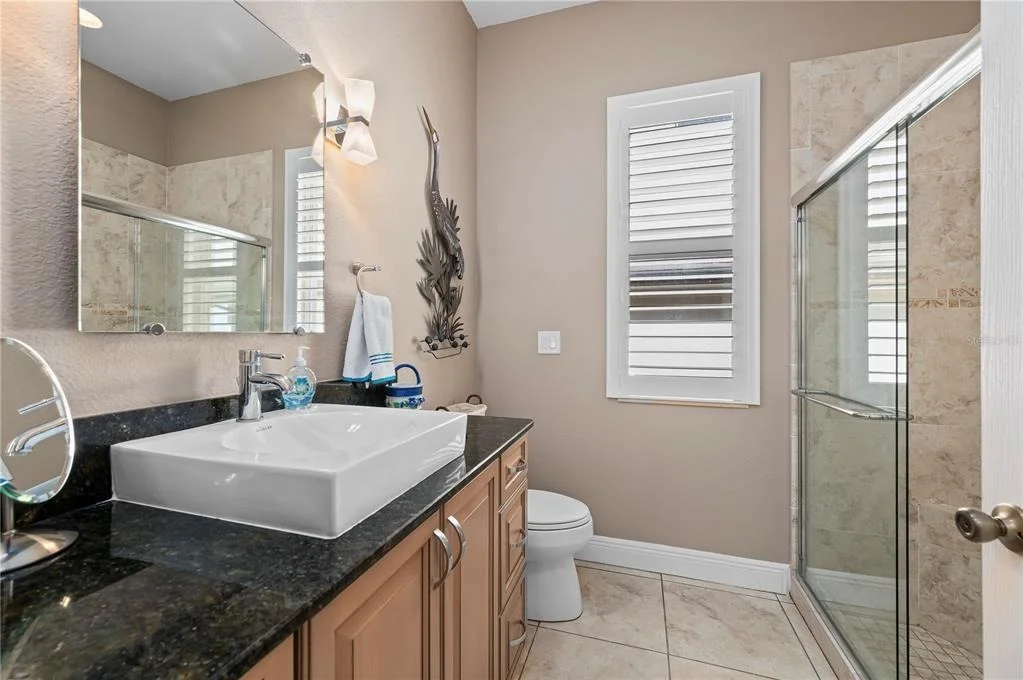
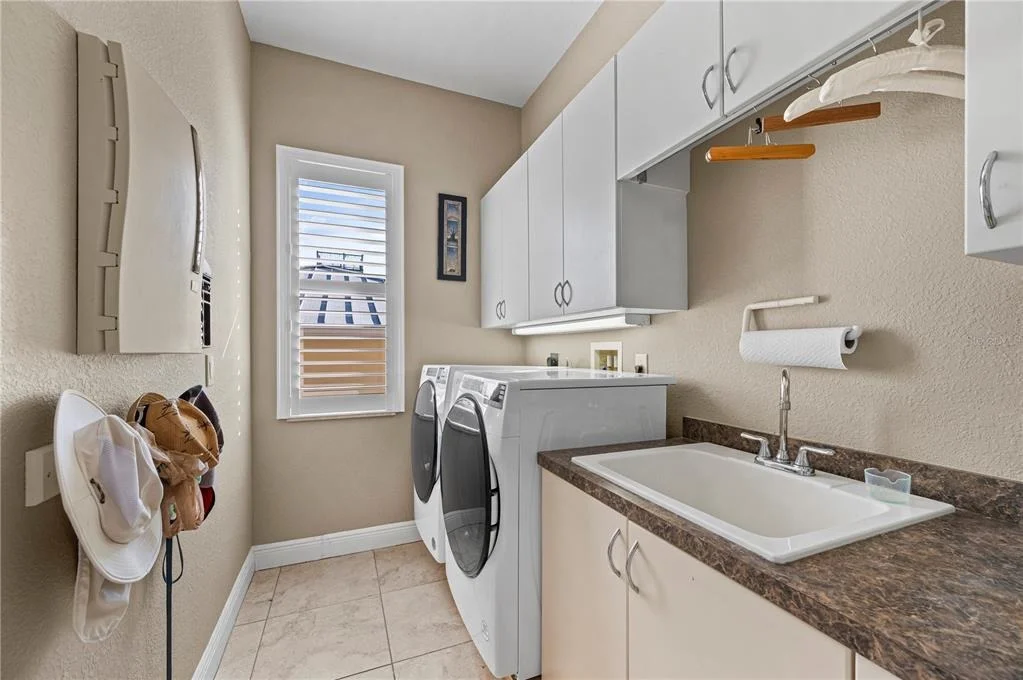
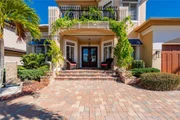
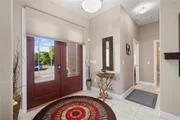
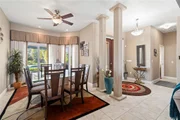
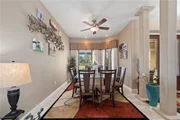
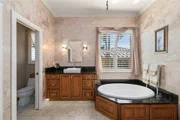
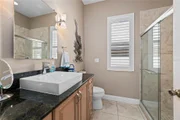
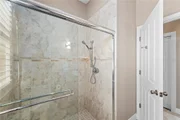
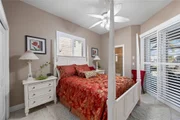
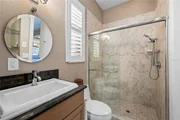
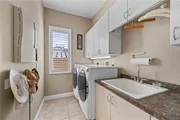
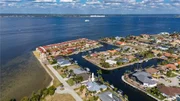
STUNNING WATERFRONT 3 Bedroom, Plus Loft/Bonus Room, 3.5 Bathroom home with attached oversized 2 Car Garage. Custom home built by Tim Towles located in desirable deed restricted Punta Gorda Isles. Fabulous location offers an immediate 2 minute access to Charlotte Harbor and on to the Gulf of Mexico. Full Harbor views from the front of the house and long water views of intersecting canals from the rear of the house with lots of boat traffic. This home offers beautiful upgraded design features throughout and an open and split bedroom floor plan with Great Room, separate Dining Room, well appointed Kitchen, Inside Laundry on the first floor. The Great Room features soaring ceilings, a gas (propane) fireplace and disappearing corner sliders to the lanai area and opens to the kitchen. The gorgeous Kitchen offers a breakfast bar, wood cabinets including pantry area with pullouts, stainless appliances, wine refrigerator, gas (propane) 5 burner range with hood, built in double oven and large dining area overlooking the pool and water. The Master Bedroom suite features lanai access via French doors, California closet and impressive private bathroom with dual Decolav semi recessed sinks, soaking tub and large walk in shower. The Inside Laundry can be accessed via the master closet OR the hallway. The Laundry offers front loading washer and dryer, cabinets and sink. There is a guest suite on the other side of the house that features lanai access and a private bathroom with walk in shower which is also a Pool Bath. There is also a large guest bedroom and full guest bathroom with large walk in shower on that side of the house. The second floor offers a large loft room which could be a bedroom, family room or office (currently used as an office) Full Harbor views from second floor and glass double doors lead to the balcony on second floor. On the first floor your living space extends via sliding glass doors to the screened lanai and pool area with heated inground pool with waterfall and heated spa, paver deck, summer kitchen with grill, hood, sink and refrigerator, outdoor shower, covered area and open deck for sunbathing. Continue on the paver walkway to the 80 foot concrete seawall (maintained by the city of Punta Gorda) concrete dock, 12,000 lb boat lift, 6000 lb boat lift and kayak lift. Awesome views of intersecting canals. Other features include double door entry, metal roof, lush tropical landscaping, circular driveway, tile and hardwood flooring, 2 zone A/C, IMPACT windows and sliders, city water and sewer. Two car garage offers large additional area for workbenches and storage. NO FLOODING from hurricanes Helen and Milton. Minutes from Fishermen's Village and historic downtown Punta Gorda shopping, dining, medical care, waterfront parks, fishing piers, walking and biking paths, Charlotte Harbor Event Center, art galleries , weekend farmer and artisan markets, downtown events and more!
| |||

Property Highlights
Building Info
Comparables
Status
Price/ft²
Listed On
Sold On
About Punta Gorda
Similar Homes for Sale
Currently no similar homes aroundNearby Rentals
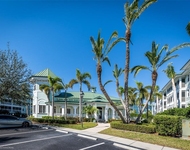
$4,500 /mo
- 3 Beds
- 2 Baths
- 1,831 ft²
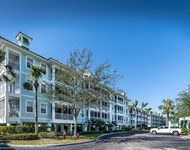
$4,500 /mo
- 3 Beds
- 2 Baths
- 1,831 ft²

RE/MAX HARBOR REALTY
Last Updated: 15 days ago
Data Source: Stellar MLS, MLS# C7531785




















 Your Privacy Choices
Phone: 425-283-2930
Address: 335 Madison Avenue, New York, NY 10017