


48 Cayuga Road


About This Property
Payment Calculator
Your Estimated Monthly Payment
Cap Rate Calculator
What does this mean?
Based on our analysis, the cap rate of this property is 1.25%. A negative cap rate indicates that the property might not be feasible as an income-producing asset. The median cap rate for a near zip code 11238 is 4.23%.
How much can I actually make?
Actual monthly rental income may vary between $4,760 and $7,140 depending on unit-specific characteristics. You can change the amount using the slider to further explore.
How is cap rate calculated?
Cap Rate = Net Operating Income (NOI) / Property Asset Value.
When calculating the cap rate, we assume 100% occupancy. Leverage (mortgage) is not considered.
Cap Rate provided by RealtyHop and RentHop, learn more about cap rate here.
Price History
| Date / Event | Date | Event | Price |
|---|---|---|---|
| Aug 4, 2025 | Sold | ||
| Sold | |||
| Jun 30, 2025 | In contract | - | |
| In contract | |||
| Jun 13, 2025 | Listed by Julia B Fee Sothebys Int. Rlty | $1,395,000 | |
| Listed by Julia B Fee Sothebys Int. Rlty | |||
   | |||
|
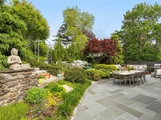
Uniquely beautiful stone carriage house with a Lord & Burnham greenhouse from the early 1900’s, located in the desirable Mohegan Heights neighborhood. Redesigned & expanded by award winning architect Eleanore Pettersen. An apprentice to Frank Lloyd Wright, she was able to seamlessly blend mid century modern design with distinctive period details. The 3 bedroom, 2 1/2 bath home offers a stunning renovated eat-in-kitchen with luxury appliances, granite countertops & glass tile backsplash. Custom made island with a honed Calacatta marble top. Most of the rooms have vaulted ceilings 12’ - 15’, Velux solar powered skylights, hardwood floors, central AC and all of the bedrooms have views of the garden, 2 with direct access. The primary bedroom suite features a spacious en suite marble bath, double sinks, walk in shower, heated floors, and a dressing room fitted with California closets. A wall of sliding glass doors from the bedroom allows for four season views. The second bedroom, currently used as a guest room/office, has a window seat with garden views. The third bedroom is currently used as a den & features a custom built wet bar with luxury finishes. All three bedrooms & hall bath extend off the second level gallery which is open to the kitchen below. The Frank Lloyd Wright influence is evident throughout the home. The Lord & Burnham “V” frame greenhouse was fully restored & is operational year around. The wine tasting room features the original limestone fireplace, brick floors, with many custom made features like the Mahogany Dutch door. A potting room & wine cellar are conveniently located on this level. The owners worked with a landscape architect from Rosedale Nurseries to redesign and create the extraordinary garden. The custom designed water feature was fabricated by Glencar Water Gardens. Glencar restored the waterways at Untermyer Gardens. GAF “Sienna Lifetime” roof, copper gutters & second level Hardie board & batten siding, 2017. Convenient central location. A 12 minute walk to the Tuckahoe train station. Minutes to parkways, shops, restaurants & parks. The list of features & detailed description of the property is attached to the listing in documents. A truly unique property rich in history.
| |||
| Sep 8, 2014 | Sold | ||
| Sold | |||
| Mar 18, 2013 | Listed by Houlihan Lawrence Inc. | $565,000 | |
| Listed by Houlihan Lawrence Inc. | |||

Property Highlights
Building Info
Comparables
Status
Price/ft²
Listed On
Sold On
About Northeast Yonkers
Similar Homes for Sale
Currently no similar homes aroundNearby Rentals

Data Source: OneKey MLS
 Your Privacy Choices
Phone: 425-283-2930
Address: 335 Madison Avenue, New York, NY 10017