


48 CANVASBACK CIRCLE


About This Property
The main level is designed for convenience, featuring a spacious primary bedroom with an en-suite bath, a secondary bedroom, and a dedicated laundry area. Upstairs, a large loft area offers flexible space, accompanied by a third bedroom and an additional full bath. The unique sky basement provides plenty of extra storage, completing this remarkable home with room for all your needs. Another great feature of this home is the two-zone heating system, allowing for enhanced comfort and energy efficiency.
Don't miss the opportunity to experience comfort and style in every detail of this exceptional residence in Heritage Shores!
Payment Calculator
Your Estimated Monthly Payment
Cap Rate Calculator
What does this mean?
Based on our analysis, the cap rate of this property is 1.25%. A negative cap rate indicates that the property might not be feasible as an income-producing asset. The median cap rate for a near zip code 11238 is 4.23%.
How much can I actually make?
Actual monthly rental income may vary between $4,760 and $7,140 depending on unit-specific characteristics. You can change the amount using the slider to further explore.
How is cap rate calculated?
Cap Rate = Net Operating Income (NOI) / Property Asset Value.
When calculating the cap rate, we assume 100% occupancy. Leverage (mortgage) is not considered.
Cap Rate provided by RealtyHop and RentHop, learn more about cap rate here.
Price History
| Date / Event | Date | Event | Price |
|---|---|---|---|
| Jul 17, 2025 | Sold | ||
| Sold | |||
| May 27, 2025 | In contract | - | |
| In contract | |||
| May 24, 2025 | Price Decreased |
$424,900
↓ $4K
(1%) | |
| Price Decreased | |||
| Mar 3, 2025 | Listed | $429,000 | |
| Listed | |||
| | |||
|
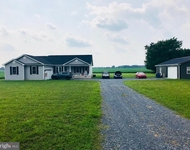
Welcome to this beautiful move-in ready home in the sought-after Heritage Shores community! One of the largest floor plans in the community, this home offers first-floor living at its finest. As you step onto the welcoming covered porch, you enter an expansive open concept living and dining area. The chef’s kitchen is a dream, boasting a large island, ample cabinet and counter space, a cooktop, double oven, and elegant granite countertops—all perfect for entertaining. The kitchen, with hardwood floors, seamlessly flows into the family room where the gas fireplace creates a warm, inviting atmosphere, opening up to a lovely screened-in patio ideal for outdoor relaxation.
The main level is designed for convenience, featuring a spacious primary bedroom with an en-suite bath, a secondary bedroom, and a dedicated laundry area. Upstairs, a large loft area offers flexible space, accompanied by a third bedroom and an additional full bath. The unique sky basement provides plenty of extra storage, completing this remarkable home with room for all your needs. Another great feature of this home is the two-zone heating system, allowing for enhanced comfort and energy efficiency.
Don’t miss the opportunity to experience comfort and style in every detail of this exceptional residence in Heritage Shores!
| |||
| Jan 6, 2015 | Sold | ||
| Sold | |||
Property Highlights
Building Info
Comparables
Status
Price/ft²
Listed On
Sold On
About Bridgeville
Similar Homes for Sale
Currently no similar homes aroundNearby Rentals

American Premier Realty, LLC
Last Updated: 6 hours ago
Data Source: Bright MLS , MLS# DESU2079218
 Your Privacy Choices
Phone: 425-283-2930
Address: 335 Madison Avenue, New York, NY 10017