Check Availability
$1,375,000
● House - For Sale

48 Brook Ridge

Boerne, TX 78015
bedrooms
4 Beds
bathrooms
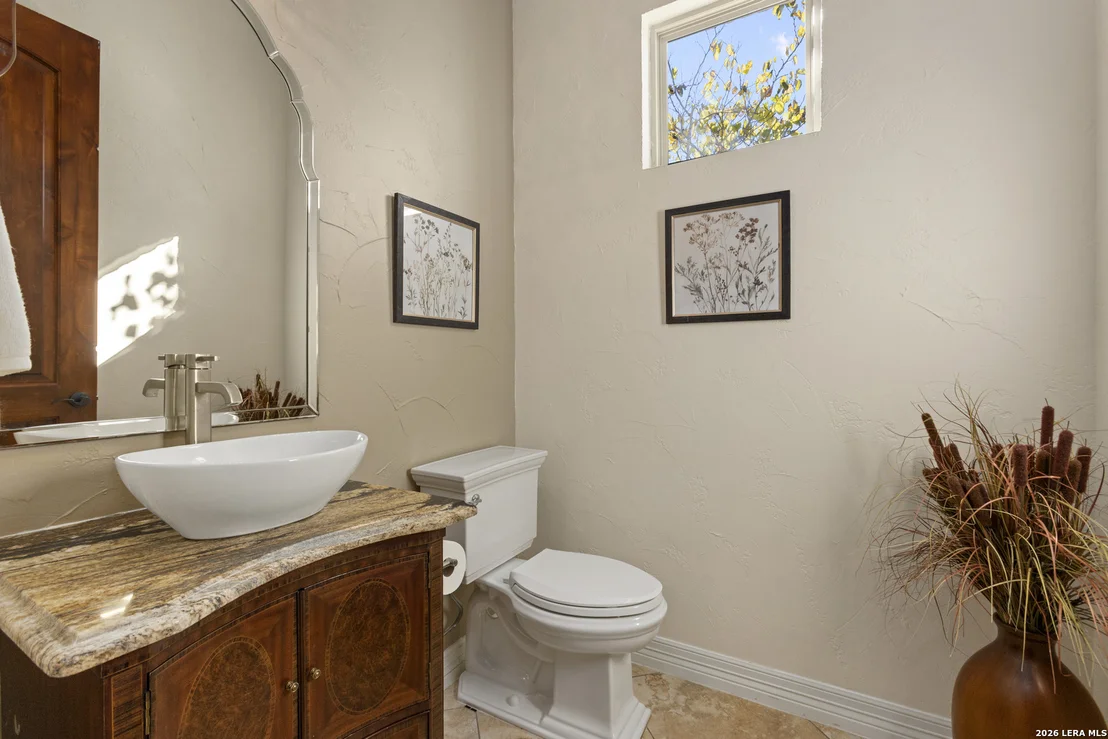
4 Baths, 1 Half Bath
square feet
3,994 Ft²
$8,856
Est. Monthly
$639
HOA / Fees

About This Property

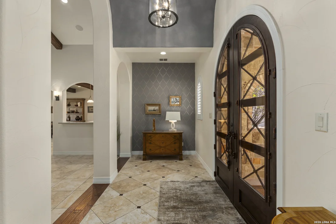
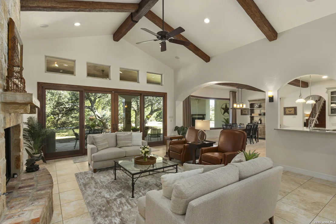
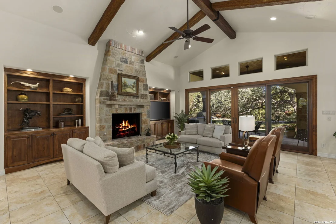
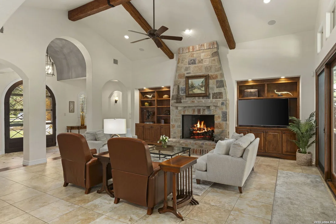
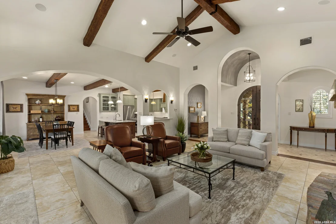
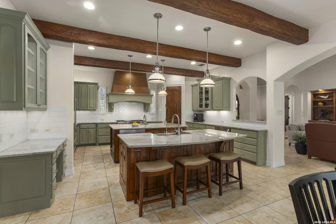
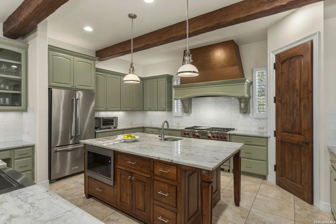
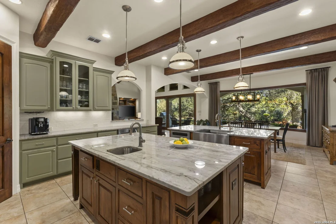
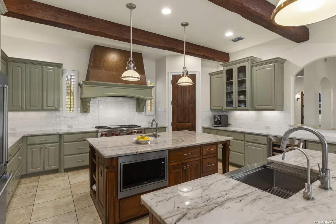
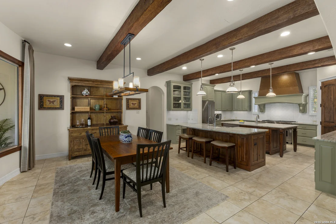
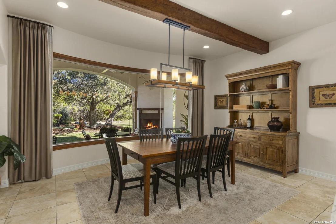
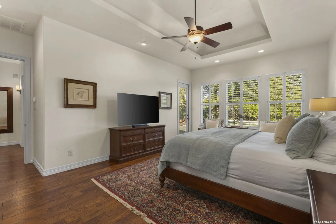
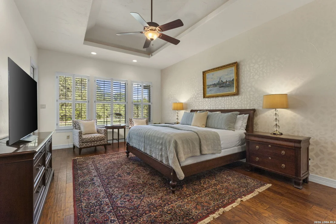
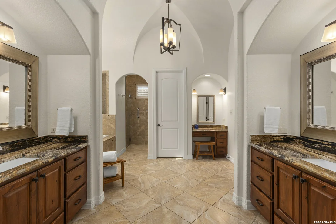
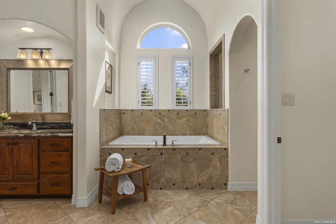
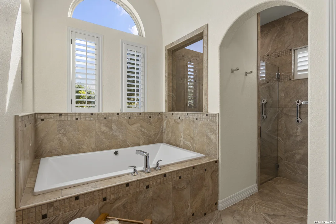
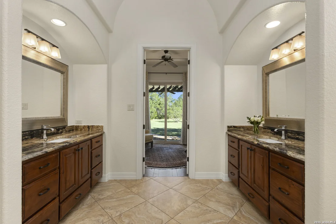
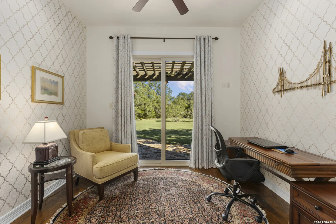
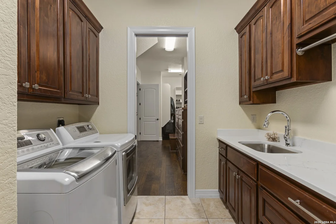
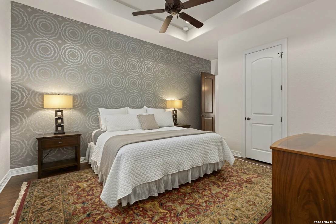
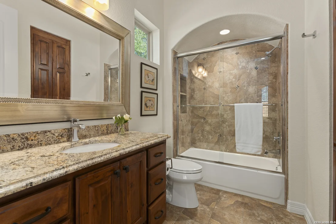
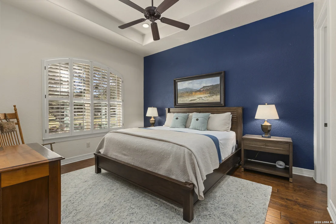
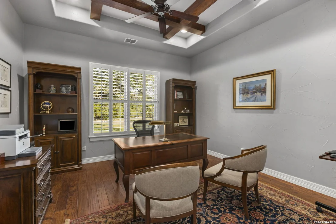
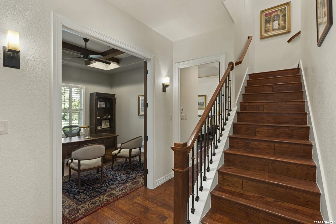
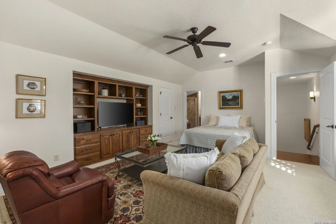
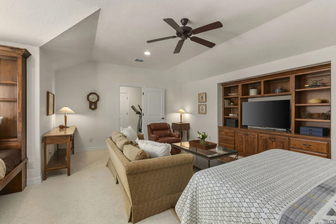
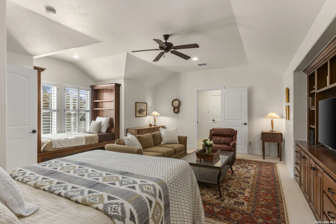
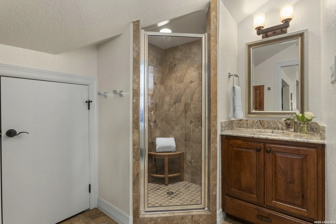
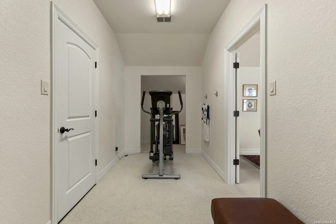
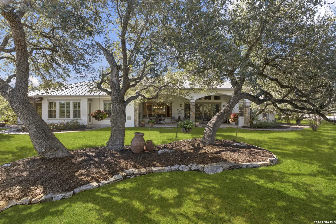
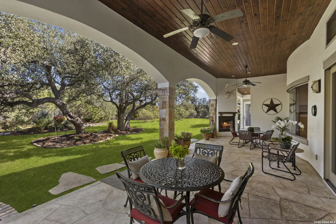
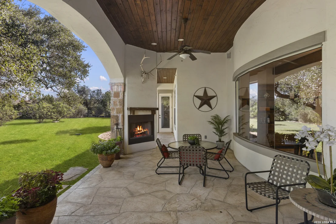
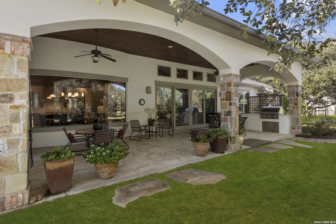
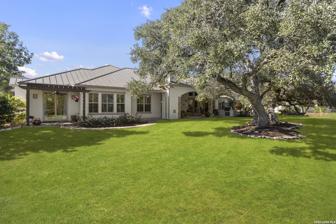
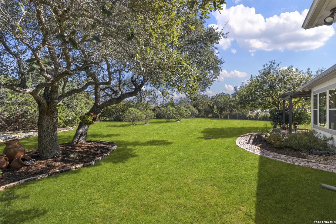
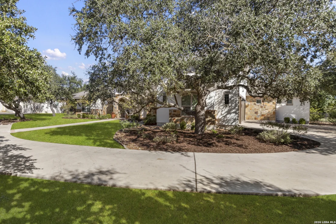
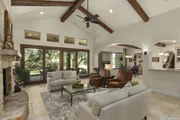
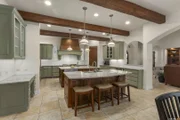
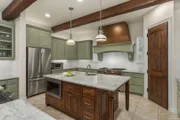
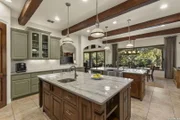
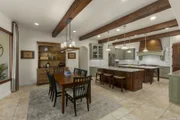
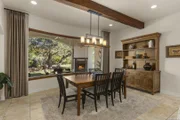
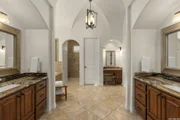
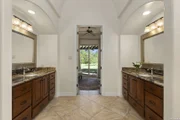
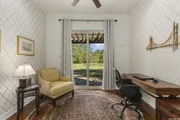
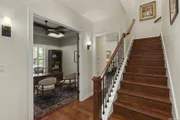
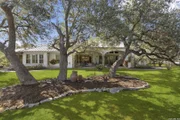
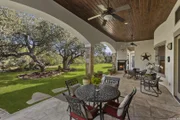
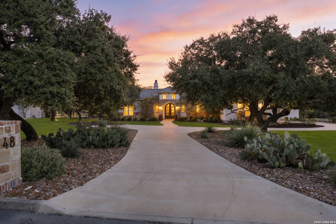
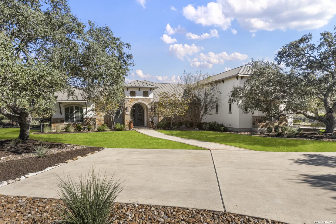
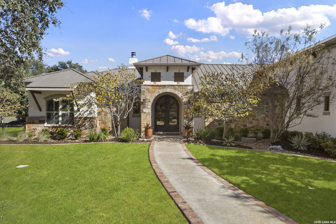
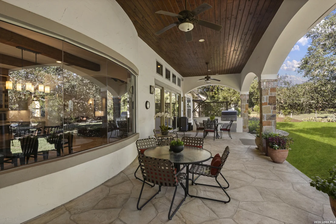
Situated on 1.36 beautifully landscaped acres in the gated community of Stone Creek  Ranch, this one and a half story residence offers 4 bedrooms, 4.5 baths, a 3-car garage  and a thoughtfully designed floor plan with exceptional privacy. A striking entry features arched double doors with decorative ironwork, a barrel-vaulted ceiling with hand- troweled plaster and distinctive tile flooring. The spacious living room showcases  vaulted ceilings with exposed wood beams, a brick and stone fireplace with built-ins,  clerestory windows and oversized sliding glass doors opening to the covered patio.  The well-appointed kitchen features dual islands with separate sinks, breakfast bar  seating, a six-burner Wolf cooktop, statement vent hood, tile backsplash, KitchenAid appliances and soft green cabinetry. An adjoining dining room offers expansive  backyard views. The private primary suite features wood flooring, a tray ceiling, accent  wall and direct patio access. Its spacious bath includes dual vanities, a dedicated  makeup area, soaking tub and walk-in shower with bench seating. An oversized walk-  in closet connects to the laundry room for added convenience. Two additional ensuite  bedrooms with walk-in closets are located in a separate wing. A dedicated office with a  wood-beamed coffered ceiling and French doors, plus a second private workspace  with patio access, provide flexible work-from-home options. Upstairs, a versatile game  room or guest suite features built-in cabinetry, a window seat, full bath, large climate- controlled storage room and two separate attic access points that are floored for additional storage. Outdoor living includes  an expansive covered patio with wood-plank ceiling, stone-accented arches, gas fireplace, built-in Lynx grill, sink and generous counter space. Mature trees, lush  landscaping and a natural perimeter of greenery create a remarkably private backyard  with ample room to enjoy the outdoors. An exceptional combination of architectural  character, functional living spaces and Hill Country tranquility.
Unit Size
3,994 Ft²
Days on Market
-
Land Size
1.36 acres
Price per sqft
$344
Property Type
House
Property Taxes
$1,465
HOA Dues
$639
Year Built
2012

Listed By

Patricia Nelson
San Antonio Portfolio KW RE

Payment Calculator

Cap Rate Calculator

Last updated: 3 days ago (LERA #2030856)

Price History

Date / Event Date Event Price
Nov 16, 2026 Listed by San Antonio Portfolio KW RE $1,375,000
Listed by San Antonio Portfolio KW RE

Property Highlights

Garage
Air Conditioning
Fireplace
Parking Details
Parking Features: Garage Door Opener
Interior Details
Half Bathrooms: 1
Full Bathrooms: 4
Interior Features: Eat-in Kitchen, Breakfast Bar, High Ceilings, Open Floorplan, High Speed Internet, Walk-In Closet(s), Chandelier, One Living Area, Island Kitchen, Walk-In Pantry, Study/Library, Game Room, Utility Room Inside, Secondary Bedroom Down, 1st Floor Lvl/No Steps, All Bedrooms Downstairs, Attic - Finished
Appliances: Cooktop, Oven, Microwave, Refrigerator, Disposal, Dishwasher, Water Softener Owned, Vented Exhaust Fan, Electric Water Heater, Water Softener, Water Heater, Washer Connection, Dryer Connection, Self-Cleaning Oven, Stove/Range, Gas Cooking, 2+ Water Heater Units, City Garbage service
Flooring Type: Ceramic Tile, Wood
Has Fireplace
Fireplace Features: Family Room, Gas Log, Wood Burning, Gas, Gas Starter, Stone, Other, Two
Fireplaces: 2
Exterior Details
Square Footage: 3994
Security Features: Carbon Monoxide Detector(s), Smoke Detector(s)
Property Condition: Pre-Owned
Architectural Style: One Story
Year Built: 2012
Builder Name: John Merritt
Window Features: Double Pane Windows
Construction Materials: Stucco, 4 Sides Masonry, Stone/Rock
Patio and Porch Features: Patio
Pool Features: None
Lot Features: Level, Cul-de-Sac/Dead End, 1 - 2 Acres, Mature Trees (ext feat)
Lot Size Area: 59241.6
Lot Size Units: Square Feet
Lot Size Acres: 1.36
Lot Size Square Feet: 59241.6
Financial Details
Tax Annual Amount: $17,575
Utilities Details
Cooling Type: Central Air, Ceiling Fan(s)
Heating Type: Central
Sewer : Aerobic Septic
Location Details
HOA/Condo/Coop Amenities: Pool, Clubhouse, Controlled Access, Park/Playground
HOA Fee: $509
HOA Fee Frequency: Quarterly
Condo/Coop Fee: $130

Building Info

Overview

    General

  • Year Built: 2012
  • Effective Year Built: 2012
  • Building Count: 1
  • Bedroom Count: 0
  • Building Condition: 0
  • Building Quality: 0
  • Construction Type: 0
  • Building Style: 0
  • Exterior Walls Type: 23
  • Interior Walls Type: 0
  • Roof Shape Type: 8
  • Roof Cover Type: 18
  • Floor Count: 100
  • Floor Cover: 0
  • Basement Type: 0
  • Basement Area: 0
  • Garage Type: 1
  • Garage Square Area: 760
  • Parking Space Count: 3
  • Patio Type: 0
  • Porch Type: 6
  • Pool Type: 0

    Dimensions

  • Lot Size Square Feet: 59,242
  • Total Building Area: 4,045
  • Gross Building Area: 4,637
  • Building Area: 3,285
  • Building Area Measurement: L

    Heating and Cooling

  • Fireplace Count: 1
  • Air Conditioning: 0
  • Heating: 0
  • Heated Square Feet: 3,285
  • Heating Fuel Type: 0

    Utilities

  • Sewer System: 0
  • Water Service: 0

Building

  • Building Type: 0
  • Property Class: R
  • Subdivision: STONE CREEK RANCH
  • Land Acres: 0000001360
  • Standard Land Use Code: 1001
  • County Land Use Code: A1
  • State Land Use Code: A1
  • Legal Description 1: STONE CREEK RANCH UNIT 1 BLK 1 LOT 96, 1.36 ACRES UNIT 1

Neighborhood

  • School District Name: Boerne Independent School District
  • Census Tract: 970406

Geography

  • Parcel: 63953
  • Block: 1
  • Lot: 96
  • Municipality: FAIR OAKS RANCH
  • Latitude: 29.7805
  • Longitude: -98.6312

    Address

  • Full Address: 48 Brook Rdg
  • Address - House Number: 48
  • Address - Street Name: Brook
  • Address - Suffix Type: Rdg
  • State: TX
  • City Name: Boerne
  • Carrier Code: R010
  • 4-Digit Zip Code: 4545
  • Zip Code: 78015

Valuation

    Tax

  • Tax Year: 2022
  • Tax Amount: $1,472,696
  • Tax Rate Code Area: SBN

    Appraisal Valuation

  • Standard Deviation: 0.2416
  • Valuation Date: Sep 06, 2023
  • Confidence Score: 66
  • Final Value: 1,125,122
  • High Value: 1,396,954
  • Low Value: 853,289

    Market Valuation

  • Market Total Value: $1,039,180
  • Market Land Value: $214,010
  • Market Improvement Value: $825,170

    Assessments Valuation

  • Assessed Year: 2023
  • Assessed Total Value: $844,568

    Exemptions

  • Senior Citizen Exemption : Yes
  • Disabled Exemption: Yes
  • Homeowner Exemption: Yes

    Sales

  • Current Sale Contract Date: Oct 31, 2019
  • Current Sale Recording Date: Oct 31, 2019
  • Current Sale Price:
  • Current Sale Document Type: 70
  • Current Sale Input Document Number: 335895
  • Previous Sale Recording Date: Sep 22, 2011
  • Previous Sale Contract Date: Sep 22, 2011
  • Previous Sale Document Type: 71

    Financing

  • First Mortgage Financing Type: ADJ
Data used for valuation calculations is provided by RealtyHop, and other third party sources

Comparables

Unit
Status
Type
Beds
Baths
ft²
Price/ft²
Asking Price
Listed On
Closing Price
Sold On
HOA + Taxes

About Stone Creek Ranch


Similar Homes for Sale

Currently no similar homes around

Nearby Rentals


Frequently Asked Questions

When was property at 48 Brook Ridge built and last sold?
The property at 48 Brook Ridge was built in 2012 and last sold on Oct 31, 2019 for $771,000.
How much is this home worth?
The estimated value of the home located at 48 Brook Ridge is $1,396,693.
What are some comparable homes to 48 Brook Ridge?
There are currently no comparable homes to 48 Brook Ridge.